
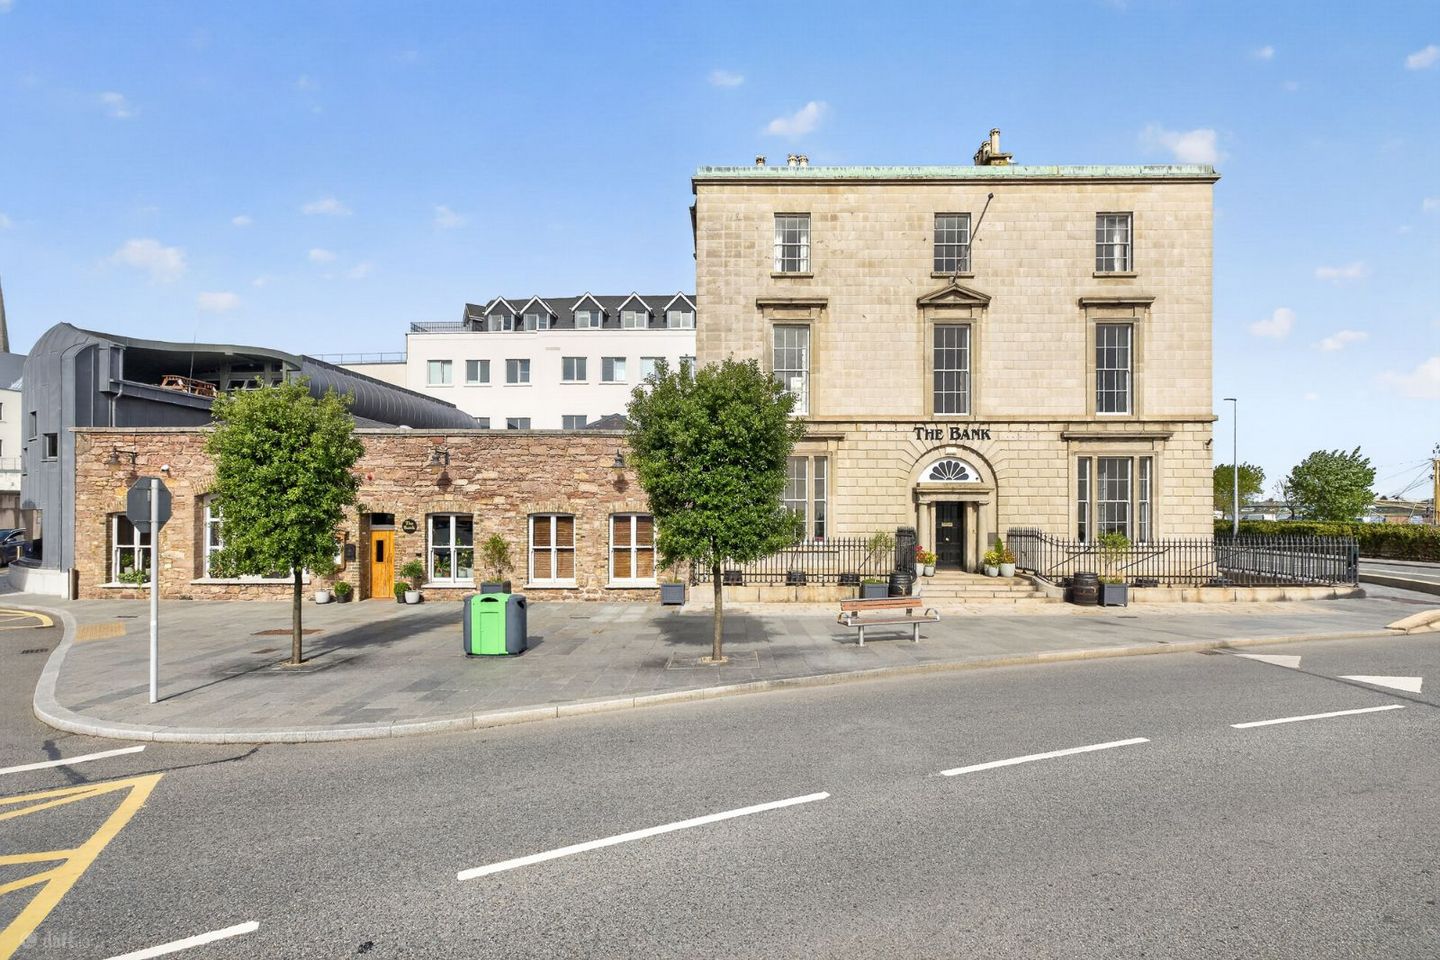

"The Bank" and "The Bank Bar and Restaurant", Wexford Town, Co. Wexford, Y35K004
Price on Application
- Available From:Immediately
- Auction Location:Online Auction
- Auction Date & Time:Fri, Oct 30th at 12:30 PM
About "The Bank" and "The Bank Bar and Restaurant", Wexford Town, Co. Wexford
Description
FOR SALE BY ONLINE AUCTION ON FRI 30TH OCT @ 12:30PM REGISTER AT https://keaneauctioneers.com/online-auctions/ and click on Offr tab in the bottom right corner A Landmark Boutique Property Offering Exceptional Scale, Character and Harbour Outlook. “The Bank” is one of Wexford Town’s most distinctive and substantial period properties – commanding three storeys of remarkable scale, character and presence, positioned just moments from the Quayside. Extending to over 700 sq.m across three impressive floors, the house combines grand proportions, soaring ceiling heights and a layout designed for both hospitality and private accommodation, making it a rare offering in the heart of Wexford Town. Guests arrive through a warm, welcoming and impressive foyer that immediately signals the building’s heritage. The first floor offers six generous en suite bedrooms, many with sea views, dual aspect windows, open fires for decorative use, and excellent proportions. Ceiling heights of 4.2m reinforce the grandeur of the accommodation, while each en suite is fully tiled and fitted with WC, WHB, heated towel rail and enclosed shower. The second floor continues the impressive scale with a further seven en-suite bedrooms, again featuring sea views, decorative fires, built in wardrobes and excellent natural light. A wide landing and additional store room complete this level, with ceiling heights of 2.99m maintaining a comfortable sense of openness. Throughout the property, original architectural cues — including the arched brick corridor in the basement, substantial ceiling heights, and robust structural detailing — reinforce the sense of permanence and craftsmanship that shaped its banking origins. Over time, the building transitioned from a financial institution into one of Wexford’s most recognisable landmarks. Its inherent scale and top-class local workmanship and attention to detail and architectural rhythm made it an ideal foundation for a premium venue, allowing the building’s historic grandeur to remain the defining feature of the experience. With its scale, character and considerable potential it could lend itself beautifully to the creation of an exclusive boutique hotel, high-end guest house or a luxury accommodation destination. A GOLDEN OPPORTUNITY NOT TO BE MISSED TO SECURE A LANDMARK PREMISES IN A CLASS OF ITS OWN. “The Bank Bar & Restaurant” is an established and distinctive space extending to over 850 sq.m across multiple levels. The restaurant occupies a substantial portion of the building and complements the adjoining premises together creating an exceptional property of scale, character and commercial versatility. Its interiors have been carefully shaped by the architectural legacy of the building, while its proximity to Wexford’s waterfront adds an important sense of place. The restaurant incorporates a series of distinctive bar & dining spaces, each retaining elements of the building’s original character: A statement main bar, finished in solid pitch and yellow pine with marble and timber counters, echoing the craftsmanship and material quality associated with the building’s banking origins. Multiple dining areas, including a formal private dining room with granite sills, providing an elegant setting for intimate gatherings, private functions and special occasions. A rear restaurant space with solid timber flooring and direct street access, offering views towards the surrounding town and the harbour beyond. A fully equipped commercial kitchen, finished in stainless steel and supported by extensive wine and keg storage, together with comprehensive guest and staff facilities. Upper-level storage areas and a rooftop terrace, providing open-air views across Wexford’s rooftops towards the water and offering further potential for maximum outdoor use, subject to the necessary consents. A characterful basement, featuring a distinctive red-brick arched corridor reminiscent of the building’s original vault construction and providing a striking connection to its banking heritage. There are several car parks directly adjacent and the Main Street is only a few steps away. Together, “The Bank” and “The Bank Bar & Restaurant” form a unique and substantial property offering, combining private accommodation, established space and significant architectural character in a prominent town-centre location. The relationship between the two elements provides considerable flexibility for an owner-occupier, operator or investor, with the potential to retain the existing arrangement or explore alternative configurations and possible uses, subject to planning and other necessary consents. The result is a venue where historic architecture, exceptional quality, and a prime town and harbour location come together seamlessly — a building of presence, permanence, and luxury, reimagined for modern hospitality. Property Features: Superb location, commanding presence. Breathtaking views. Presented in outstanding condition An exclusive property in a class of its own. Adjacent to The Quays, Wexford Harbour & Main Street. “Turn Key” Premises. “The Bank” Accommodation Comprises: Ground floor Plant Room – (3.7m x 1.4m), Pressurised waterpumps. Inner hall – (4m x 1.3m), Tile flooring, fuse board. Store room – (4.6m x 4m), Tile flooring, skylight. Disabled WC – (1.5m x 2m), WC, WHB, heated towel rail. Eating area – (13.4m x 5.1m), Solid timber flooring, ornate fire (not working). Store & bar – (4.8m x 4.2m), Curved granite ceiling with granite finish, 2 beer taps. Main foyer – (3.5m x 1m), Tile flooring, double doors to; Main entrance – (4.9m x 3m), Tile flooring. Formal Dining Area – (3.5m x 5.5m), Soid timber flooring, open fire (working). Inner hall – (3m x 1.85m), Tile flooring. Inner hall – (3.2m x 1.8m), Tile flooring. Gents – (5.1m x 2.4m), Fully tiled, 2 cubicles, 1 WHB. Ladies – (5.1m x 2.88m), Fully tiled, 3 cubicles, 2 WHB. Inner hall – (1.5m x 1.2m), Tile flooring. Hallway with stairs – (4.8m x 3.6m), Carpet flooring, ornate staircase. Yard – (7.7m x 4m) Access to the Quay, gas meter, red brick finish. First floor Landing – (10.5m x 2.7m). Carpet flooring Bedroom No. 1 – (5.22m x 5.6m), Carpet flooring, open fire for decorative purposes only. En-Suite – (1.7m x 1.8m), Fully tiled, WC, WHB, heated towel rail, enclosed shower. Bedroom No. 2 – (5.7m x 3m), Carpet flooring, built in wardrobes. En-Suite – (1.72m x 1.58m), Fully tiled, WC, WHB, heated towel rail, enclosed shower. Bedroom No. 3 – (5.7m x 7.2m), Sea views, dual aspect, open fire for decorative purposes only. En-Suite -(2.13m x 2.1m), Fully tiled, WC, WHB, heated towel rail, enclosed shower. Bedroom No. 4 – (5.25m x 7.7m), Carpet flooring, sea views. En-Suite – (3.4m x 1.2m), Fully tiled, WC, WHB, heated towel rail, enclosed shower. Bedroom No. 5 – (4.7m x 4.4m), Carpet flooring, sea views, open fire for decorative purposes only. En-Suite – (2.2m x 1.4m), Fully tiled, WC, WHB, heated towel rail, enclosed shower. Bedroom No. 6 – (5.2m x 3.3m), Carpet flooring, sea view. En-Suite – (1.9m x 1.4m), Fully tiled, WC, WHB, heated towel rail, enclosed shower. Second floor Landing – (9.61m x 3.6m), Carpet flooring Bedroom No. 7 – (5.24m x 5.18m), Carpet flooring, open fire for decorative purposes only. En-Suite – (1.9m x 1.7m), Fully tiled, WC, WHB, heated towel rail, enclosed shower. Bedroom No. 8 – (5.6m x 3.2m), Carpet flooring, built in wardrobes. En-Suite – (1.85m x 1.6m), Fully tiled, WC, WHB, heated towel rail, enclosed shower. Bedroom No. 9 – (5.7m x 3.3m), Carpet flooring, built in wardrobes. En-Suite – (2.2m x 1.6m), Fully tiled, WC, WHB, heated towel rail, enclosed shower. Bedroom No. 10 – (5.7m x 3.8m), Carpet flooring, open fire for decorative purposes only, wardrobe space (1.1m x 2.5m). En-Suite – (3.5m x 1.6m), Fully tiled, WC, WHB, heated towel rail, enclosed shower. Bedroom No. 11 – (5.3m x 4.7m), Carpet flooring, dual aspect with sea views, wardrobe space (1.4m x 1.2m). En-Suite – (3.4m x 1.53m), Fully tiled, WC, WHB, heated towel rail, enclosed shower Bedroom No. 12 – (4.4m x 4.7m), Carpet flooring, built in wardrobes, sea views, open fire for decorative purposes only. En-Suite – (2.1m x 1.4m), Fully tiled, WC, WHB, heated towel rail, enclosed shower. Bedroom No.13 – (5.2m x 3.3m), Carpet flooring, sea views, open fire for decorative purposes only. En-Suite – (1.9m x 1.5m), Fully tiled, WC, WHB, heated towel rail, enclosed shower. Store Room – (3.6m x .92m), Carpet flooring. “The Bank Bar & Restaurant” Entrance Foyer – (2.6m x 1.9m), Tile floor, natural red brick Main Bar – (15.8m x 11.3m), Solid pitch & yellow pine, solid wood & marble countertops, storage, brick façade. Bar – (11.3m x 5m), 3 drinks counters Dining Area – (11.1m x 5.5m), Carpet flooring Recessed Dining Area – (6.1m x 5.2m) Gents – (3.8m x 4.3m), Fully tiled, 4 urinals, 2 cubicles, 2 WHB. Ladies – (2.7m x 4.3m), Fully tiled, 2 cubicles, 2 WHB. Disabled WC – (2.7m x 1.8m), WC, WHB, baby chnaging area, heated towel rail. Formal Dining Area -(4.8m x 4.1m), Granite sills, ( suitable for private parties 12-15 pax). Rear Foyer – (4.7m x 3.3m), Access to rear, tile flooring. Rear Restaurant – (14.1m x 5.8m), Solid timber flooring, access to the road. Staff toilets – (2.9m x 3.1m), Tile walls, 2 cubicles, 1 WHB. Wine storage & keg room – (4m x 5.5m), Corridor – (15m x 1.4m) Kitchen – (9.1m x 6.5m), Fully fitted with stainless steel appliances, access to cold stoarge area. Store room – (6.4m x 1.8m), With plumbing, generous stoarge, WHB, water softener, ice macine. First floor Plant room Store – (16.2m x 9.2m) Second floor Store – (9.6m x 8.1m) Rooftop/ Terrace Basement Back store – (5m x 5m) Store No. 1 – (14.9m x 5m) Store No. 2 – (27.4m x 2.1m) Store No. 3 – (33.9m x 1.9m) Store No. 4 – (2.4m x 5.1m) Store No. 5 – (3m x 5m) Arched corridor with red brick – (13.1m x 1.5m) Services: Electricity, mains water, mains sewerage, gas central heating. BER: Exempt Apply: Keane Auctioneers (053) 9123072 Viewing: Strictly by appointment with the sole selling agent. Eircode: Y35 YA49 + Y35 K004 Legal: Sheehan & Co. LLP Solicitors, 1 Clare Street, Dublin 2 – full legal pack availble on request
The local area of "The Bank" and "The Bank Bar and Restaurant", Wexford Town, Co. Wexford
Local schools and transport

Learn more about what this area has to offer.
School Name | Distance | Pupils | |||
|---|---|---|---|---|---|
| School Name | Our Lady Of Fatima Sp S | Distance | 500m | Pupils | 117 |
| School Name | Davitt Road National School | Distance | 640m | Pupils | 79 |
| School Name | Cbs Primary Wexford | Distance | 660m | Pupils | 366 |
School Name | Distance | Pupils | |||
|---|---|---|---|---|---|
| School Name | Mercy School, Wexford | Distance | 780m | Pupils | 380 |
| School Name | St John Of God Primary School | Distance | 890m | Pupils | 236 |
| School Name | Scoil Charman | Distance | 1.5km | Pupils | 207 |
| School Name | Kennedy Park National School | Distance | 1.6km | Pupils | 406 |
| School Name | Scoil Mhuire, Coolcotts | Distance | 1.7km | Pupils | 612 |
| School Name | Wexford Educate Together National School | Distance | 2.2km | Pupils | 205 |
| School Name | Gorey Hill School | Distance | 2.5km | Pupils | 24 |
School Name | Distance | Pupils | |||
|---|---|---|---|---|---|
| School Name | Presentation Secondary School | Distance | 410m | Pupils | 981 |
| School Name | Christian Brothers Secondary School | Distance | 580m | Pupils | 721 |
| School Name | Selskar College (coláiste Sheilscire) | Distance | 610m | Pupils | 390 |
School Name | Distance | Pupils | |||
|---|---|---|---|---|---|
| School Name | St. Peter's College | Distance | 920m | Pupils | 784 |
| School Name | Loreto Secondary School | Distance | 1.1km | Pupils | 930 |
| School Name | Bridgetown College | Distance | 13.7km | Pupils | 637 |
| School Name | Meanscoil Gharman | Distance | 15.5km | Pupils | 228 |
| School Name | Coláiste Abbáin | Distance | 18.6km | Pupils | 461 |
| School Name | St Mary's C.b.s. | Distance | 19.2km | Pupils | 772 |
| School Name | Coláiste Bríde | Distance | 19.5km | Pupils | 753 |
Type | Distance | Stop | Route | Destination | Provider | ||||||
|---|---|---|---|---|---|---|---|---|---|---|---|
| Type | Bus | Distance | 70m | Stop | Crescent Quay | Route | Um04 | Destination | Crescent Quay | Provider | Ardcavan Coach Tours |
| Type | Bus | Distance | 100m | Stop | Custom Hse Quay | Route | Wx1 | Destination | Wexford Station | Provider | Wexford Bus |
| Type | Bus | Distance | 100m | Stop | Custom Hse Quay | Route | 387 | Destination | Rosslare Europort | Provider | Tfi Local Link Wexford |
Type | Distance | Stop | Route | Destination | Provider | ||||||
|---|---|---|---|---|---|---|---|---|---|---|---|
| Type | Bus | Distance | 120m | Stop | Crescent Quay | Route | 387 | Destination | Wexford | Provider | Tfi Local Link Wexford |
| Type | Bus | Distance | 120m | Stop | Crescent Quay | Route | Wx2 | Destination | Wexford O'Hanrahan Station | Provider | Wexford Bus |
| Type | Bus | Distance | 130m | Stop | Custom Hse Quay | Route | Wx2 | Destination | Wexford O'Hanrahan Station | Provider | Wexford Bus |
| Type | Bus | Distance | 140m | Stop | Paul Quay | Route | 390 | Destination | Kilmore Quay | Provider | Wexford Bus |
| Type | Bus | Distance | 220m | Stop | Paul Quay | Route | 387 | Destination | Rosslare Europort | Provider | Tfi Local Link Wexford |
| Type | Bus | Distance | 220m | Stop | Paul Quay | Route | Wx1 | Destination | Wexford Station | Provider | Wexford Bus |
| Type | Bus | Distance | 280m | Stop | Custom Hse Quay | Route | 390 | Destination | Kilmore Quay | Provider | Wexford Bus |
A closer look
BER Details
Ad performance
- Date listed28/09/2026
- Views-
Daft ID: 56681577
