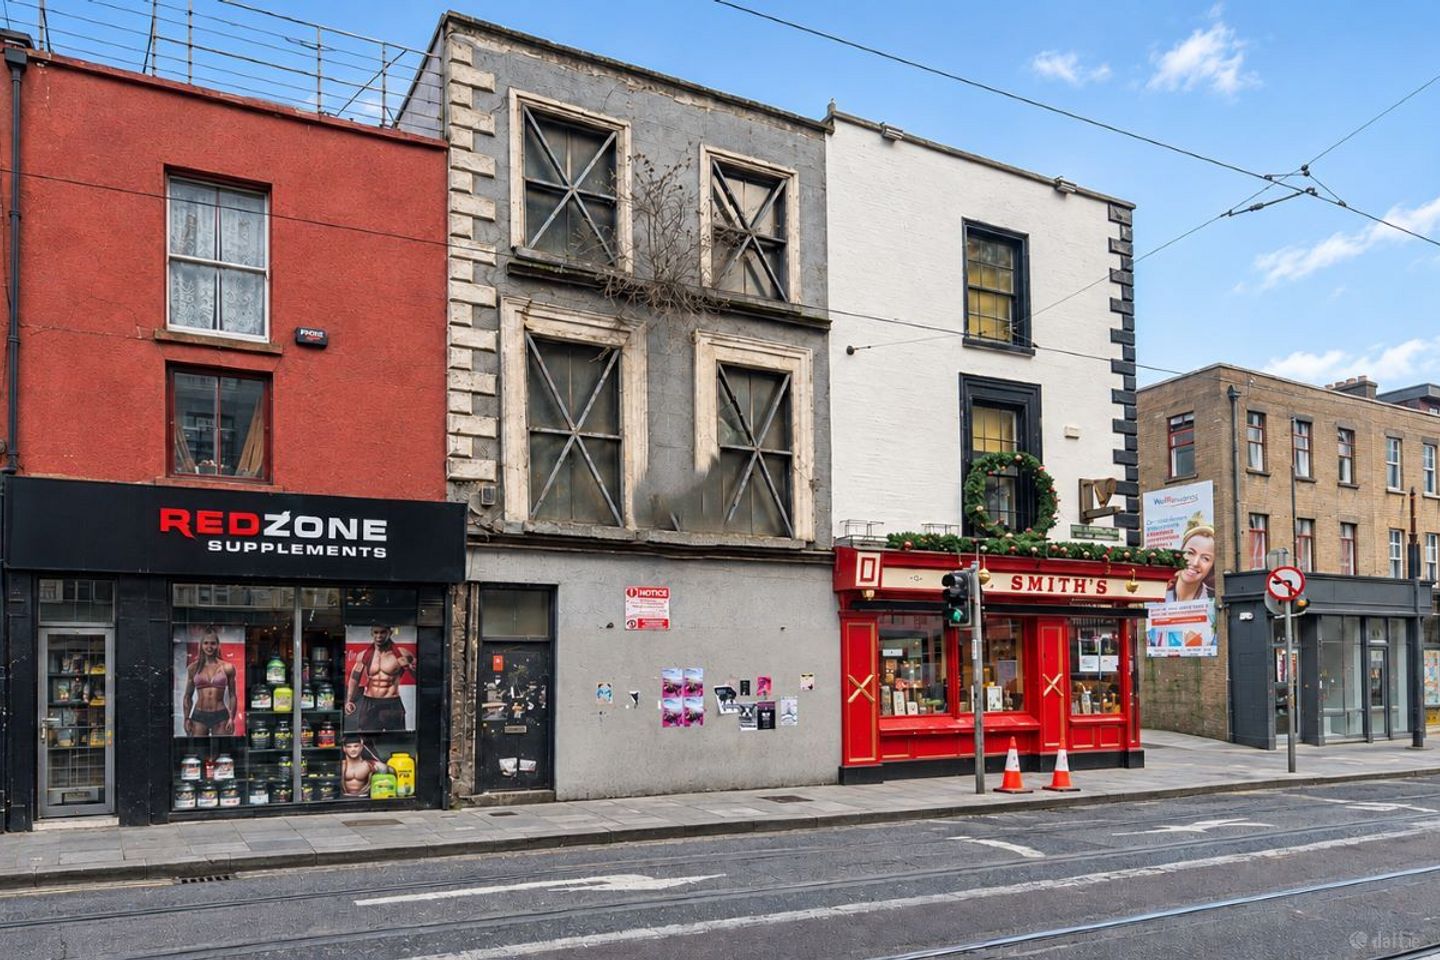

19 Abbey Street Upper, Dublin 1, D01TW58
€275,000
- Available From:Immediately
- Auction Location:https://brgireland.brggibsonauctions.com/search
- Auction Date & Time:Thu, Dec 10th at 12:00 PM
About 19 Abbey Street Upper, Dublin 1
Description
Prime Dublin City Centre Retail & Residential Redevelopment Opportunity with Full Planning Permission Occupying a prime position on Abbey Street Upper, in the heart of Dublin City Centre. The property benefits from Full Planning Permission under Application Reference WEB2577/24, with the final grant dated 25 August 2025. The surrounding area offers an extensive range of amenities, including shopping centres, cafés, restaurants, bars, hotels and leisure facilities, together with convenient access to public car parks and public transport services. BER: Exempt / Commercial Rates: Not Currently Commercially Rated Location The property occupies a highly prominent position on Abbey Street Upper, directly opposite the rear entrance to Jervis Shopping Centre, with frontage onto the Red Line Luas route. Abbey Street Upper is an established and busy city centre thoroughfare, benefiting from substantial pedestrian activity and excellent public transport connections. The property is conveniently situated within walking distance of Henry Street, O'Connell Street and Dublin's principal retail and commercial districts. The central location offers an attractive opportunity for both commercial and residential occupation, with excellent connectivity throughout Dublin City Centre and beyond. Description An excellent opportunity to acquire a prominent three-storey over basement commercial building occupying a prime position on Abbey Street Upper, in the heart of Dublin City Centre. The property extends to a site area of approximately 0.004 hectares (0.0098 acres) and benefits from full planning permission for an extensive renovation, restoration and redevelopment scheme, incorporating retail accommodation and a substantial three-bedroom apartment over the upper floors. The existing building is in a derelict condition and requires comprehensive refurbishment and structural works throughout. Externally, the property comprises a traditional commercial building with a rendered façade, large window openings to the upper floors and a ground floor commercial frontage. Internally, the accommodation is in a substantially deteriorated condition, with evidence of extensive disrepair, damaged flooring, deteriorated wall finishes, defective window fittings and accumulated debris. The property is considered unsuitable for occupation in its present condition. The approved redevelopment provides an opportunity to transform the existing premises into an attractive mixed-use investment, combining commercial accommodation at basement and ground floor levels with residential accommodation overhead, including a private roof terrace. • Demolition of the existing rear south-facing elevation. • Renovation and restoration of the existing derelict three-storey over basement building. • Construction of a two-storey rooftop extension incorporating a north-facing roof terrace. • Installation of new windows and a redesigned shopfront to the north-facing street elevation. • Retail accommodation at basement and ground floor levels extending to approximately 54 sq. m. (581 sq. ft.). • One three-bedroom apartment arranged over the first, second, third and fourth floor levels, extending to approximately 124 sq. m. (1,335 sq. ft.). The proposed development provides a total floor area of approximately 178 sq. m. (1,916 sq. ft.), together with the benefit of a roof terrace. Planning Pack and Drawings Available on Request via Email. The property represents an attractive opportunity for developers, builders and investors seeking to acquire a city centre redevelopment project with the benefit of full planning permission. The approved scheme offers the potential to create a modern retail premises at basement and ground floor levels, together with a spacious three-bedroom apartment extending across four upper floor levels. The addition of a private roof terrace further enhances the proposed residential accommodation, providing valuable outdoor amenity space within a highly central urban setting. Given its prominent location opposite Jervis Shopping Centre and immediate proximity to the Luas network, the completed development could appeal to both commercial occupiers and residential purchasers or tenants, subject to market conditions. Property Details Proposed Retail Area: 54 sq. m. (581 sq. ft.) Proposed Residential Area: 124 sq. m. (1,335 sq. ft.) Total Proposed Floor Area: 178 sq. m. (1,916 sq. ft.) Proposed Residential Accommodation: One Three-Bedroom Apartment with Roof Terrace The Property adjoining number 19 has an Eircode D01 DE00. Please note that there is no connection between this property and number 19. It is strictly to help identify the location. Please note that due to the derelict nature of the property only limited internal viewing can be provided to Builders, Surveyors, Architects on signing a Disclaimer Notice.
The local area of 19 Abbey Street Upper, Dublin 1
Local schools and transport

Learn more about what this area has to offer.
School Name | Distance | Pupils | |||
|---|---|---|---|---|---|
| School Name | Georges Hill School | Distance | 420m | Pupils | 152 |
| School Name | Scoil Chaoimhín | Distance | 670m | Pupils | 63 |
| School Name | St Audoen's National School | Distance | 680m | Pupils | 181 |
School Name | Distance | Pupils | |||
|---|---|---|---|---|---|
| School Name | Henrietta Street School | Distance | 690m | Pupils | 20 |
| School Name | Gaelscoil Cholásite Mhuire | Distance | 710m | Pupils | 161 |
| School Name | Central Model Infants' School | Distance | 770m | Pupils | 148 |
| School Name | Central Model Senior School | Distance | 770m | Pupils | 242 |
| School Name | Scoil Na Mbrathar Boys Senior School | Distance | 810m | Pupils | 129 |
| School Name | South City Cns | Distance | 810m | Pupils | 161 |
| School Name | Paradise Place Etns | Distance | 810m | Pupils | 237 |
School Name | Distance | Pupils | |||
|---|---|---|---|---|---|
| School Name | Mount Carmel Secondary School | Distance | 530m | Pupils | 398 |
| School Name | Larkin Community College | Distance | 740m | Pupils | 414 |
| School Name | The Brunner | Distance | 750m | Pupils | 219 |
School Name | Distance | Pupils | |||
|---|---|---|---|---|---|
| School Name | Belvedere College S.j | Distance | 910m | Pupils | 1004 |
| School Name | St Patricks Cathedral Grammar School | Distance | 1.0km | Pupils | 302 |
| School Name | St Josephs Secondary School | Distance | 1.2km | Pupils | 238 |
| School Name | C.b.s. Westland Row | Distance | 1.2km | Pupils | 202 |
| School Name | Loreto College | Distance | 1.3km | Pupils | 584 |
| School Name | Catholic University School | Distance | 1.5km | Pupils | 547 |
| School Name | Presentation College | Distance | 1.5km | Pupils | 221 |
Type | Distance | Stop | Route | Destination | Provider | ||||||
|---|---|---|---|---|---|---|---|---|---|---|---|
| Type | Tram | Distance | 30m | Stop | Jervis | Route | Red | Destination | Connolly | Provider | Luas |
| Type | Bus | Distance | 220m | Stop | Wellington Quay | Route | 126a | Destination | Rathangan | Provider | Go-ahead Ireland |
| Type | Bus | Distance | 220m | Stop | Wellington Quay | Route | 126 | Destination | Kildare | Provider | Go-ahead Ireland |
Type | Distance | Stop | Route | Destination | Provider | ||||||
|---|---|---|---|---|---|---|---|---|---|---|---|
| Type | Bus | Distance | 220m | Stop | Wellington Quay | Route | 126n | Destination | Newbridge | Provider | Go-ahead Ireland |
| Type | Bus | Distance | 220m | Stop | Wellington Quay | Route | 115 | Destination | Mullingar | Provider | Bus Éireann |
| Type | Bus | Distance | 220m | Stop | Wellington Quay | Route | 115c | Destination | Mullingar | Provider | Bus Éireann |
| Type | Bus | Distance | 220m | Stop | Wellington Quay | Route | 120f | Destination | Newbridge | Provider | Go-ahead Ireland |
| Type | Bus | Distance | 220m | Stop | Wellington Quay | Route | 845 | Destination | Kinnegad | Provider | Kearns Transport |
| Type | Bus | Distance | 220m | Stop | Wellington Quay | Route | 126t | Destination | Rathangan | Provider | Go-ahead Ireland |
| Type | Bus | Distance | 220m | Stop | Wellington Quay | Route | 847 | Destination | Birr | Provider | Kearns Transport |
BER Details
Ad performance
- Date listed18/11/2026
- Views22
Daft ID: 56725143