

Keatings Park House, Rathcoole, Co. Dublin, D24 VF95
€1,250,000
- Available From:Immediately
About Keatings Park House, Rathcoole, Co. Dublin
Description
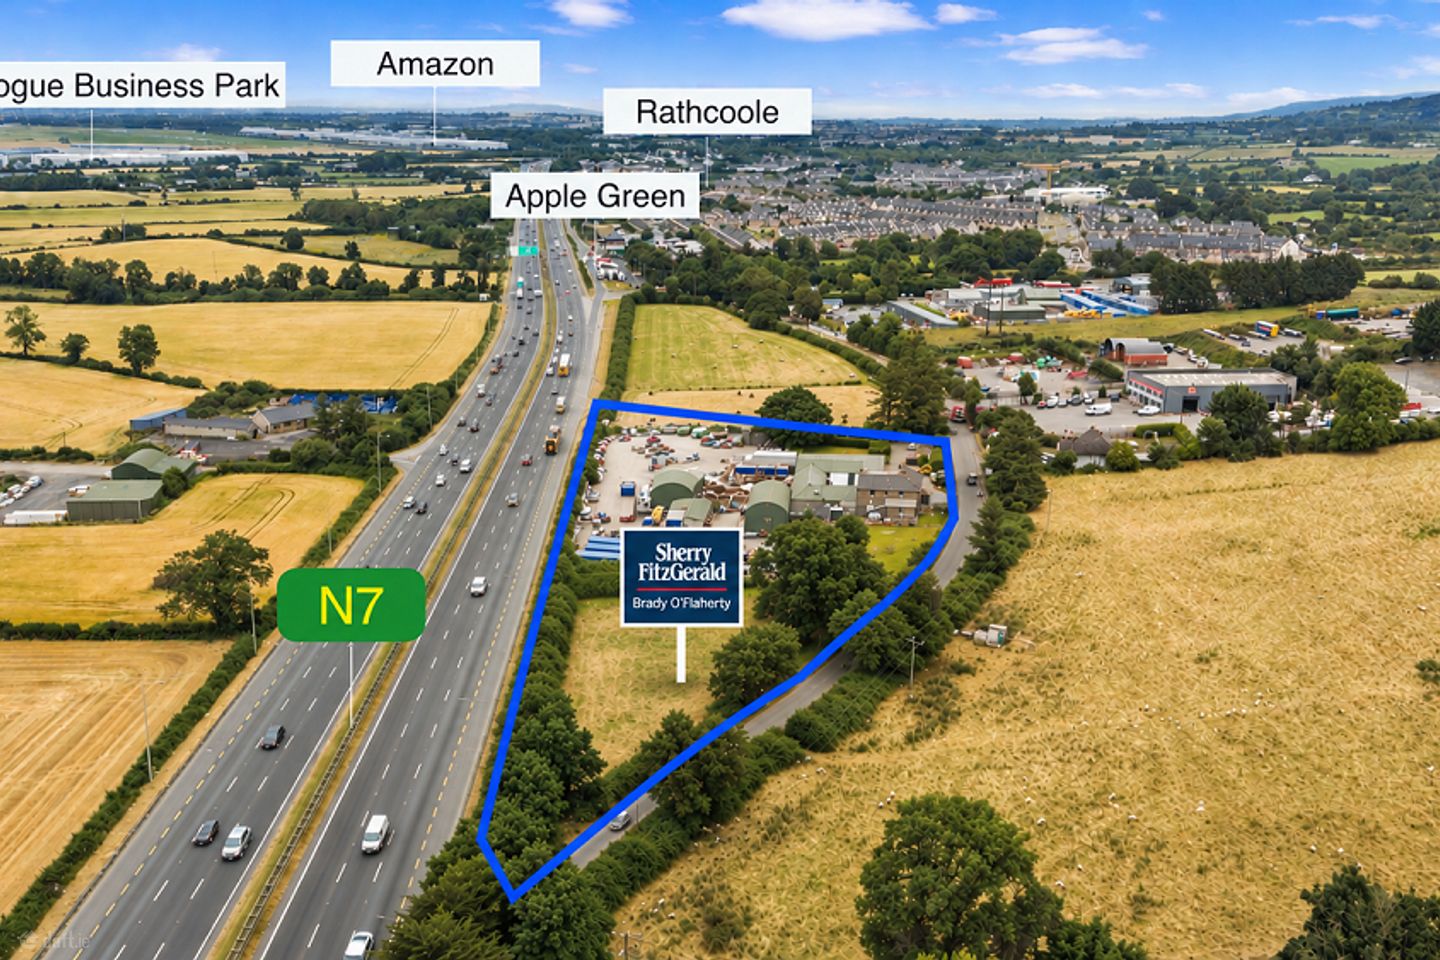
For Sale by Public Auction & Online via the LSL Platform on Thursday 29th October at 3.00 pm in Lawlors Hotel, Naas, Co. Kildare. Keatings Park House represents an attractive and versatile residential/commercial property opportunity occupying an established site of approximately 3 acres (1.21 hectares) in a highly prominent and strategically located position off the N7 at Rathcoole, Co. Dublin. Part of the property is currently let on a 4-year 9-month lease at a passing rent of €40,000 per annum, commencing in October 2023. The sale is offered on a Tenant Not Affected basis. Keatings Park House is exceptionally well positioned for access to the major employment and commercial centres of West Dublin. The property enjoys excellent accessibility and visibility, situated within close proximity of Rathcoole Village, Greenogue Business Park and Citywest Business Campus, with the M50 motorway approximately 15 minutes away. The location provides convenient access to Dublin City and the wider Greater Dublin Area, as well as the national road network. The surrounding area has experienced substantial commercial and industrial development over recent years, with significant investment transforming the wider Rathcoole, Citywest and Greenogue area into an important employment and business hub. Given its strategic location and excellent transport connectivity, the area is expected to remain an attractive destination for continued commercial and economic activity. The property offers considerable flexibility, with a combination of residential and commercial accommodation set within a substantial site. Its scale, location and existing use provide an opportunity for both owner-occupiers and investors, subject to the necessary planning permissions and consents. This is an established and strategically important commercial location, benefiting from significant surrounding development and excellent connectivity. Viewing is strictly by appointment and is highly recommended. For further information, or to arrange a viewing, contact Ronan O'Connor on 087 2570414 or Enda Smith on 086 8125644 Front Porch 1.82m x 1.57m. Leading to: Entrance Hall 5.20m x 1.57m. With Carpet Flooring Living Room 4.75m x 4.76m. Spacious living room with carpet flooring, sash windows with wooden shutters, ceiling coving, ceiling rose, feature fireplace with marble surround and cast iron and tiled inset. Dining Room 4.7m x 4.75m. Exceptionally spacious dining room with sash window and wooden shutters, carpet flooring, ceiling coving, feature fireplace with marble surround and tiled inset. Sun Room 4.75m x 2.42m. With carpet flooring. Overlooking the expansive rear garden. Hallway 2.71m x 1.98m. Spacious back hallway with tiled flooring, and storage space. Kitchen 5.00m x 1.98m. Spacious country style kitchen with Aga, tiled flooring, sash windows with wooden shutters, wood paneled ceilings and pantry (1.8m x 2.42m (5'11" x 7'11") with shelving. WC 3.15m x 2.25m. With wash hand basin & WC. Utility Room 3.15m x 2.00m. With tiled flooring, wash hand basin and under sink cupboards. First Floor Front Landing 4.75m x 1.57m Bedroom 1 4.75m x 4.76m. Spacious double bedroom located at the front of the property, with carpet flooring, sash windows & wooden shutters. Bedroom 2 3.72m x 4.75m. Spacious double bedroom located at the front of the property, with carpet flooring, sash windows & wooden shutters. Bedroom 3 3.40m x 3.65m. Double bedroom located in the middle of the property, with carpet flooring, sash windows & wooden shutters. Hall 2.37m x 1.00m. With store area Bedroom 4 3.00m x 4.75m. Double bedroom located at the rear of the property, with carpet flooring, sash windows & wooden shutters. Rear Landing 3.37m x 2.99m. With hot press (0.86 x 1.82m) Bathroom 3.29m x 3.36m. Extremely spacious bathroom, with carpet flooring, bath with shower attachment, wash hand basin, & shower cubicle with mains shower. Outside The entrance is approached by a paved pathway, with mature planting and traditional white urn planters providing a welcoming focal point. The gravelled forecourt provides extensive off-road parking and turning space, while the mature garden planting, boundary walls and surrounding greenery soften the setting. To the rear, the property opens into a substantial, enclosed courtyard surrounded by an extensive range of traditional outbuildings and stores. The range includes numerous individual stores and former agricultural buildings, with a variety of door sizes and configurations. Several of the buildings feature wide double doors, providing useful vehicular or machinery access, while others have individual pedestrian-sized doors. The layout creates a series of enclosed and sheltered areas, offering considerable flexibility for storage, hobbies, workshops, agricultural use or other ancillary purposes, subject to any necessary permissions.
The local area of Keatings Park House, Rathcoole, Co. Dublin
Local schools and transport

Learn more about what this area has to offer.
School Name | Distance | Pupils | |||
|---|---|---|---|---|---|
| School Name | Holy Family National School | Distance | 1.4km | Pupils | 699 |
| School Name | Scoil Chronain | Distance | 2.0km | Pupils | 381 |
| School Name | St Finian's Primary School | Distance | 2.5km | Pupils | 644 |
School Name | Distance | Pupils | |||
|---|---|---|---|---|---|
| School Name | St Mary's Saggart | Distance | 3.5km | Pupils | 673 |
| School Name | City West Educate Together National School | Distance | 3.9km | Pupils | 378 |
| School Name | Citywest & Saggart Community National School | Distance | 3.9km | Pupils | 419 |
| School Name | Gaelscoil Lir | Distance | 4.0km | Pupils | 48 |
| School Name | Rathcoole Etns | Distance | 4.0km | Pupils | 119 |
| School Name | Saplings Special School | Distance | 4.7km | Pupils | 29 |
| School Name | St Annes National School | Distance | 5.3km | Pupils | 344 |
School Name | Distance | Pupils | |||
|---|---|---|---|---|---|
| School Name | Holy Family Community School | Distance | 1.1km | Pupils | 986 |
| School Name | Coláiste Pobail Fóla | Distance | 4.3km | Pupils | 658 |
| School Name | St Aidan's Community School | Distance | 5.7km | Pupils | 560 |
School Name | Distance | Pupils | |||
|---|---|---|---|---|---|
| School Name | Mount Seskin Community College | Distance | 5.7km | Pupils | 327 |
| School Name | Killinarden Community School | Distance | 6.6km | Pupils | 508 |
| School Name | Adamstown Community College | Distance | 7.0km | Pupils | 980 |
| School Name | Dublin College Clondalkin - Deansrath | Distance | 7.3km | Pupils | 425 |
| School Name | St Marks Community School | Distance | 7.3km | Pupils | 924 |
| School Name | St Wolstans Community School | Distance | 7.7km | Pupils | 820 |
| School Name | Griffeen Community College | Distance | 8.0km | Pupils | 537 |
Type | Distance | Stop | Route | Destination | Provider | ||||||
|---|---|---|---|---|---|---|---|---|---|---|---|
| Type | Bus | Distance | 1.1km | Stop | Rathlawns | Route | 69 | Destination | Poolbeg St | Provider | Dublin Bus |
| Type | Bus | Distance | 1.1km | Stop | Rathlawns | Route | 69x | Destination | Poolbeg St | Provider | Dublin Bus |
| Type | Bus | Distance | 1.1km | Stop | Rathlawns | Route | 69n | Destination | Saggart | Provider | Nitelink, Dublin Bus |
Type | Distance | Stop | Route | Destination | Provider | ||||||
|---|---|---|---|---|---|---|---|---|---|---|---|
| Type | Bus | Distance | 1.3km | Stop | School Road | Route | 69x | Destination | Rathcoole | Provider | Dublin Bus |
| Type | Bus | Distance | 1.3km | Stop | School Road | Route | 69 | Destination | Poolbeg St | Provider | Dublin Bus |
| Type | Bus | Distance | 1.3km | Stop | School Road | Route | 69n | Destination | Saggart | Provider | Nitelink, Dublin Bus |
| Type | Bus | Distance | 1.3km | Stop | Holy Family Ns | Route | 126d | Destination | Kildare | Provider | Go-ahead Ireland |
| Type | Bus | Distance | 1.3km | Stop | Holy Family Ns | Route | 126t | Destination | Rathangan | Provider | Go-ahead Ireland |
| Type | Bus | Distance | 1.3km | Stop | Holy Family Ns | Route | 125 | Destination | Newbridge | Provider | Go-ahead Ireland |
| Type | Bus | Distance | 1.3km | Stop | Holy Family Ns | Route | 126n | Destination | Newbridge | Provider | Go-ahead Ireland |
BER Details
Ad performance
- Date listed13/10/2026
- Views73
Daft ID: 56695500
