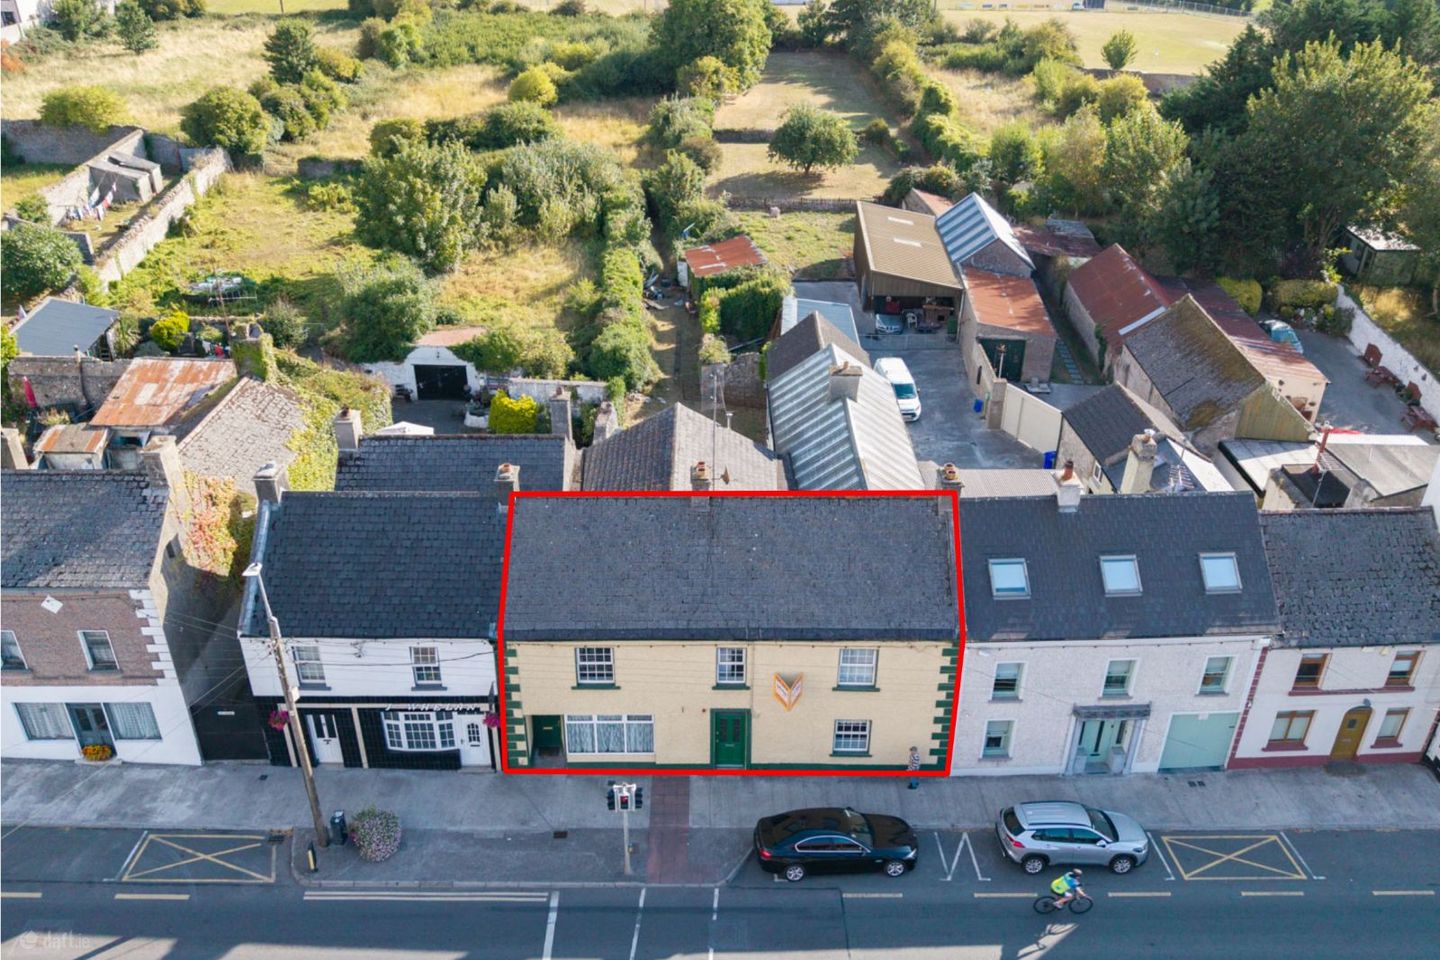

Main Street, Stradbally, Stradbally, Co. Laois, R32Y8N0
Price on Application
- BER No:119760437
- Available From:Immediately
About Main Street, Stradbally, Stradbally, Co. Laois
Description
Gaynor Miller is delighted to offer to the market this exciting investment and re-development opportunity. I attach various maps, showing the plan on which the subject property is highlighted in red and approximate location of the subject property by means of red circles. Access to the subject property is directly off Main Street (N80 national road) in the centre of Stradbally Town. The subject property is approximately 12km from Portlaoise, 28km from Carlow and 13km from Athy. The GPS coordinates for the property are 53.016045, - 7.149638. All maps included in this advert are for indicative purposes only and the final property area(s) should be surveyed by the appropriate professionals. I also attach some photographs of the subject property. The subject property comprises a two-storey mid terrace building, converted into six residential apartments, consisting of a mix of 4 x one bedroom and 2 x two bedrooms, on a site area of c. 0.47 hectares. The general condition of the subject building is visually in good order and the lands to the rear are currently overgrown with scrub but easily cleared/ accessible, as part of any potential future re-development/ extension of the current garden area. It is my understanding that the general land condition in the subject property is in good developable order, that the existing boundaries (stone walls/ hedging/ trees etc.) are well defined and intact/ in reasonable condition throughout. It is the full responsibility of any prospective buyer(s) to satisfy themselves of these matters and carry out their own due diligence. The exact age of the subject building is unknown, but it is assumed to be centuries old, with various modernisation works completed on it since then, in particular, as part of the planning permission granted in 1996 by Laois County Council (Pl Ref 96/418), when the building was converted into the current six residential apartments. The building is two storeys high, with external walls most likely constructed of stone & mortar and internal walls, block built, rendered and painted throughout. The front and rear exteriors of the building are finished in pebble dash, with a painted (yellow and green) façade. There are a number of chimneys in the building, but I am not aware of any of them being currently in use or their general condition. The external aspect of the building appears visually to be in good order but the appropriate expert would be required to carry out a more detailed assessment of the structure by any prospective buyer(s). It is the full responsibility of any prospective buyer(s) to satisfy themselves of these matters and carry out their own due diligence. The main section of the roof is finished with slates, while the roof over apartments 2 and 5 has some form of galvanised sheeting on it. Both roofs visually appear to be in good working order. Throughout the building there are PVC fascia & down pipes, double glazed PVC windows and timber frame entrance doors (controlled/ opened with key(s)) leading into the common areas & individual apartments. All visually appear to be in good working order. There are only two common access/ exit points into the building at present, main entrance door onto Main Street and back door into the rear garden area (also, this is only access to apartment 2). Each apartment has its’ own independent access door to the common areas of the building(s) and/ or directly onto Main Street, as is the case with apartment 6. There are no private balconies. BERs for the six apartments are available and range from 'C' to 'G' ratings. Internally the walls are rendered and painted. There is carpet/laminate flooring on the common area stairwells and a vinyl covered concrete floor in the main entrance hallway, all visually in good condition. There is a general laundry area for all tenants to use, at the rear of the common hallway. There are no lifts in the subject building. There is a modern fitted fire alarm system installed in the building and serviced regularly (at least once a year) and in good working order at present. Each apartment type has an open plan kitchen (fitted kitchen units in all six apartments, with some requiring new units) and living area. The living areas in general are bright and spacious, with ample space in each of the bedrooms allowing mostly for double beds and free-standing wardrobes. There are bathroom facilities in each, with a shower, toilet and wash hand basin as standard. The flooring in each apartment consists primarily of laminate and vinyl. The gross internal areas for each apartment are as follows: Apartment 1 (Two Bedroom): c. 53 sqm Apartment 2 (One Bedroom): c. 30 sqm Apartment 3 (One Bedroom): c. 30 sqm Apartment 4 (Two Bedroom): c. 43 sqm Apartment 5 (One Bedroom): c. 31 sqm Apartment 6 (One Bedroom): c. 35 sqm The gross internal area of the entire subject building (six apartments and internal common areas etc.) is c. 260 sqm. There are no designated or private car parking facilities, servicing the six apartments on the subject property, only on street parking along the Main Street. There is currently no vehicular access to the rear of the building or the undeveloped lands within the folio. We are not aware of any environmental or contamination issues on the subject property. The subject property is not located within any area of environmental designation or current flood risk area that we are aware of. No structural analysis of the residential apartment building or undeveloped lands was carried out by us for this sale and it is the full responsibility of any prospective buyer(s) to satisfy themselves of these matters & carry out their own due diligence.. It is our understanding that the subject property is connected to the mains sewerage, mains water, electricity, pay as you use - oil central heating system (one oil tank servicing the entire building) and mains telecoms in Stradbally Town. It is also our understanding that the existing electrical and plumbing works in the apartment building are in good working order (no electrical or plumbing certs have been provided by the owners to confirm this). It is the full responsibility of any prospective buyer(s) to satisfy themselves of these matters and carry out their own due diligence. There are currently three of the six apartments let to tenants. The combined annual passing rents, for these three apartments currently let (as per the information provided to us by the owners) is in the region of €25 - 26,000, with obvious potential to at least double this annual rent amount, on the basis that the remaining three apartments are let. The owners have indicated to us that there is high demand at present from prospective tenants for them. It is the full responsibility of any prospective buyer(s) to satisfy themselves of these matters and carry out their own due diligence. We have not been provided as part of this sale from the owners, any form of in-depth analysis of any relevant planning history/ building regulations/ fire & disability certs or zoning matters etc. directly relating to the subject property. We are not aware of the building on the subject property being listed or designated as a protected structure. It is the full responsibility of any prospective buyer(s) to satisfy themselves of these matters and carry out their own due diligence. The subject property is zoned ‘Town Centre’ under the Laois County Development Plan 2021 – 2027. ‘The objective of ‘Town Centre’ zoning is to protect and enhance the special physical and social character of the existing town centre and to provide for and improve retailing and commercial activities.’ ‘The purpose of ‘Town Centre’ zoning is to enhance the vitality and viability of town and village centres through the development of under-utilised land and brownfield sites and by encouraging a mix of uses to make the town and village centres an attractive place to visit, shop and live in. The character of the town and village centres shall be protected and enhanced. The Council will encourage the full use of buildings and backlands; in particular, the full use of upper floors in buildings, preferably for residential use.’ It is our understanding from the information provided to us by the owners that the subject property is of freehold interest and registered with Land Registry under folio LS9836F. We are not aware of any other third-party charges, burdens, wayleaves or rights of ways on the subject property. Any questions regarding title should be directed to the solicitor dealing with the sale of the subject property. It is the full responsibility of any prospective buyer(s) to satisfy themselves of these matters and carry out their own due diligence. Further details and all appointments to view the subject property are through the Sole Agent only. Please contact Paul Gaynor @ 086 8192172 or by email. NOTE: These particulars are not to be considered a formal offer. They are for information only and give a general idea of the property. They are not to be taken as forming any part of a resulting contract, nor to be relied upon as statements or representations of fact. Whilst every care is taken in their preparation, neither Gaynor Miller Ltd. nor the vendor accept any liability as to their accuracy. Intending purchasers must satisfy themselves by personal inspection or otherwise as to the correctness of these particulars. No person in the employment of Gaynor Miller Ltd. has any authority to make or give any representation or warranty whatever in relation to this property.
The local area of Main Street, Stradbally, Stradbally, Co. Laois
Local schools and transport

Learn more about what this area has to offer.
School Name | Distance | Pupils | |||
|---|---|---|---|---|---|
| School Name | St Coleman's National School | Distance | 390m | Pupils | 325 |
| School Name | Cosby National School | Distance | 400m | Pupils | 52 |
| School Name | Ratheniska National School | Distance | 4.5km | Pupils | 184 |
School Name | Distance | Pupils | |||
|---|---|---|---|---|---|
| School Name | Churchtown National School | Distance | 6.5km | Pupils | 57 |
| School Name | Fraoch Mor National School | Distance | 6.6km | Pupils | 214 |
| School Name | Timahoe National School | Distance | 6.8km | Pupils | 200 |
| School Name | Ballyadams National School | Distance | 7.2km | Pupils | 109 |
| School Name | The Kolbe Special School | Distance | 8.6km | Pupils | 44 |
| School Name | Portlaoise Primary School | Distance | 8.8km | Pupils | 601 |
| School Name | Holy Family Senior School | Distance | 8.8km | Pupils | 643 |
School Name | Distance | Pupils | |||
|---|---|---|---|---|---|
| School Name | Scoil Chriost Ri | Distance | 9.3km | Pupils | 802 |
| School Name | St. Mary's C.b.s. | Distance | 9.4km | Pupils | 803 |
| School Name | Dunamase College (coláiste Dhún Másc) | Distance | 10.2km | Pupils | 577 |
School Name | Distance | Pupils | |||
|---|---|---|---|---|---|
| School Name | Portlaoise College | Distance | 11.2km | Pupils | 952 |
| School Name | Árdscoil Na Trionóide | Distance | 11.3km | Pupils | 882 |
| School Name | Athy Community College | Distance | 11.8km | Pupils | 655 |
| School Name | St Pauls Secondary School | Distance | 15.1km | Pupils | 790 |
| School Name | Mountmellick Community School | Distance | 16.4km | Pupils | 706 |
| School Name | Coláiste Íosagáin | Distance | 16.6km | Pupils | 1135 |
| School Name | Heywood Community School | Distance | 17.7km | Pupils | 748 |
Type | Distance | Stop | Route | Destination | Provider | ||||||
|---|---|---|---|---|---|---|---|---|---|---|---|
| Type | Bus | Distance | 40m | Stop | Stradbally | Route | 73 | Destination | Longford | Provider | Bus Éireann |
| Type | Bus | Distance | 350m | Stop | Stradbally | Route | 838 | Destination | Market Yard | Provider | Slieve Bloom Coach Tours |
| Type | Bus | Distance | 350m | Stop | Stradbally | Route | Iw08 | Destination | Carlow Institute | Provider | Martley's |
Type | Distance | Stop | Route | Destination | Provider | ||||||
|---|---|---|---|---|---|---|---|---|---|---|---|
| Type | Bus | Distance | 350m | Stop | Stradbally | Route | Iw06 | Destination | Hanover Bus Park | Provider | Jj Kavanagh |
| Type | Bus | Distance | 350m | Stop | Stradbally | Route | Iw04 | Destination | Carlow Bus Station | Provider | Jj Kavanagh |
| Type | Bus | Distance | 6.3km | Stop | Castlemitchell | Route | Iw06 | Destination | Hanover Bus Park | Provider | Jj Kavanagh |
| Type | Bus | Distance | 7.0km | Stop | Timahoe | Route | 838 | Destination | Portlaoise Station | Provider | Slieve Bloom Coach Tours |
| Type | Bus | Distance | 7.3km | Stop | The Heath | Route | 827 | Destination | Saint Vincent's Community Nursing Unit | Provider | Slieve Bloom Coach Tours |
| Type | Bus | Distance | 7.3km | Stop | The Heath | Route | 829 | Destination | Tullamore Hospital | Provider | Slieve Bloom Coach Tours |
| Type | Bus | Distance | 7.8km | Stop | Rathbrennan | Route | 832 | Destination | Rathbrennan | Provider | Slieve Bloom Coach Tours |
BER Details
BER No: 119760437
Ad performance
- Date listed16/09/2026
- Views-
Daft ID: 56672501