
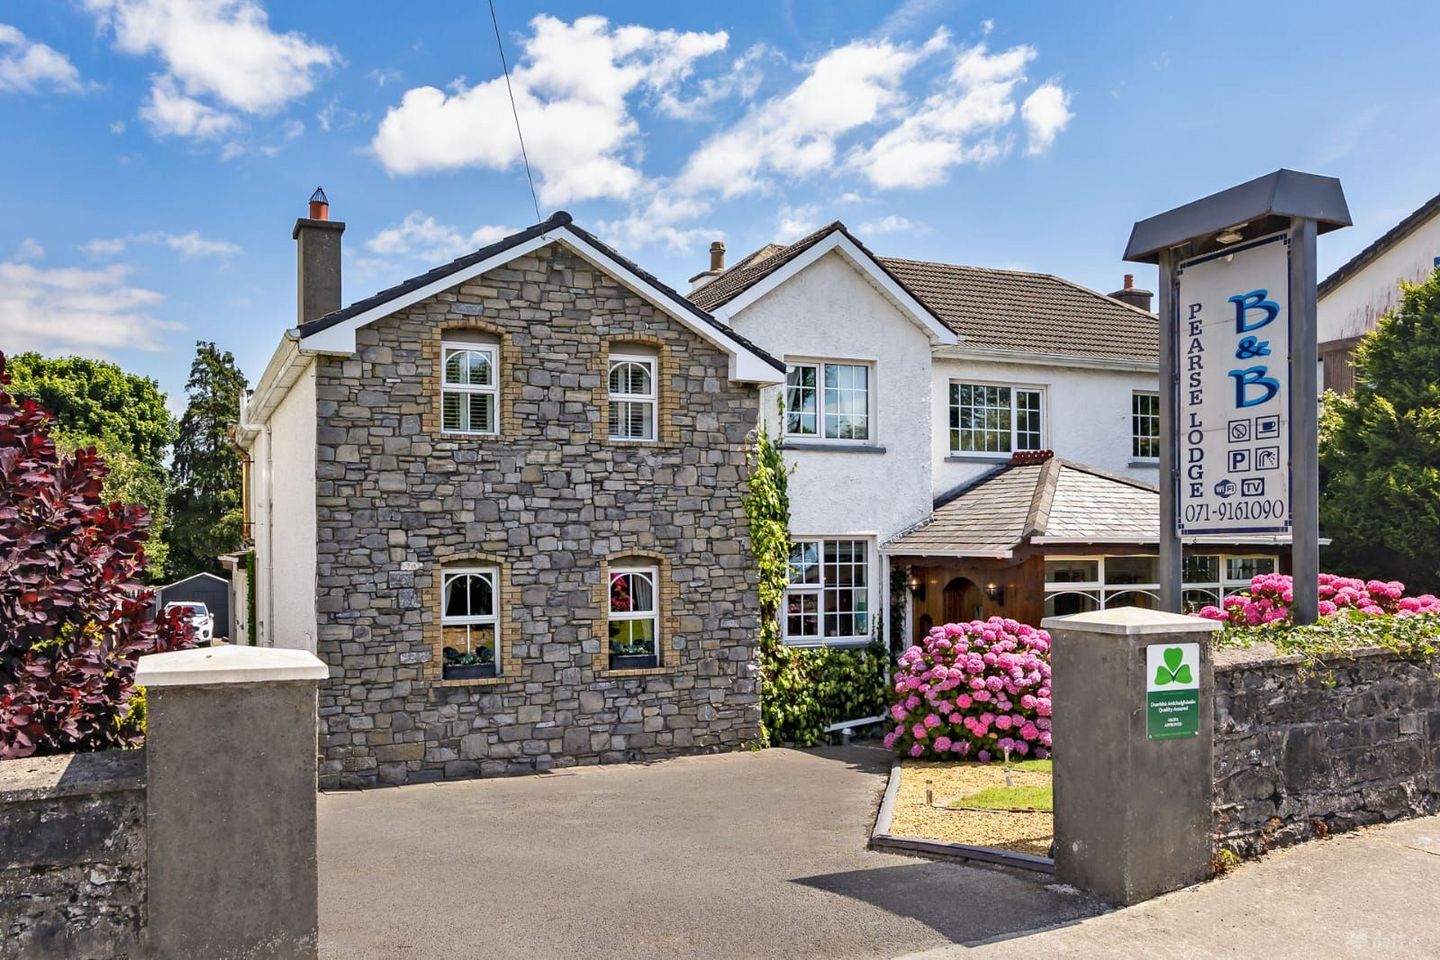

Pearse Lodge, Pearse Road, Sligo, Co. Sligo, F91F6N2
Price on Application
- BER No:117502013
- Available From:Immediately
About Pearse Lodge, Pearse Road, Sligo, Co. Sligo
Description
Pearse Lodge B&B presents a rare opportunity to acquire a distinguished family-owned and operated guesthouse with a successful operational history dating back to 1994. This distinguished property boasts 10 bedrooms, functioning as a fully operational business with a dedicated and loyal customer base, including numerous repeat guests annually. Meticulously maintained and continually upgraded by the family owners, the property has seen several extensions and enhancements, including the installation of solar water heating systems and electricity panels, reflecting a commitment to sustainability and modern efficiency. The accommodation is precisely designed, with a clear delineation between private family living quarters and guest facilities. The owners’ accommodation features a well-appointed kitchen and breakfast area, a spacious living room with a feature stone fireplace and stove, utility facilities, a family bathroom, and three bedrooms, including a shower room. The guest accommodation comprises seven bedrooms, each with en-suite facilities, four on the ground floor and three on the first floor, offering guests privacy and comfort throughout their stay. The property’s communal areas include an inviting dining room, a reading and sitting room, and a sunlit garden room overlooking the gardens, creating an attractive and homely atmosphere. Externally, the property benefits from ample off-street parking, a dedicated storage compound, a separate bike shed, and independent gated rear access. The grounds are enclosed by a traditional stone boundary wall and feature beautifully maintained gardens, enhancing both privacy and aesthetic appeal. This outstanding property is situated within walking distance of Sligo Town Centre, Markievicz Park, local transport links, including bus and rail stations, as well as a variety of shops, restaurants, primary & secondary schools. Pearse Lodge offers exceptional versatility, as it can serve as a family home or be adapted for other residential care needs, providing flexibility to suit a range of future plans. This turnkey operation boasts an outstanding reputation, strong repeat business, and a genuine warm and welcoming setting. For further information or to arrange a viewing, please contact Oates Breheny Group at 071-9140404. PRIVATE ACCOMMODATION Ground Floor Feature Entrance Porch (3.40m x 4.30m) Entrance also serves B&B, Tiled and wooden flooring, Wrap around windows, Solid wood door. Kitchen/Breakfast area (2.75m x 6.95m) Tiled floor, Fitted kitchen units, Integrated electric oven, hob and extractor fan, Built in storage cupboards, Feature Brick wall. Living Room (4.83m x 6.23m) Wooden floor, Feature stone fireplace with solid fuel stove and wooden mantal piece, access to bedrooms on first floor. Utility Room (3.40m x 3.10m) Tiled floor, Plumbed for two washing machines and dryer, Built in Sliding wardrobes and storage units. Family Bathroom (3.50m x 2.90m) Tiled floor to ceiling, Wall paneling, Rain Shower. First Floor Bedroom 1 (4.80m x 2.30m) Double room, Wood floor. Bedroom 2 (4.80m x 2.30m) Double room, Wood floor. Shower room (1.40m x 1.40m) Fully tiled floor to ceiling, Mains shower, WC, WHB. Office/Bedroom 3 (2.0m x 4.60m) Single room, Wood floor. B&B ACCOMMODATION Ground Floor Dining Room (3.41m x 4.97m) Wooden floor, Feature marble open fireplace with cast iron insert, Decorative coving to ceiling and centre rose, Large window to front garden. Reading/Sitting room (3.30m x 2.50m) Solid wood floor, Double glass doors to Sunroom, Skylight to the ceiling, Access to lobby. Sunroom/Garden room (3.35m x 5.80m) Tiled floor, Double glass doors to garden area, Double skylights, Solid fuel stove with back boiler, Feature exposed stone wall. Bedroom 1(Oak) (3.30m x 3.92m) Double room, Carpet floor, Wall panelling, Wall lights, TV point. En-suite and Storage (1.22m x 3.30m) Fully tiled floor to ceiling, Mains shower, WC, WHB, Wood floor to storage area. Bedroom 2(Hazel) (3.30m x 4.03m) Double room, Mixed-material floor-carpet and wood, TV point. En-suite (1.22m x 3.30m) Fully tiled floor to ceiling, Mains shower, WC, WHB, Wood floor to storage area. Bedroom 3 (Elm) (3.90m x 4.15m) Double room, Wood floor, TV point. En-suite (1.22m x 3.30m) Fully tiled floor to ceiling, Mains shower, WC, WHB, Wood floor to storage area. Bedroom 4 (Beech) (4.33m x 4.80m) Double room, Wood floor, Raised lounge area, Dual doors. En-suite (2.80m x 1.62m) Fully tiled floor to ceiling, Mains shower, Feature glass block shower wall, WC, WHB. Entrance porch/Storage area (1.6m x 1.8m) Wood floor, Storage space. First Floor Bedroom 5 (Poppy) (3.16m x 3.74m) Double room, Carpet floor, Built in wardrobe. En-suite (2.30m x 1.20m) Fully tiled floor to ceiling, WC, WHB, Mains shower fitted with a hot water pump. Large storage room Bedroom 6 (Lily) (4.53m x 2.90m) Double room, Carpet floor, Built in sliding wardrobes. En-suite (1.3m x 1.3m) Fully tiled floor to ceiling, WC, WHB, Mains shower fitted with a hot water pump. Bedroom 7 (Daisy) (2.3m x 2.84m) Double room, Wood floor. En-suite (1.37m x 1.40m) Fully tiled floor to ceiling, WC, WHB, Mains shower fitted with a hot water pump.
The local area of Pearse Lodge, Pearse Road, Sligo, Co. Sligo
Local schools and transport

Learn more about what this area has to offer.
School Name | Distance | Pupils | |||
|---|---|---|---|---|---|
| School Name | Our Lady Of Mercy National School | Distance | 570m | Pupils | 437 |
| School Name | St John's National School Sligo | Distance | 710m | Pupils | 263 |
| School Name | Sligo School Project | Distance | 730m | Pupils | 47 |
School Name | Distance | Pupils | |||
|---|---|---|---|---|---|
| School Name | Carbury National School | Distance | 990m | Pupils | 211 |
| School Name | St Josephs Special Sch | Distance | 1.2km | Pupils | 47 |
| School Name | Scoil Ursula | Distance | 1.8km | Pupils | 444 |
| School Name | St Edward's National School | Distance | 1.9km | Pupils | 204 |
| School Name | Carraroe National School | Distance | 2.1km | Pupils | 403 |
| School Name | Gaelscoil Chnoc Na Re | Distance | 2.2km | Pupils | 211 |
| School Name | St Brendan's National School Cartron | Distance | 2.2km | Pupils | 185 |
School Name | Distance | Pupils | |||
|---|---|---|---|---|---|
| School Name | Mercy College | Distance | 440m | Pupils | 676 |
| School Name | Summerhill College | Distance | 870m | Pupils | 1108 |
| School Name | Sligo Grammar School | Distance | 1.1km | Pupils | 495 |
School Name | Distance | Pupils | |||
|---|---|---|---|---|---|
| School Name | Ballinode College | Distance | 1.8km | Pupils | 246 |
| School Name | Ursuline College | Distance | 1.9km | Pupils | 632 |
| School Name | St Marys College | Distance | 6.5km | Pupils | 229 |
| School Name | Coola Post Primary School | Distance | 13.6km | Pupils | 549 |
| School Name | Grange Post Primary School | Distance | 14.7km | Pupils | 281 |
| School Name | Coláiste Muire | Distance | 19.1km | Pupils | 331 |
| School Name | St. Clare's Comprehensive School | Distance | 19.4km | Pupils | 519 |
Type | Distance | Stop | Route | Destination | Provider | ||||||
|---|---|---|---|---|---|---|---|---|---|---|---|
| Type | Bus | Distance | 260m | Stop | Devins Drive | Route | S1 | Destination | Cairns Road | Provider | Bus Éireann |
| Type | Bus | Distance | 300m | Stop | Cleveragh Road | Route | S1 | Destination | Cairns Road | Provider | Bus Éireann |
| Type | Bus | Distance | 320m | Stop | Circular Road | Route | S1 | Destination | Cartron | Provider | Bus Éireann |
Type | Distance | Stop | Route | Destination | Provider | ||||||
|---|---|---|---|---|---|---|---|---|---|---|---|
| Type | Bus | Distance | 370m | Stop | Cemetery Road | Route | S1 | Destination | Cairns Road | Provider | Bus Éireann |
| Type | Bus | Distance | 370m | Stop | Mail Coach Rd | Route | 572 | Destination | Sligo Atu | Provider | Tfi Local Link Donegal Sligo Leitrim |
| Type | Bus | Distance | 370m | Stop | Mail Coach Rd | Route | 449 | Destination | Ash Lane | Provider | Westlink Coaches |
| Type | Bus | Distance | 370m | Stop | Mail Coach Rd | Route | 566 | Destination | Sligo Atu | Provider | Tfi Local Link Donegal Sligo Leitrim |
| Type | Bus | Distance | 440m | Stop | Summerhill Village | Route | Si11 | Destination | Ballina Humbert Street | Provider | Treacy Coaches |
| Type | Bus | Distance | 450m | Stop | Summerhill Village | Route | S1 | Destination | Sligo | Provider | Bus Éireann |
| Type | Bus | Distance | 470m | Stop | Crozon Crescent | Route | S1 | Destination | Sligo | Provider | Bus Éireann |
BER Details
BER No: 117502013
Ad performance
- Date listed04/09/2026
- Views26
Daft ID: 56663643
