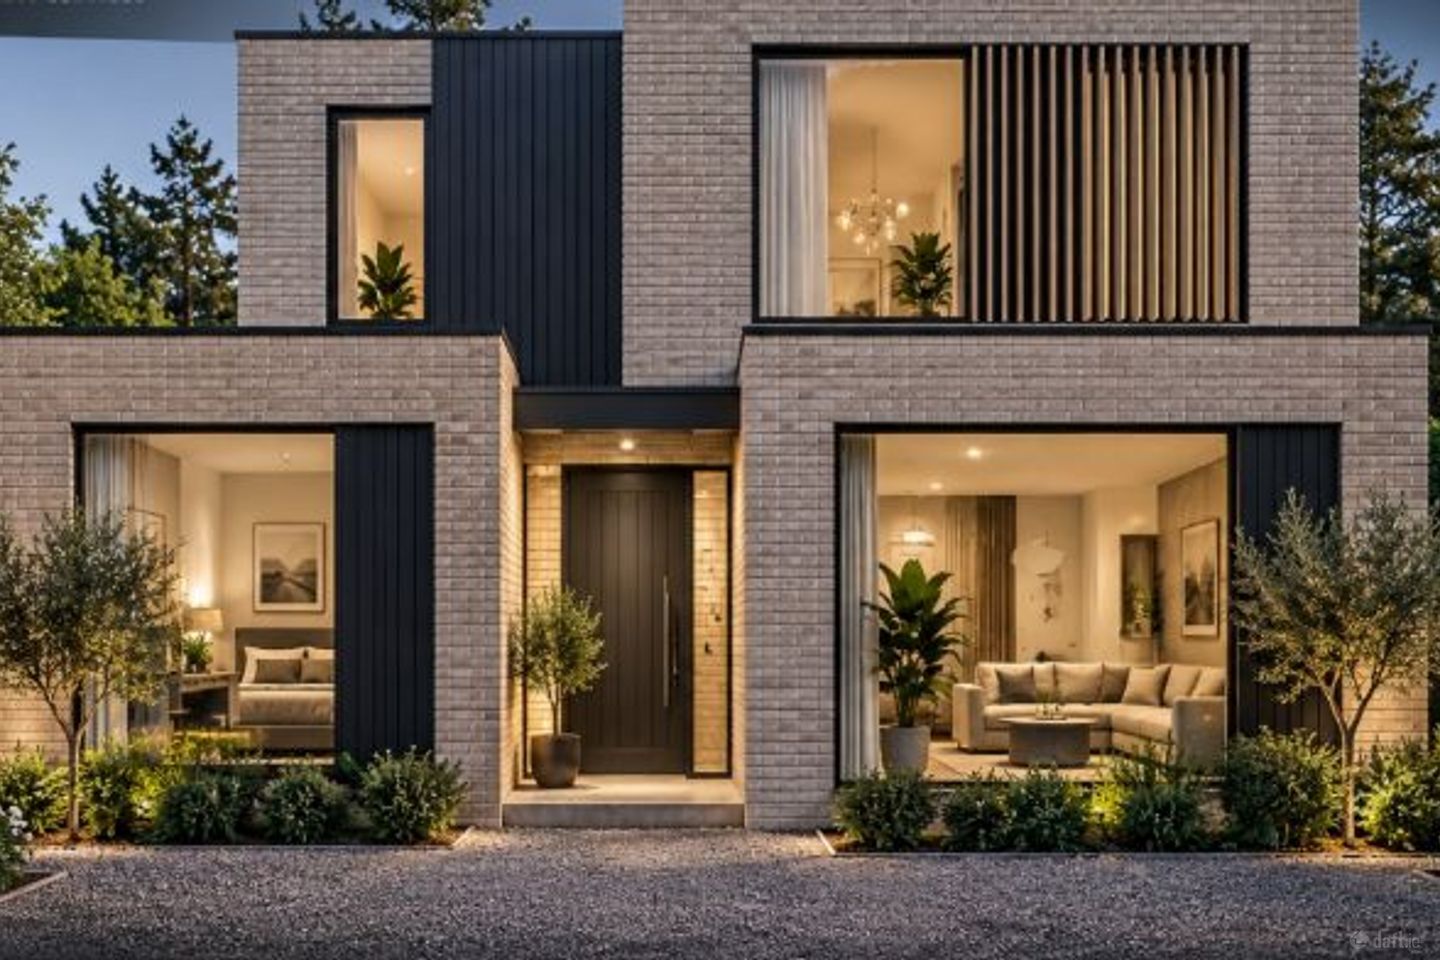

Site with Full PP at 37 Churchtown Road Lower, Churchtown, Dublin 14, D14W8X3
€500,000
- Available From:Immediately
About Site with Full PP at 37 Churchtown Road Lower, Churchtown, Dublin 14
Description
* €500,000 as site, or €1,600,000 complete KW Team Castles are pleased to present a Site with planning permission for a four-bedroom, two-storey detached dwelling to the rear of No. 37. Permission granted by An Coimisiún Pleanála on 15 September 2026, subject to conditions. Planning reference D26A/0145/WEB • Appeal PL-501352-DR-26 A residential infill opportunity at 37 Churchtown Road Lower, with a proposed dwelling arranged over two levels behind the existing front property. The design combines generous ground-floor living accommodation with three first-floor bedrooms and a flexible fourth bedroom or office at entrance level Site and setting The proposed rear development is scheduled at 600 m² (0.06 ha). The wider ownership is scheduled at 900 m², with 300 m² allocated to the front property. These are drawing areas; the sale boundary is to be confirmed. Arrival and access Access is shown from Churchtown Road Lower alongside No. 37, over a route marked as a right of way. The rear development has a proposed 2 m high electric entrance gate and a forecourt with one car illustrated. Garden and practical spaces An 81.2 m² garden and adjoining patio are shown at the rear. The plans include a timber-clad bike store and a separate timber-clad store for three domestic bins. Existing and proposed timber fences define the site edges. Relationship to the surroundings The existing house remains at the street frontage. The Luas line is shown beyond the rear boundary. Site divisions and the relationship to adjoining properties are illustrated in the planning set A recessed entrance The entrance sits between the front-facing bedroom/office and family room. This stepped frontage is an important part of the proposed architectural form. Living and entertaining The plan places the kitchen, dining area and snug together towards the garden, with glazing and access to the rear patio. A separate family room occupies the front of the house. Work and everyday use Bedroom 4/office includes an adjoining shower room shown with a shower, WC and basin. A separate study, pantry, utility/boot room, guest WC and cloak storage support the main accommodation. Plan summary Entrance hall and stairs Family room Bedroom 4/office with shower room Study Kitchen, dining and snug Pantry Utility/boot room Guest WC and cloaks Three bedrooms upstairs Bedrooms 1, 2 and 3 are arranged around the landing. Shower rooms are shown adjoining Bedrooms 1 and 3, together with a separate bathroom. Wardrobe storage is illustrated within the bedroom layouts. A considered upper level The first-floor footprint steps back from parts of the ground floor, with sedum roofs indicated below. Although the drawing depicts a rear external area with balustrade and screening, Condition 4 prohibits use of any flat roof as a terrace or balcony. No roof terrace or balcony is offered as an approved amenity. Plan summary Bedroom 1 with shower room Bedroom 2 Bedroom 3 with ensuite Separate bathroom Landing and stairs Total proposed accommodation House area 191 m² / approx. 2,056 sq ft The house area is 191 m², as confirmed by the vendor. The reproduced planning drawings retain an earlier area schedule; their floor-by-floor figures are superseded for these sales particulars
The local area of Site with Full PP at 37 Churchtown Road Lower, Churchtown, Dublin 14
Local schools and transport

Learn more about what this area has to offer.
School Name | Distance | Pupils | |||
|---|---|---|---|---|---|
| School Name | Our Lady's National School Clonskeagh | Distance | 320m | Pupils | 192 |
| School Name | Our Lady's Grove Primary School | Distance | 1.2km | Pupils | 417 |
| School Name | Muslim National School | Distance | 1.2km | Pupils | 423 |
School Name | Distance | Pupils | |||
|---|---|---|---|---|---|
| School Name | Gaelscoil Na Fuinseoige | Distance | 1.2km | Pupils | 426 |
| School Name | St Peters Special School | Distance | 1.4km | Pupils | 62 |
| School Name | Zion Parish Primary School | Distance | 1.6km | Pupils | 97 |
| School Name | Stratford National School | Distance | 1.6km | Pupils | 90 |
| School Name | Good Shepherd National School | Distance | 1.7km | Pupils | 213 |
| School Name | Kildare Place National School | Distance | 1.8km | Pupils | 191 |
| School Name | Sandford Parish National School | Distance | 1.9km | Pupils | 200 |
School Name | Distance | Pupils | |||
|---|---|---|---|---|---|
| School Name | Alexandra College | Distance | 700m | Pupils | 666 |
| School Name | De La Salle College Churchtown | Distance | 1.1km | Pupils | 417 |
| School Name | Goatstown Educate Together Secondary School | Distance | 1.2km | Pupils | 304 |
School Name | Distance | Pupils | |||
|---|---|---|---|---|---|
| School Name | Our Lady's Grove Secondary School | Distance | 1.2km | Pupils | 312 |
| School Name | Gonzaga College Sj | Distance | 1.4km | Pupils | 573 |
| School Name | The High School | Distance | 1.4km | Pupils | 824 |
| School Name | St Kilian's Deutsche Schule | Distance | 1.5km | Pupils | 478 |
| School Name | Stratford College | Distance | 1.6km | Pupils | 191 |
| School Name | The Teresian School | Distance | 2.0km | Pupils | 239 |
| School Name | Sandford Park School | Distance | 2.0km | Pupils | 432 |
Type | Distance | Stop | Route | Destination | Provider | ||||||
|---|---|---|---|---|---|---|---|---|---|---|---|
| Type | Tram | Distance | 290m | Stop | Windy Arbour | Route | Green | Destination | Broombridge | Provider | Luas |
| Type | Bus | Distance | 430m | Stop | Millmount Trce | Route | S4 | Destination | Ucd Belfield | Provider | Go-ahead Ireland |
| Type | Bus | Distance | 430m | Stop | Millmount Trce | Route | 142 | Destination | Coast Road | Provider | Dublin Bus |
Type | Distance | Stop | Route | Destination | Provider | ||||||
|---|---|---|---|---|---|---|---|---|---|---|---|
| Type | Bus | Distance | 430m | Stop | Millmount Trce | Route | 44d | Destination | O'Connell Street | Provider | Dublin Bus |
| Type | Bus | Distance | 430m | Stop | Millmount Trce | Route | 44 | Destination | Dcu | Provider | Dublin Bus |
| Type | Bus | Distance | 440m | Stop | Milltown Luas | Route | S4 | Destination | Liffey Valley Sc | Provider | Go-ahead Ireland |
| Type | Bus | Distance | 460m | Stop | Dundrum Business Pk | Route | 44 | Destination | Enniskerry | Provider | Dublin Bus |
| Type | Bus | Distance | 460m | Stop | Dundrum Business Pk | Route | 44d | Destination | O'Connell Street | Provider | Dublin Bus |
| Type | Bus | Distance | 510m | Stop | Bird Avenue | Route | 142 | Destination | Coast Road | Provider | Dublin Bus |
| Type | Bus | Distance | 510m | Stop | Bird Avenue | Route | S4 | Destination | Liffey Valley Sc | Provider | Go-ahead Ireland |
BER Details
Ad performance
- Date listed23/09/2026
- Views-
Daft ID: 56678218