
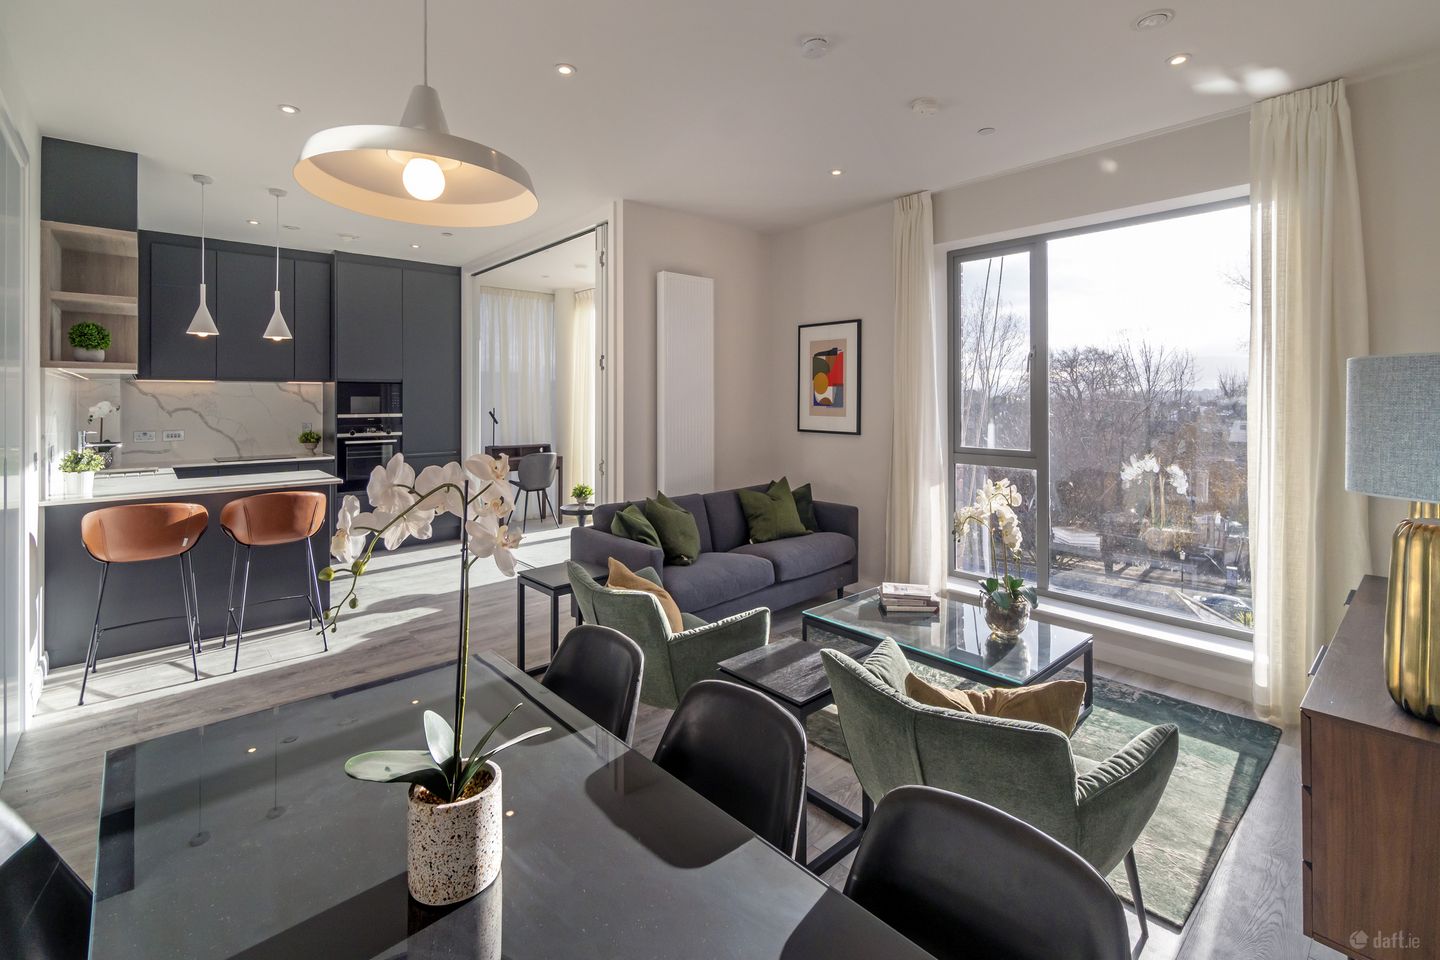

Apartment 6, Lock House 2, Charlemont Lane, Dublin 2
€4,400 per month
- Double Bedroom:3
- Bathroom:2
- Available From:Dec 3rd, 2026
- Furnished:Yes
- Lease:Minimum 1 Year
About Apartment 6, Lock House 2, Charlemont Lane, Dublin 2
Description
Exceptional 3-Bedroom, 2-Bathroom Apartment with Winter Garden The Locks at Charlemont Square, Dublin 2 is one of Dublin's most prestigious residential developments, superbly positioned between the Grand Canal and Harcourt Street. Developed by the renowned McGarrell Reilly Group, this landmark mixed-use development seamlessly connects the vibrant neighbourhoods of Ranelagh, Rathmines, and Portobello with Dublin City Centre, offering residents an unrivalled lifestyle in one of the capital's most sought-after locations. Set around a beautifully landscaped public plaza featuring cafés, restaurants, retail outlets, and a supermarket, The Locks combines the convenience of city living with exceptional design, premium amenities, and stunning views of the city skyline, Dublin Mountains, and Grand Canal. Apartment Description Apartment No. 6 is an impeccably designed, light-filled, A2-rated three-bedroom residence extending to over 1,100 sq.ft., offering exceptional living space together with a versatile winter garden/home office. The welcoming entrance hall leads to a spacious dual-aspect living and dining area, flooded with natural light. A standout feature of the apartment is the fully enclosed Winter Garden, complete with bi-folding doors, creating the perfect space for a home office, second reception room, playroom, or relaxation area. The contemporary kitchen is finished to an exceptional standard and features bespoke floor-to-ceiling cabinetry, quartz worktops, and a full suite of integrated Siemens appliances, including an oven, microwave, dishwasher, and full-height fridge/freezer. Adjacent to the kitchen is a generously proportioned utility room with extensive built-in storage, a separate washing machine, and dryer. There are three spacious double bedrooms, all benefiting from excellent fitted wardrobe space. The principal bedroom features a luxurious ensuite bathroom, while a stylish main bathroom serves the remaining accommodation. Bathrooms are finished with premium Villeroy & Boch sanitary ware, rain showers, heated towel rails, and high-quality fittings throughout. Further features include elegant wood flooring, attractive contemporary furnishings, generous storage solutions, and high ceilings, creating a bright and sophisticated living environment. Location The Locks enjoys a prime Dublin 2 address just moments from St. Stephen's Green, Harcourt Street, and Dublin's premier shopping, dining, and entertainment districts. The villages of Ranelagh and Rathmines are within a short six-minute walk, providing an excellent selection of cafés, restaurants, boutiques, and leisure amenities. The development is exceptionally well connected, with the Charlemont Luas stop just three minutes away on foot and numerous Dublin Bus routes servicing the area. Dublin Bikes and GoCar facilities are conveniently located adjacent to Charlemont Square. Residents can also enjoy easy access to some of Dublin's most attractive outdoor amenities, including the Grand Canal Walk, St. Stephen's Green, and the Iveagh Gardens. The landscaped central plaza includes a children's playground, outdoor exercise equipment, bicycle parking, and attractive communal spaces. Apartment Features Spacious three-bedroom apartment extending to over 1,100 sq.ft. Additional Winter Garden providing ideal home office or second living space. A2 BER rating for superior energy efficiency. Large dual-aspect living and dining area. Bespoke floor-to-ceiling kitchen with quartz worktops. Integrated Siemens appliances throughout. Separate utility room with extensive storage. High ceilings and floor-to-ceiling windows maximising natural light. Premium wood flooring throughout. Excellent fitted wardrobes in all bedrooms. Luxurious bathrooms with Villeroy & Boch sanitary ware, rain showers, and heated towel rails. Finished and furnished to an exceptional standard. Development Features Landmark mixed-use development in Dublin 2. Landscaped central plaza with cafés, restaurants, retail outlets, and supermarket. Beautifully maintained communal courtyards. Children's playground and outdoor fitness equipment. Concierge and professional on-site management services. Secure parcel collection facilities and resident storage. Dedicated resident mobile app. Future shared car service provision. On-Site Amenities & Retailers Concierge Service Management Suite Parcel Collection Facilities Resident Storage Areas Tesco Supermarket Dry Cleaning Service Vanilla Hair Salon Sigmoid Golf Simulator Yoga Dublin Jaqi Interiors Atelier Art Gallery Carved Café Housekeeping Services Dedicated Resident iOS & Android App This exceptional apartment offers a rare opportunity to enjoy luxury living within one of Dublin's most vibrant and connected communities. Combining outstanding design, premium amenities, generous living space, and an unrivalled city-centre location, The Locks sets a new benchmark for modern urban living.
Standard features
The local area of Apartment 6, Lock House 2, Charlemont Lane, Dublin 2
Local schools and transport

Learn more about what this area has to offer.
School Name | Distance | Pupils | |||
|---|---|---|---|---|---|
| School Name | Bunscoil Synge Street | Distance | 360m | Pupils | 101 |
| School Name | Ranelagh Multi Denom National School | Distance | 610m | Pupils | 220 |
| School Name | St. Louis National School | Distance | 780m | Pupils | 622 |
School Name | Distance | Pupils | |||
|---|---|---|---|---|---|
| School Name | St Clare's Primary School | Distance | 980m | Pupils | 181 |
| School Name | Presentation Primary School | Distance | 1.0km | Pupils | 229 |
| School Name | St Patrick's Cathedral Choir School | Distance | 1.1km | Pupils | 23 |
| School Name | South City Cns | Distance | 1.1km | Pupils | 161 |
| School Name | Gaelscoil Lios Na Nóg | Distance | 1.1km | Pupils | 177 |
| School Name | Scoil Bhríde | Distance | 1.1km | Pupils | 368 |
| School Name | Harcourt Terrace Educate Together National School | Distance | 1.1km | Pupils | 206 |
School Name | Distance | Pupils | |||
|---|---|---|---|---|---|
| School Name | Synge Street Cbs Secondary School | Distance | 420m | Pupils | 291 |
| School Name | St. Mary's College C.s.sp., Rathmines | Distance | 490m | Pupils | 498 |
| School Name | Catholic University School | Distance | 670m | Pupils | 547 |
School Name | Distance | Pupils | |||
|---|---|---|---|---|---|
| School Name | Loreto College | Distance | 770m | Pupils | 584 |
| School Name | Rathmines College | Distance | 800m | Pupils | 55 |
| School Name | St Patricks Cathedral Grammar School | Distance | 1.0km | Pupils | 302 |
| School Name | Presentation College | Distance | 1.1km | Pupils | 221 |
| School Name | St. Louis High School | Distance | 1.2km | Pupils | 684 |
| School Name | Harolds Cross Educate Together Secondary School | Distance | 1.3km | Pupils | 350 |
| School Name | Sandford Park School | Distance | 1.3km | Pupils | 432 |
Type | Distance | Stop | Route | Destination | Provider | ||||||
|---|---|---|---|---|---|---|---|---|---|---|---|
| Type | Bus | Distance | 90m | Stop | Richmond St South | Route | 49n | Destination | Tallaght | Provider | Nitelink, Dublin Bus |
| Type | Bus | Distance | 90m | Stop | Richmond St South | Route | 15a | Destination | Limekiln Ave | Provider | Dublin Bus |
| Type | Bus | Distance | 90m | Stop | Richmond St South | Route | 65b | Destination | Citywest | Provider | Dublin Bus |
Type | Distance | Stop | Route | Destination | Provider | ||||||
|---|---|---|---|---|---|---|---|---|---|---|---|
| Type | Bus | Distance | 90m | Stop | Richmond St South | Route | 142 | Destination | Ucd | Provider | Dublin Bus |
| Type | Bus | Distance | 90m | Stop | Richmond St South | Route | 80 | Destination | Palmerston Park | Provider | Dublin Bus |
| Type | Bus | Distance | 100m | Stop | Richmond St South | Route | 65 | Destination | Poolbeg St | Provider | Dublin Bus |
| Type | Bus | Distance | 100m | Stop | Richmond St South | Route | 14 | Destination | Beaumont | Provider | Dublin Bus |
| Type | Bus | Distance | 100m | Stop | Richmond St South | Route | 15b | Destination | Merrion Square | Provider | Dublin Bus |
| Type | Bus | Distance | 100m | Stop | Richmond St South | Route | 82 | Destination | Sean Moore Rd | Provider | Dublin Bus |
| Type | Bus | Distance | 100m | Stop | Richmond St South | Route | 15d | Destination | Merrion Square | Provider | Dublin Bus |
A closer look
BER Details
Ad performance
- Date listed15/06/2026
- Views1,491
Properties similar to Apartment 6, Lock House 2, Charlemont Lane, Dublin 2
€4,000 per month
Canon Court, Dublin 83 Bed · 2 Bath · Apartment€4,000 per month
Raglan Lane, Dublin 4, Ballsbridge, Dublin 43 Bed · 2 Bath · House€4,120 per month
Pembroke Mews, 45 Pembroke Lane, Ballsbridge, D4, Ballsbridge, Co. Dublin3 Bed · 2 Bath · House€4,270 per month
Three Bed, 18 Newmarket Square, Dublin City Centre, Dublin 83 Bed · 2 Bath · Apartment


€4,350 per month
3 Bedroom Apartment, Marshall Yards, East Road, East Wall, Co. Dublin3 Bed · 2 Bath · Apartment€4,600 per month
Apartment 71, Castle Way, Christchurch, Dublin 83 Bed · 3 Bath · Apartment€4,600 per month
Castle Way Apartments, Golden Lane, Dublin 8 , Dublin 83 Bed · 3 Bath · Apartment€4,750 per month
The Lodge, Charleston Avenue, Ranelagh, Dublin 63 Bed · 2 Bath · House€4,750 per month
Apartment, Ardoyne House, Ballsbridge, Dublin 43 Bed · 2 Bath · House€5,000 per month
Charleville Close Rathmines Dublin 6, Rathmines, Dublin 63 Bed · 4 Bath · House€5,400 per month
Water Facing Three Bedroom Apartment @ 260 OPUS, Opus, 6 Hanover Quay, Grand Canal Dock, Dublin 23 Bed · 3 Bath · Apartment


Daft ID: 26597491


Protect the things you love and get 10% off renters insurance online with Allianz
T&Cs apply