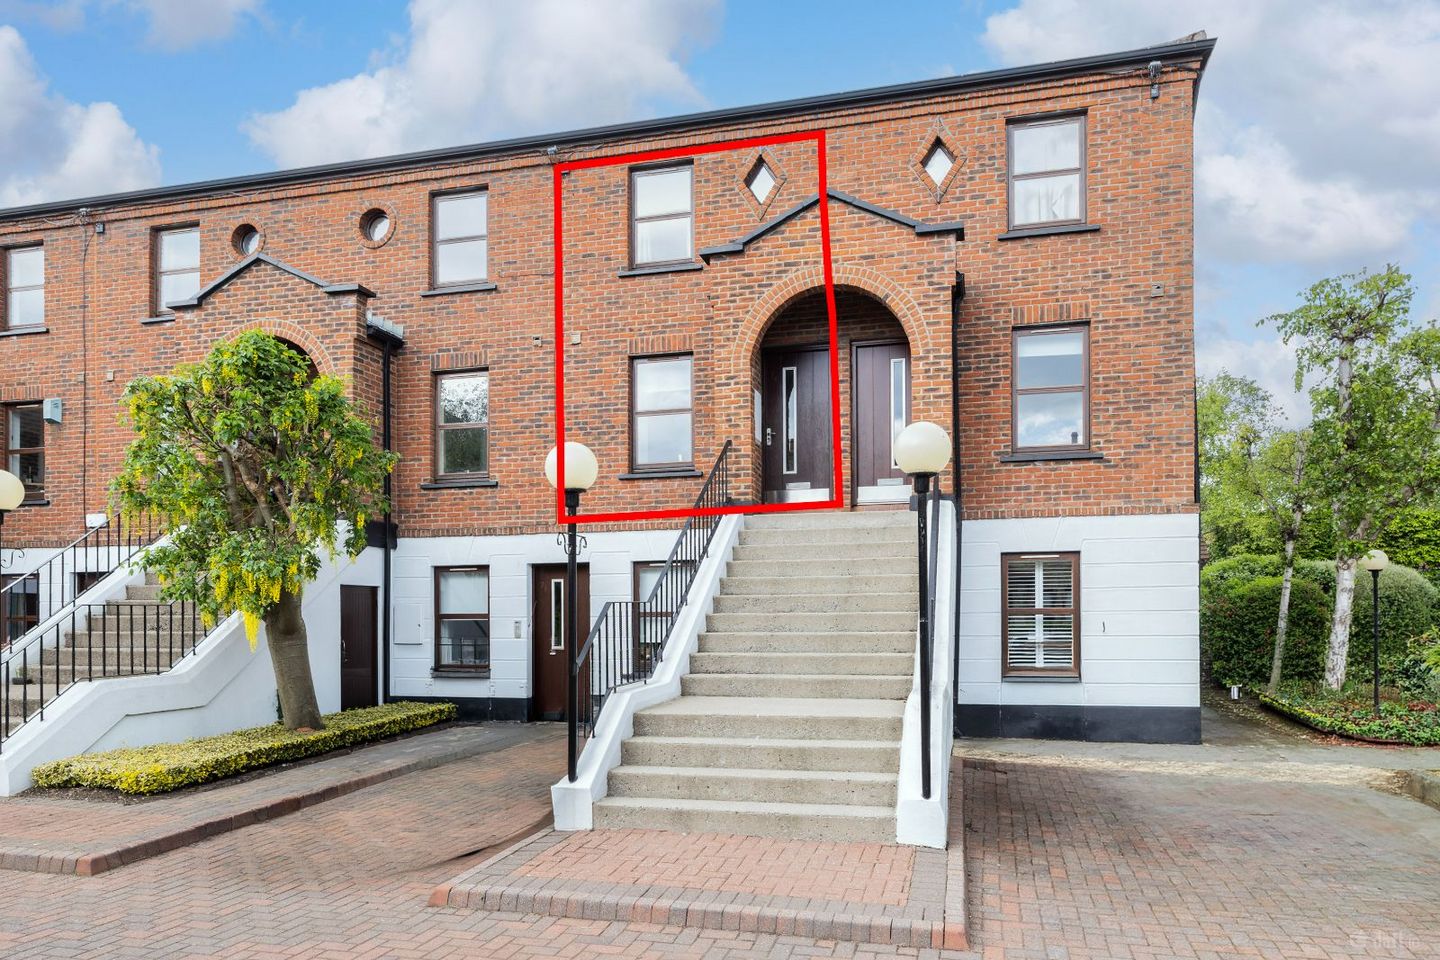

74 Morehampton Square, Dublin 4, Donnybrook, Dublin 4
€2,900 per month
- BER No:100300320
- Energy Performance:189.6 kWh/m2/yr
- Double Bedroom:2
- Bathroom:1
- Available From:Immediately
- Furnished:Yes
- Lease:Minimum 1 Year
About 74 Morehampton Square
Description
This is a smart, well presented, two bedroomed own-door duplex apartment, well situated in a private gated development set within manicure mature landscaped grounds and communal parking. No 74 has just been refurbished from top to toe and with a contemporary new kitchen and bathroom as well as a new Smart electric heating system - so ready and waiting for its new tenants. The accommodation comprises; Entrance hall, kitchen/ breakfast room, living room with access to secluded balcony, and on the floor above two double bedrooms and a bathroom. The location is just superb with every conceivable amenity on your doorstep. Morehampton Square is located just off Morehampton Road on Bloomfield Avenue adjacent to an excellent choice of shops, restaurants and coffee shops in Ballsbridge and Donnybrook and Ranelagh. The beautiful Herbert Park and all its leisure facilities are within walking distance, and the location is also convenient to of Baggot Street, St. Stephens Green and the City Centre. Notably, the development is convenient to some of Dublin’s principal business hubs; Ballsbridge, Merrion and Fitzwilliam square the Dublin Docklands and the Dublin Central Business District. SPECIAL FEATURES Refurbished contemporary kitchen and bathroom. New Smart electric heating. Redecorated. Floor area 60 sq.m. excl. balcony of 9.80 sq. m. approx. Highly sought after location in Donnybrook. Gated development with off street parking. Communal parking. Mature, well-maintained communal gardens. ACCOMMODATION ENTRANCE HALL Welcoming entrance hall, tiled flooring with access to understairs storage and internal window, door to KITCHEN/ BREAKFAST ROOM 2.62m x 2.57m To the front of the property, this has been completely remodelled with an array of Shaker style wall and floor mounted units with tiled flooring and tiled splash back with stainless steel sink with mono chrome tap, fridge/freezer, washer /dryer unit, dishwasher and built-in ceramic hob, oven, extractor unit and microwave/ grill unit at eye level. LIVING ROOM 4.52 3.60m x 2.09m Lovely bright room with open fireplace and French door to secluded balcony -3.66m x2.69 m approx. The stairs lead to LANDING With access to attic space BEDROOM ONE 3.60 m x 2.90m Principal bedroom – double room with built-in wardrobes and feature diamond shaped window. BEDROOM TWO 3.60 m x 2.70m Another double room to the front with built-in wardrobe again with diamond shaped window. BATHROOM Remodelled with partial wall tiling and tiled floor with suite comprising; vanity style W.H.B with “Mist Free” mirrored cabinet, close coupled W.C., bath with mixer tap and flexible hose, electric shower unit, and screen. There is a roof light and a wall mounted heater with access to a generous hot press. OUTSIDE Gated development with exceptionally well-maintained gardens and an abundance of well cared for shrubs trees and flowering plants and an impressive water fountain. There is communal parking.
The local area of 74 Morehampton Square
Local schools and transport

Learn more about what this area has to offer.
School Name | Distance | Pupils | |||
|---|---|---|---|---|---|
| School Name | Sandford Parish National School | Distance | 740m | Pupils | 200 |
| School Name | Saint Mary's National School | Distance | 800m | Pupils | 607 |
| School Name | Gaelscoil Eoin | Distance | 830m | Pupils | 50 |
School Name | Distance | Pupils | |||
|---|---|---|---|---|---|
| School Name | St Christopher's Primary School | Distance | 840m | Pupils | 567 |
| School Name | Ranelagh Multi Denom National School | Distance | 840m | Pupils | 220 |
| School Name | John Scottus National School | Distance | 950m | Pupils | 166 |
| School Name | Gaelscoil Lios Na Nóg | Distance | 970m | Pupils | 177 |
| School Name | Scoil Chaitríona Baggot Street | Distance | 990m | Pupils | 148 |
| School Name | Catherine Mc Auley N Sc | Distance | 1.0km | Pupils | 99 |
| School Name | St Declans Special Sch | Distance | 1.0km | Pupils | 36 |
School Name | Distance | Pupils | |||
|---|---|---|---|---|---|
| School Name | St Conleths College | Distance | 320m | Pupils | 325 |
| School Name | Muckross Park College | Distance | 650m | Pupils | 712 |
| School Name | Sandford Park School | Distance | 660m | Pupils | 432 |
School Name | Distance | Pupils | |||
|---|---|---|---|---|---|
| School Name | Catholic University School | Distance | 1.1km | Pupils | 547 |
| School Name | Gonzaga College Sj | Distance | 1.2km | Pupils | 573 |
| School Name | Loreto College | Distance | 1.3km | Pupils | 584 |
| School Name | Rathmines College | Distance | 1.4km | Pupils | 55 |
| School Name | Marian College | Distance | 1.4km | Pupils | 304 |
| School Name | St. Mary's College C.s.sp., Rathmines | Distance | 1.4km | Pupils | 498 |
| School Name | Synge Street Cbs Secondary School | Distance | 1.7km | Pupils | 291 |
Type | Distance | Stop | Route | Destination | Provider | ||||||
|---|---|---|---|---|---|---|---|---|---|---|---|
| Type | Bus | Distance | 100m | Stop | Royal Hospital | Route | X25 | Destination | Maynooth | Provider | Dublin Bus |
| Type | Bus | Distance | 100m | Stop | Royal Hospital | Route | 11b | Destination | Phoenix Pk | Provider | Dublin Bus |
| Type | Bus | Distance | 100m | Stop | Royal Hospital | Route | E2 | Destination | Harristown | Provider | Dublin Bus |
Type | Distance | Stop | Route | Destination | Provider | ||||||
|---|---|---|---|---|---|---|---|---|---|---|---|
| Type | Bus | Distance | 100m | Stop | Royal Hospital | Route | 118 | Destination | Eden Quay | Provider | Dublin Bus |
| Type | Bus | Distance | 100m | Stop | Royal Hospital | Route | E1 | Destination | Parnell Square | Provider | Dublin Bus |
| Type | Bus | Distance | 100m | Stop | Royal Hospital | Route | X27 | Destination | Salesian College | Provider | Dublin Bus |
| Type | Bus | Distance | 100m | Stop | Royal Hospital | Route | X30 | Destination | Adamstown Station | Provider | Dublin Bus |
| Type | Bus | Distance | 100m | Stop | Royal Hospital | Route | 39a | Destination | Ongar | Provider | Dublin Bus |
| Type | Bus | Distance | 160m | Stop | Waterloo Road | Route | 39a | Destination | Ongar | Provider | Dublin Bus |
| Type | Bus | Distance | 160m | Stop | Leeson Street Upper | Route | X25 | Destination | Ucd Belfield | Provider | Dublin Bus |
BER Details
BER No: 100300320
Energy Performance Indicator: 189.6 kWh/m2/yr
Ad performance
- Date listed25/05/2026
- Views16
Properties similar to 74 Morehampton Square
€2,650 per month
6 Lansdowne Village, Dublin 4, Sandymount, Dublin 42 Bed · 1 Bath · House€2,700 per month
Booterstown Wood, Booterstown, Co. Dublin2 Bed · 2 Bath · Apartment€2,700 per month
Apartment, Block 7, Seamount, Booterstown, Co. Dublin2 Bed · 2 Bath · Apartment€2,700 per month
61 Milltown Avenue, Mount Saint Annes, Milltown, Dublin 62 Bed · 2 Bath · Apartment


€2,700 per month
Apartment 158, The Links, Elmpark, Merrion, Co. Dublin2 Bed · 2 Bath · Apartment€2,750 per month
***3 MONTH RENTAL*** Donnybrook Castle, Donnybrook, Dublin 42 Bed · 2 Bath · Apartment€2,750 per month
24 Morehampton Square, Dublin 4, Ranelagh, Dublin 42 Bed · 1 Bath · House€2,795 per month
57 Morehampton Rd, Donnybrook, Co. Dublin2 Bed · 1 Bath · Apartment€2,800 per month
Ballsbridge Gardens,Crampton Avenue,Dublin 4, Ballsbridge, Dublin 42 Bed · 1 Bath · Apartment€2,800 per month
Apartment 33 , Finsbury House, Ballsbridge, Dublin 42 Bed · 2 Bath · Apartment€3,200 per month
2 Bedroom Apartment, Sandford Lodge , Sandford Lodge, Ranelagh, Dublin 62 Bed · 2 Bath · Apartment€3,550 per month
2 Bed Apartment, Eglinton Place , Eglinton Road, Dublin 42 Bed · 2 Bath · Apartment


Daft ID: 26580028