
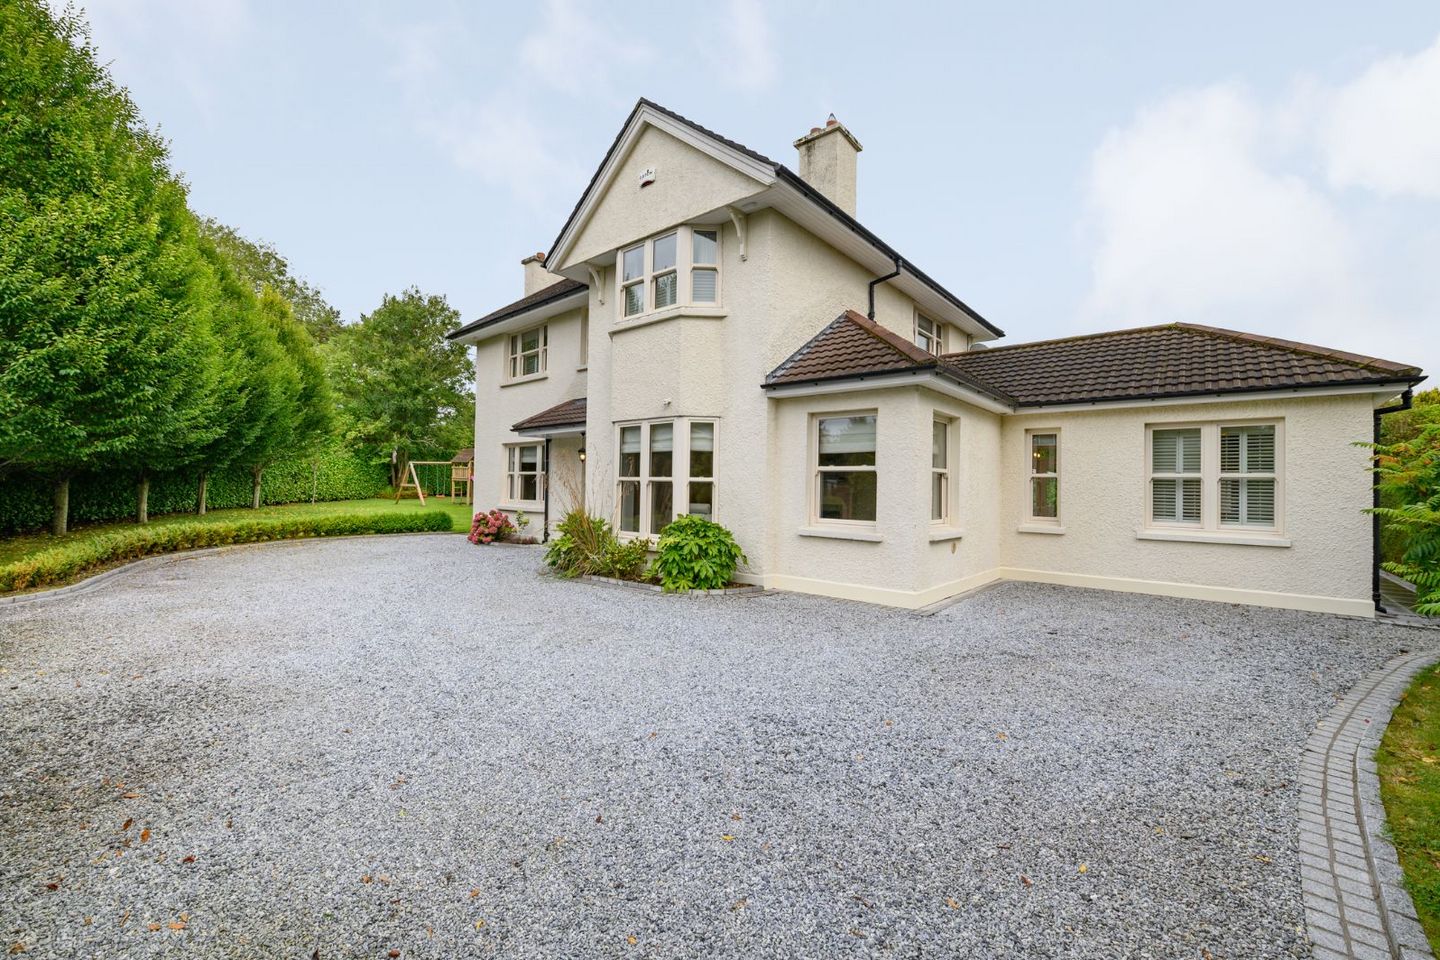

Ashton, Hettyfield, Ballinlough, Co. Cork
€4,000 per month
- BER No:112605571
- Energy Performance:280.95 kWh/m2/yr
- Single Bedroom:1
- Double Bedroom:3
- Bathroom:2
- Available From:Immediately
- Furnished:Optional
- Lease:Minimum 1 Year
About Ashton, Hettyfield, Ballinlough, Co. Cork
Description
Exceptional Four-Bedroom Detached Residence on Private 0.3-Acre Site – Hettyfield, Douglas, Cork A beautifully presented, spacious four-bedroom detached residence, set on a private, gated 0.3-acre site in the prestigious and highly sought-after Hettyfield area of Douglas. This exceptional two-storey home offers an impressive combination of space, privacy, comfort and quality, just a five-minute walk from Douglas Village and approximately ten minutes by car from Cork city centre. Extensively renovated to an exceptionally high standard approximately ten years ago, the property features elegant interiors, bespoke finishes, generous living accommodation and beautifully established gardens. Occupying a prime corner site, the residence is surrounded by mature landscaping, offering excellent privacy and extensive outdoor space for relaxation, dining and entertaining. Viewing is highly recommended to fully appreciate the quality, setting and lifestyle this outstanding property offers. Accommodation Ground Floor Entrance Hallway A bright and welcoming entrance hallway featuring elegant limestone floor tiles and generous understairs storage. Kitchen & Dining Area The heart of the home is an impressive open-plan kitchen and dining space, ideal for both everyday family living and entertaining. The beautifully crafted, hand-painted bespoke kitchen features granite worktops, premium appliances and extensive storage. French doors open directly from the dining area onto a spacious rear patio, creating a seamless connection between indoor and outdoor living. Utility Room An exceptionally spacious and well-equipped utility room featuring an American-style fridge-freezer, washing machine, tumble dryer, extensive fitted storage, wine rack and dedicated coat storage. Office A bright, peaceful and well-positioned office, located at the quieter end of the residence. Living Room One An elegantly appointed television and relaxation room featuring rich solid walnut flooring and premium Natuzzi leather sofas, creating a comfortable and inviting space. Living Room Two A second generously proportioned reception room, accessed from the main hallway and finished with beautiful solid walnut flooring. This versatile space offers additional accommodation for formal entertaining or family relaxation. Guest WC A spacious and stylish guest WC featuring traditional wood panelling, washbasin and toilet. First Floor Principal Bedroom A bright, south-facing king-size bedroom featuring fitted wardrobes and excellent natural light. Bedroom Two A generously sized, south-facing double bedroom, suitable for a queen-size bed and featuring fitted wardrobes. Bedroom Three A spacious third bedroom, comfortably accommodating a queen-size bed and complete with fitted wardrobes. Bedroom Four A well-proportioned fourth bedroom with double bed and wardrobe. Main Bathroom An elegant, marble-clad family bathroom featuring a statement freestanding bathtub, separate enclosed shower, washbasin and WC. A large window provides excellent natural light, complementing the luxurious finishes. Gardens & Outdoor Living The property occupies an exceptional private corner site extending to approximately 0.3 acres, with mature gardens providing a wonderful sense of seclusion. Outdoor features include: · Spacious rear patio with outdoor dining furniture, ideal for entertaining · Expansive lawn and established mature gardens · Private gated entrance with electric gates · Large gravel driveway accommodating up to four vehicles · Garden shed providing additional storage The combination of generous grounds, privacy and proximity to Douglas Village is a particularly attractive feature of this residence. Prime Douglas Location Hettyfield is one of Douglas' most desirable residential locations, offering a peaceful, established setting while remaining exceptionally convenient to Cork city and the surrounding amenities. Situated on the city side of Douglas Village, the property enjoys: · Approximately five minutes' walk to Douglas Village, with its excellent selection of cafés, restaurants, shops and everyday amenities · Approximately ten minutes' drive to Cork city centre, depending on traffic · Walking-distance access to a selection of well-regarded primary and secondary schools, including Eglantine GNS, St Anthony's BNS, Gaelscoil na Dúglaise, Our Lady of Lourdes, Douglas Community School and Regina Mundi College · Convenient access to public transport routes along Well Road and Douglas Road This outstanding location combines the convenience of village and city living with the privacy and tranquillity of a substantial detached residence. Additional Features · Monitored security alarm system · Electrically operated entrance gates · Private parking for up to four vehicles · High-quality finishes throughout · Dedicated office · Two separate reception rooms · Bespoke kitchen with premium appliances · Mature, private gardens · Garden maintenance, utility costs etc. can be included by agreement · Professionally managed by Rose Properties Viewing An exceptional opportunity to rent a substantial, beautifully finished family residence in one of Douglas's most sought-after locations. Early viewing is highly recommended. ****Please only enquire by pressing the button marked 'EMAIL AGENT' inside this Daft ad. We are asking you please not to phone our office as we are not in a position to speak by telephone with hundreds of people about each rental property that we advertise. We are working as fast as we can to send a virtual video viewing to each person that enquires by email. Our team are doing their best to work through hundreds of emails as quickly as possible Please do not send duplicate emails as this will not help and will slow down the process for everybody ****
Standard features
The local area of Ashton, Hettyfield, Ballinlough, Co. Cork
Local schools and transport

Learn more about what this area has to offer.
School Name | Distance | Pupils | |||
|---|---|---|---|---|---|
| School Name | Scoil Bhríde Eglantine | Distance | 480m | Pupils | 388 |
| School Name | Gaelscoil Na Dúglaise | Distance | 760m | Pupils | 438 |
| School Name | St Anthony's National School | Distance | 800m | Pupils | 598 |
School Name | Distance | Pupils | |||
|---|---|---|---|---|---|
| School Name | Beaumont Boys National School | Distance | 940m | Pupils | 289 |
| School Name | Beaumont Girls National School | Distance | 960m | Pupils | 324 |
| School Name | Ballintemple National School | Distance | 1.1km | Pupils | 254 |
| School Name | St Luke's School Douglas | Distance | 1.1km | Pupils | 207 |
| School Name | St Columbas Boys National School | Distance | 1.1km | Pupils | 364 |
| School Name | St Columba's Girls National School | Distance | 1.2km | Pupils | 370 |
| School Name | Ballinlough National School | Distance | 1.3km | Pupils | 227 |
School Name | Distance | Pupils | |||
|---|---|---|---|---|---|
| School Name | Regina Mundi College | Distance | 340m | Pupils | 562 |
| School Name | Douglas Community School | Distance | 590m | Pupils | 562 |
| School Name | Ashton School | Distance | 1.4km | Pupils | 532 |
School Name | Distance | Pupils | |||
|---|---|---|---|---|---|
| School Name | Christ King Girls' Secondary School | Distance | 1.6km | Pupils | 703 |
| School Name | Coláiste Chríost Rí | Distance | 1.9km | Pupils | 506 |
| School Name | Ursuline College Blackrock | Distance | 2.1km | Pupils | 359 |
| School Name | Coláiste Daibhéid | Distance | 2.3km | Pupils | 183 |
| School Name | Cork College Of Commerce | Distance | 2.5km | Pupils | 27 |
| School Name | Coláiste Éamann Rís | Distance | 2.5km | Pupils | 760 |
| School Name | Nagle Community College | Distance | 2.6km | Pupils | 297 |
Type | Distance | Stop | Route | Destination | Provider | ||||||
|---|---|---|---|---|---|---|---|---|---|---|---|
| Type | Bus | Distance | 150m | Stop | Ardmahon Estate | Route | 219 | Destination | Mahon | Provider | Bus Éireann |
| Type | Bus | Distance | 370m | Stop | Well Road | Route | 219 | Destination | Mahon | Provider | Bus Éireann |
| Type | Bus | Distance | 370m | Stop | Clermont Avenue | Route | 223 | Destination | Southside Orbital | Provider | Bus Éireann |
Type | Distance | Stop | Route | Destination | Provider | ||||||
|---|---|---|---|---|---|---|---|---|---|---|---|
| Type | Bus | Distance | 370m | Stop | Clermont Avenue | Route | 223x | Destination | South Mall | Provider | Bus Éireann |
| Type | Bus | Distance | 370m | Stop | Clermont Avenue | Route | 207 | Destination | Ballyvolane | Provider | Bus Éireann |
| Type | Bus | Distance | 380m | Stop | Clermont Avenue | Route | 220 | Destination | Fort Camden | Provider | Bus Éireann |
| Type | Bus | Distance | 380m | Stop | Clermont Avenue | Route | 216 | Destination | Monkstown | Provider | Bus Éireann |
| Type | Bus | Distance | 380m | Stop | Endsleigh Estate | Route | 223x | Destination | Haulbowline Island | Provider | Bus Éireann |
| Type | Bus | Distance | 380m | Stop | Endsleigh Estate | Route | 220 | Destination | Carrigaline | Provider | Bus Éireann |
| Type | Bus | Distance | 380m | Stop | Endsleigh Estate | Route | 223 | Destination | Haulbowline | Provider | Bus Éireann |
BER Details
BER No: 112605571
Energy Performance Indicator: 280.95 kWh/m2/yr
Ad performance
- Date listed14/11/2026
- Views94
Properties similar to Ashton, Hettyfield, Ballinlough, Co. Cork


Daft ID: 26722031


Protect the things you love and get 10% off renters insurance online with Allianz
T&Cs apply