

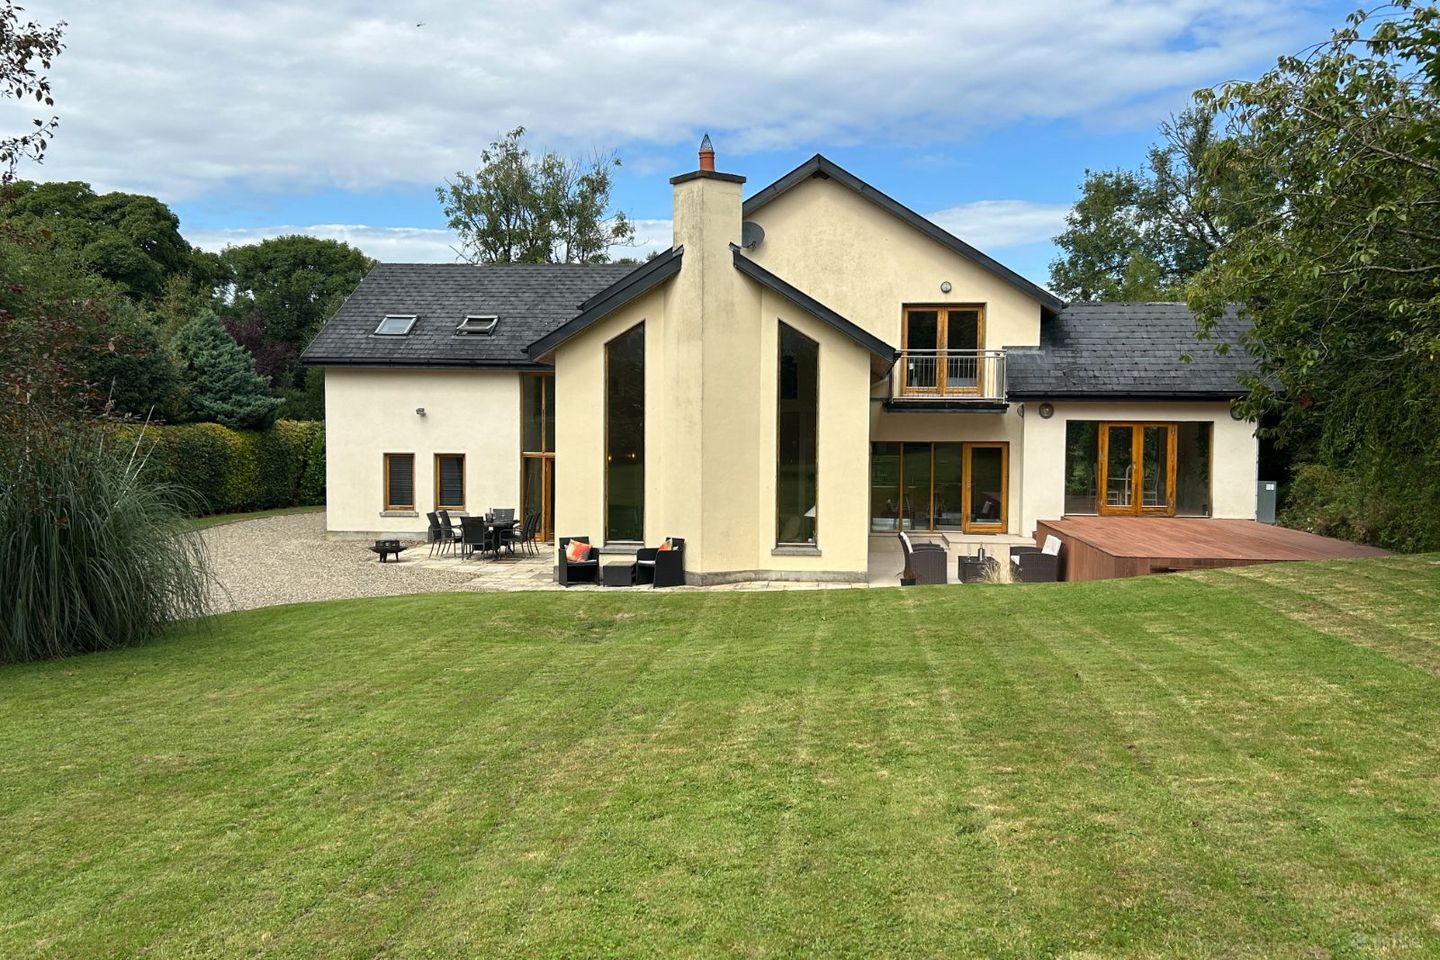

'Cillin' Cragg, Birdhill, Co. Tipperary, V94WP6E
€699,500
- Price per m²:€2,242
- Estimated Stamp Duty:€6,995
- Selling Type:By Private Treaty
- BER No:116993999
About 'Cillin' Cragg, Birdhill, Co. Tipperary
Highlights
- Services to include - Zoned oil-fired central heating to include under-floor heating on ground floor (Boiler upgraded in 2024).
- Mains water & septic tank. Monitored alarm system. High speed fibre broadband.
- Scandinavian pine double-glazed windows & doors.
- Large south-facing patio areas & composite deck area to the rear.
- Neatly manicured lawned gardens with mature trees, hedges & shrubbery beds to the front & rear.
Description
Harry Brann Auctioneers are delighted to bring to the market, this impressive architecturally designed 4 bedroomed residence with detached garage built on a spacious mature circa 0.77-acre site located circa 5kms from the award winning village of Birdhill & only 20 mins from the University of Limerick. Set in tranquil surroundings & presented to the market in pristine turn-key condition, Cillín represents an ideal family home upgrade for the would-be purchaser - Early viewing strongly recommended. Entrance Hall: 8.20m x 2.27m - Bright & spacious with marble tiled floor & high vaulted ceiling. Dual aspect windows to include front & rear access doors. Coat closet. Steps to open-plan Kitchen/Dining/Lounge Area. Open-Plan Kitchen/Dining/Lounge Area: 8.63m x 4.25m Kitchen/Dining Area: Included Above - Marble tiled floor with floor lighting. Bespoke fully fitted cherrywood units to include integrated fridge/freezer, double oven, microwave & bin storage. Granite work-tops. Large island/breakfast counter unit to include integrated ceramic hob & overhead extractor. Recessed lighting. Spiral maple stairs with chrome handrail to first floor. Access to formal dining room & lounge areas. Lounge: 6.08m x 4.86m - Walnut timber floor. Gas fire in surround fireplace. Vaulted ceiling with 2 large feature windows allowing natural light through. Dual set of double French doors to south-facing porcelain tiled patio & garden areas. Wall lights. TV & telephone/computer points. Formal Dining Room: 3.94m x 3.92m - Walnut timber floor. Vaulted ceiling. Dual aspect windows to include double French doors to south-facing composite deck & porcelain tiled patio areas. Decorative imitation open fireplace. Utility: 4.45m x 1.76m - Ceramic tiled floor. Fully fitted country cream units to include sink. Plumbed for washing machine, dryer & dishwasher. Side door access. Hot-press with water tank located here also. Guest WC: 1.37m x 1.20m - Ceramic tiled floor. WC & WHB. Extractor fan TV Room: 4.34m x 2.74m - Carpeted. TV & telephone/computer points. Bedroom 1: 4.18m x 3.32m - Grey oak laminated timber floor. Built-in mirrored wardrobes. En-Suite: 2.62m x 1.15m - Wall & floor tiled with upgraded eco wall panels. Shower off mains, WC & WHB. Extractor fan. Bedroom 2: 3.96m x 3.91m - Red deal timber floor. Built-in mirrored slide robes. En-Suite: 2.44m x 1.12m - Wall & floor tiled with upgraded eco wall panels. Large shower off mains, WC & WHB. Family Bathroom: 3.96m x 2.61m - Ceramic tiled floor & fully tiled around raised double jacuzzi bath, WC & WHB. Recessed lighting. Mezzanine/Reading Area: 4.00m x 3.84m - Carpeted. Overlooks lounge area. Overhead Velux window allowing natural light through. Recessed lighting. Master Bedroom Suite: 5.11m x 4.71m - Bright & spacious. Carpeted. Recessed lighting. Double French door access to south-facing Juliet balcony with chrome rail. TV Point. Walk-in Wardrobe: 2.65m x 2.46m - Carpeted. Fully shelved & railed with dressing table. Recessed lighting. En-Suite: 4.26m x 2.31m - Wall & floor tiled. Shower off mains, WC & WHB. - 3-person custom made sauna. Recessed lighting. Bedroom 4: 5.44m x 4.26m - Red deal timber floor. TV & telephone points. Stira stairs to floored attic storage space. Double French door access to Juliet balcony with chrome rail. En-Suite: 2.61m x 1.67m - Wall & floor tiled. Shower off mains, WC & WHB. Gym/Home Office: 8.00m x 4.00m - Red deal timber floor. Overhead Velux windows allowing natural light through. Store area with radiator. Detached Garage: 6.23m x 3.53m - Double door access. ESB Supply. Water tap.
The local area of 'Cillin' Cragg, Birdhill, Co. Tipperary
Sold properties in this area
Stay informed with market trends
Local schools and transport

Learn more about what this area has to offer.
School Name | Distance | Pupils | |||
|---|---|---|---|---|---|
| School Name | Birdhill National School | Distance | 670m | Pupils | 110 |
| School Name | Newport Convent | Distance | 3.7km | Pupils | 270 |
| School Name | Newport Boys National School | Distance | 3.9km | Pupils | 141 |
School Name | Distance | Pupils | |||
|---|---|---|---|---|---|
| School Name | Ballinahinch National School | Distance | 4.7km | Pupils | 98 |
| School Name | Castleconnell National School | Distance | 4.9km | Pupils | 239 |
| School Name | Bridgetown National School | Distance | 6.4km | Pupils | 108 |
| School Name | Killaloe Boys National School | Distance | 7.1km | Pupils | 111 |
| School Name | Convent Primary School | Distance | 7.3km | Pupils | 90 |
| School Name | Ballina Primary School | Distance | 7.8km | Pupils | 413 |
| School Name | Clonlara National School | Distance | 8.1km | Pupils | 276 |
School Name | Distance | Pupils | |||
|---|---|---|---|---|---|
| School Name | Newport College | Distance | 3.5km | Pupils | 364 |
| School Name | St. Mary's Secondary School | Distance | 3.8km | Pupils | 725 |
| School Name | St Anne's Community College | Distance | 6.9km | Pupils | 719 |
School Name | Distance | Pupils | |||
|---|---|---|---|---|---|
| School Name | Glenstal Abbey School | Distance | 9.4km | Pupils | 202 |
| School Name | Castletroy College | Distance | 11.1km | Pupils | 1329 |
| School Name | St Munchin's College | Distance | 13.6km | Pupils | 662 |
| School Name | Ardscoil Mhuire | Distance | 14.3km | Pupils | 574 |
| School Name | Gaelcholáiste Luimnigh | Distance | 14.8km | Pupils | 616 |
| School Name | Coláiste Nano Nagle | Distance | 15.4km | Pupils | 356 |
| School Name | Colaiste Mhichil | Distance | 15.4km | Pupils | 346 |
Type | Distance | Stop | Route | Destination | Provider | ||||||
|---|---|---|---|---|---|---|---|---|---|---|---|
| Type | Bus | Distance | 1.5km | Stop | Thornhill | Route | 323 | Destination | Nenagh | Provider | Bus Éireann |
| Type | Bus | Distance | 2.8km | Stop | Birdhill | Route | 323 | Destination | Nenagh | Provider | Bus Éireann |
| Type | Bus | Distance | 2.8km | Stop | Birdhill | Route | 72 | Destination | Athlone | Provider | Bus Éireann |
Type | Distance | Stop | Route | Destination | Provider | ||||||
|---|---|---|---|---|---|---|---|---|---|---|---|
| Type | Bus | Distance | 2.8km | Stop | Birdhill | Route | 323x | Destination | Limerick Bus Station | Provider | Bus Éireann |
| Type | Rail | Distance | 2.9km | Stop | Birdhill | Route | Rail | Destination | Ballybrophy | Provider | Irish Rail |
| Type | Bus | Distance | 3.5km | Stop | Shower | Route | 332 | Destination | Cashel | Provider | Bus Éireann |
| Type | Bus | Distance | 3.8km | Stop | Newport | Route | 332 | Destination | Cashel | Provider | Bus Éireann |
| Type | Bus | Distance | 3.8km | Stop | Newport | Route | 391 | Destination | Limerick Arthur's Quay | Provider | Tfi Local Link Tipperary |
| Type | Bus | Distance | 4.2km | Stop | Montpelier | Route | 345 | Destination | Limerick Bus Station | Provider | Bus Éireann |
| Type | Bus | Distance | 4.2km | Stop | Glencree | Route | 391 | Destination | Limerick Arthur's Quay | Provider | Tfi Local Link Tipperary |
Your Mortgage and Insurance Tools
Check off the steps to purchase your new home
Use our Buying Checklist to guide you through the whole home-buying journey.
Budget calculator
Calculate how much you can borrow and what you'll need to save
BER Details
BER No: 116993999
Ad performance
- Ad levelAdvantageGOLD
- Date listed21/08/2026
- Views290
Daft ID: 16651081