
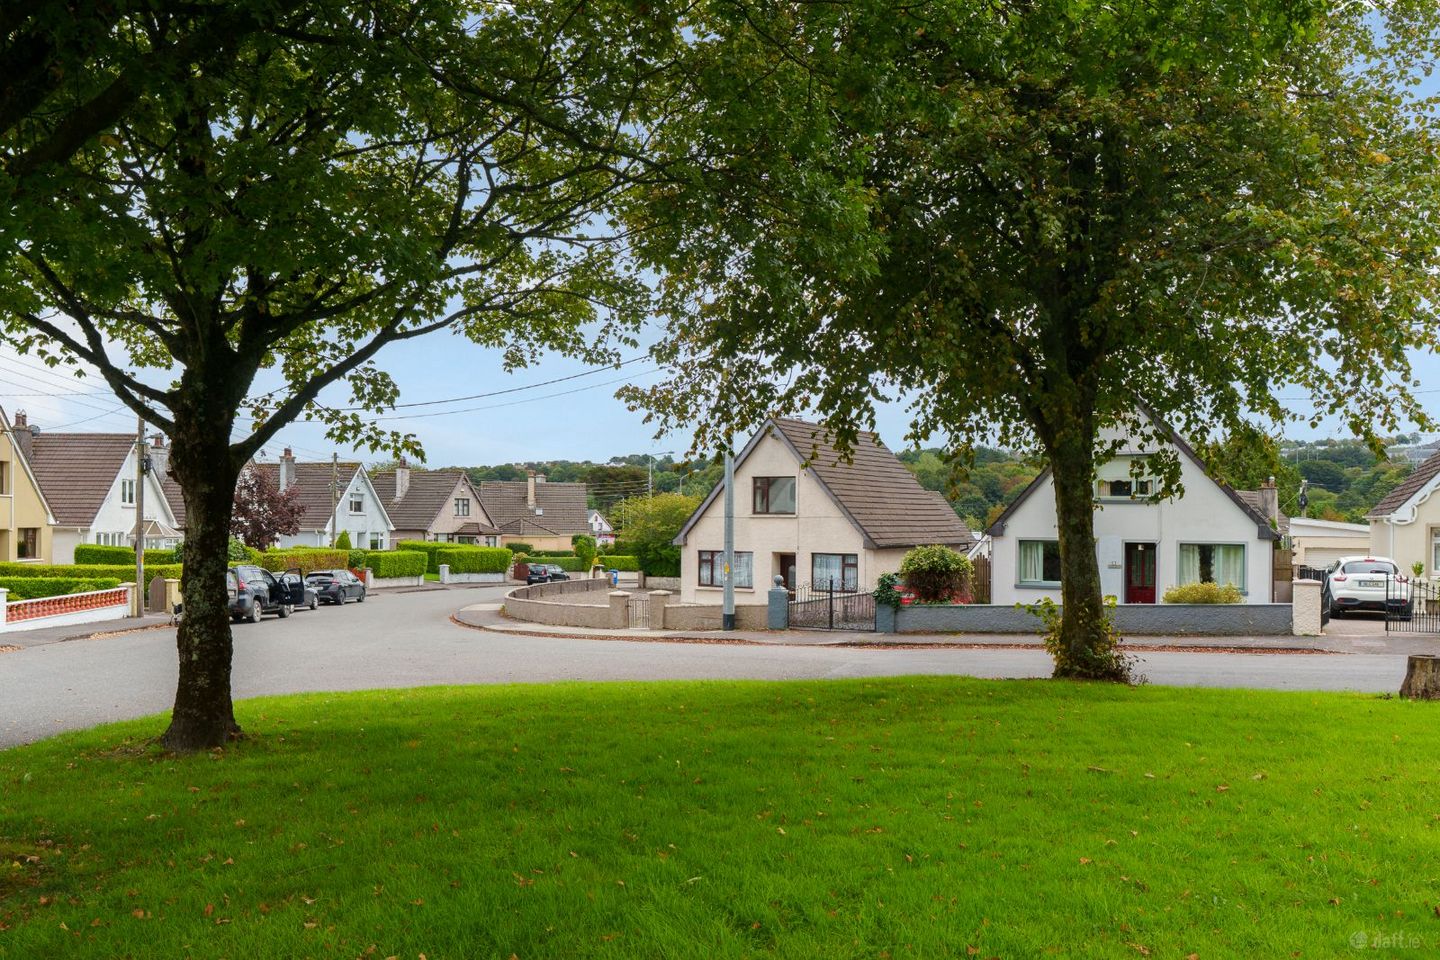

1 Ashgrove Avenue, Ballyvolane, Co. Cork, T23N2F7
€375,000
- Price per m²:€3,538
- Estimated Stamp Duty:€3,750
- Selling Type:By Private Treaty
About 1 Ashgrove Avenue, Ballyvolane, Co. Cork
Highlights
- Approx. 106.24 Sq. M. / 1,144 Sq. Ft.
- Built in the 1970's approx.
- BER D2
- Four bedrooms - two upstairs, two downstairs
- Spacious south facing rear garden
Description
Michael Downey of ERA Downey McCarthy Auctioneers is delighted to present to the market this superb four bedroom detached property, which is conveniently located in a mature residential area within walking distance of Dunnes Stores and a number of essential and recreational amenities in Ballyvolane. The property is ideally positioned overlooking the green and is sure to be very attractive to discerning buyers. Accommodation consists of reception hallway, living room, home office/bedroom 4, open plan kitchen/dining area, rear hall, bedroom 1, and main bathroom on the ground floor. Upstairs the property offers two additional spacious bedrooms. Accommodation The front of the property is fully enclosed with block built walls. The area is maintenance free and offers a very spacious gravel area and a pedestrian gate with concrete footpath leads to the front door. The rear of the property is fully enclosed with block built walls to all sides. The south facing garden is laid to lawn. Rooms Reception Hallway - 4.52m x 3.76m A solid door with frosted glass panelling allows access into the reception hallway. The hallway has one window overlooking the side of the property, access to the electrical board, one centre light fitting and laminate timber flooring. Living Room - 4.28m x 3.29m The living room has one window overlooking the front of the property, a fireplace with an open insert, plenty of space for a suite of furniture, one centre light fitting and carpet flooring. Office/Bedroom 4 - 3.16m x 2.37m This very versatile room has one window overlooking the front of the property, space for a single bed or home office, one radiator, one centre light fitting and carpet flooring. Open Plan Kitchen/Dining - 3.36m x 4.93m The open plan kitchen/dining area has one window overlooking the rear garden, extensive dining space, one centre light fitting, one radiator and a mix of laminate and tile flooring. The kitchen features fitted units at eye and floor level with extensive worktop counter, tile splashback, stainless steel sink, space for an oven/hob/extractor fan, plumbing for a washing machine, and space for a fridge freezer. A door allows access to the rear hall. Rear Hall - 1.64m x 1.82m The rear hall has tile flooring, access to the alarm control panel, one centre light fitting, and doors allowing access to the rear garden and bedroom 1, respectively. Bedroom 1 - 3.51m x 4.12m Located on the ground floor, this spacious bedroom is dual aspect with one window overlooking the rear of the property and another overlooking the side, allowing in extensive natural light. The room has laminate flooring, one radiator, one centre light fitting, and a door allowing access into a walk-in closet area. Main Bathroom - 2.77m x 2.09m The main family bathroom features a three piece suite, floor and wall tiling, neutral décor, and one window to the rear. Stairs and Landing - 0.95m x 4.33m The stairs and landing are fitted with carpet flooring. The landing area has access to the hot press which is shelved for storage, and an access hatch for the attic. Bedroom 2 - 3.58m x 3.02m Another double bedroom that has one window overlooking the front of the property, neutral décor, a radiator, centre light fitting, and carpet flooring, Bedroom 3 - 3.59m x 3.61m This double bedroom has one window overlooking the rear of the property, a radiator, centre light fitting and carpet flooring. BER Details BER: D2 Directions Please see Eircode T23 N2F7 for directions. Disclaimer The above details are for guidance only and do not form part of any contract. They have been prepared with care but we are not responsible for any inaccuracies. All descriptions, dimensions, references to condition and necessary permission for use and occupation, and other details are given in good faith and are believed to be correct but any intending purchaser or tenant should not rely on them as statements or representations of fact but must satisfy himself / herself by inspection or otherwise as to the correctness of each of them. In the event of any inconsistency between these particulars and the contract of sale, the latter shall prevail. The details are issued on the understanding that all negotiations on any property are conducted through this office.
The local area of 1 Ashgrove Avenue, Ballyvolane, Co. Cork
Sold properties in this area
Stay informed with market trends
Local schools and transport

Learn more about what this area has to offer.
School Name | Distance | Pupils | |||
|---|---|---|---|---|---|
| School Name | Scoil Oilibhéir | Distance | 880m | Pupils | 495 |
| School Name | S N Mharcuis B | Distance | 910m | Pupils | 88 |
| School Name | Gaelscoil An Ghoirt Álainn | Distance | 1.1km | Pupils | 375 |
School Name | Distance | Pupils | |||
|---|---|---|---|---|---|
| School Name | St Patrick's Girls National School | Distance | 1.1km | Pupils | 134 |
| School Name | St Patrick's Boys' School | Distance | 1.2km | Pupils | 166 |
| School Name | St Patricks Infants School | Distance | 1.2km | Pupils | 93 |
| School Name | St Killians Spec Sch | Distance | 1.2km | Pupils | 102 |
| School Name | Scoil Eanna | Distance | 1.3km | Pupils | 72 |
| School Name | St Brendan's Girls National School | Distance | 1.3km | Pupils | 110 |
| School Name | St. Paul's School | Distance | 1.3km | Pupils | 92 |
School Name | Distance | Pupils | |||
|---|---|---|---|---|---|
| School Name | Mayfield Community School | Distance | 640m | Pupils | 345 |
| School Name | St. Aidan's Community College | Distance | 1.0km | Pupils | 329 |
| School Name | St Patricks College | Distance | 1.1km | Pupils | 201 |
School Name | Distance | Pupils | |||
|---|---|---|---|---|---|
| School Name | Christian Brothers College | Distance | 2.0km | Pupils | 912 |
| School Name | Scoil Mhuire | Distance | 2.1km | Pupils | 429 |
| School Name | St. Angela's College | Distance | 2.2km | Pupils | 608 |
| School Name | St Vincent's Secondary School | Distance | 2.4km | Pupils | 256 |
| School Name | Gaelcholáiste Mhuire | Distance | 2.4km | Pupils | 683 |
| School Name | North Monastery Secondary School | Distance | 2.4km | Pupils | 283 |
| School Name | Nano Nagle College | Distance | 2.6km | Pupils | 136 |
Type | Distance | Stop | Route | Destination | Provider | ||||||
|---|---|---|---|---|---|---|---|---|---|---|---|
| Type | Bus | Distance | 80m | Stop | Ashgrove Vlls | Route | 207 | Destination | Ballyvolane | Provider | Bus Éireann |
| Type | Bus | Distance | 90m | Stop | Ballyvolane | Route | 207 | Destination | St. Patrick Street | Provider | Bus Éireann |
| Type | Bus | Distance | 250m | Stop | Ballyvolane Sc | Route | 207 | Destination | Ballyvolane | Provider | Bus Éireann |
Type | Distance | Stop | Route | Destination | Provider | ||||||
|---|---|---|---|---|---|---|---|---|---|---|---|
| Type | Bus | Distance | 280m | Stop | Clonard | Route | 207 | Destination | Donnybrook | Provider | Bus Éireann |
| Type | Bus | Distance | 330m | Stop | Clonard | Route | 201 | Destination | University Hospital | Provider | Bus Éireann |
| Type | Bus | Distance | 390m | Stop | Oakpark | Route | 207 | Destination | Donnybrook | Provider | Bus Éireann |
| Type | Bus | Distance | 480m | Stop | Boyne Crescent | Route | 201 | Destination | University Hospital | Provider | Bus Éireann |
| Type | Bus | Distance | 480m | Stop | Kempton Park | Route | 207 | Destination | Ballyvolane | Provider | Bus Éireann |
| Type | Bus | Distance | 570m | Stop | Pynes Vly | Route | 201 | Destination | Lotabeg | Provider | Bus Éireann |
| Type | Bus | Distance | 570m | Stop | Pynes Vly | Route | 207 | Destination | Donnybrook | Provider | Bus Éireann |
Your Mortgage and Insurance Tools
Check off the steps to purchase your new home
Use our Buying Checklist to guide you through the whole home-buying journey.
Budget calculator
Calculate how much you can borrow and what you'll need to save
A closer look
BER Details
Ad performance
- Date listed02/10/2026
- Views-
Properties similar to 1 Ashgrove Avenue, Ballyvolane, Co. Cork
€345,000
78 Douglas Street, Cork City Centre, Co. Cork, T12RHH14 Bed · 3 Bath · Terrace€360,000
60 Ashmount Mews, Silversprings, Cork City Suburbs, Co. Cork, T23K49N4 Bed · 4 Bath · Terrace€375,000
358 Blarney Street, Cork City Centre, Co. Cork, T23P9786 Bed · 3 Bath · End of Terrace€375,000
50 & 51 Richmond Hill, Cork City, T23A97W6 Bed · 2 Bath · Semi-D


€385,000
10 Anglesea Terrace, Anglesea Street, Cork City Centre, T12K6FK4 Bed · 4 Bath · TerraceAMV: €395,000
1 Rockview Terrace, Middle Glanmire Road, Montenotte, Co. Cork, T23N0176 Bed · 3 Bath · End of Terrace€400,000
90 Ashmount Court, Silversprings, Co. Cork, T23RK654 Bed · 3 Bath · House€425,000
Dunmahon, Tivoli, Silversprings, Co. Cork, T23V6K54 Bed · 1 Bath · Detached€495,000
Tig Mhuire, Kilcully, Kilcully, Co. Cork, T23XT964 Bed · 1 Bath · Detached€500,000
Type D, Longview , Ballyhooly Road , Ballyvolane, Co. Cork4 Bed · 4 Bath · Semi-D


Daft ID: 16685668


Why choose Allianz for your home insurance.
Get 10% off online
Emergency home assistance included
Tailor your cover to your needs
T&Cs apply