

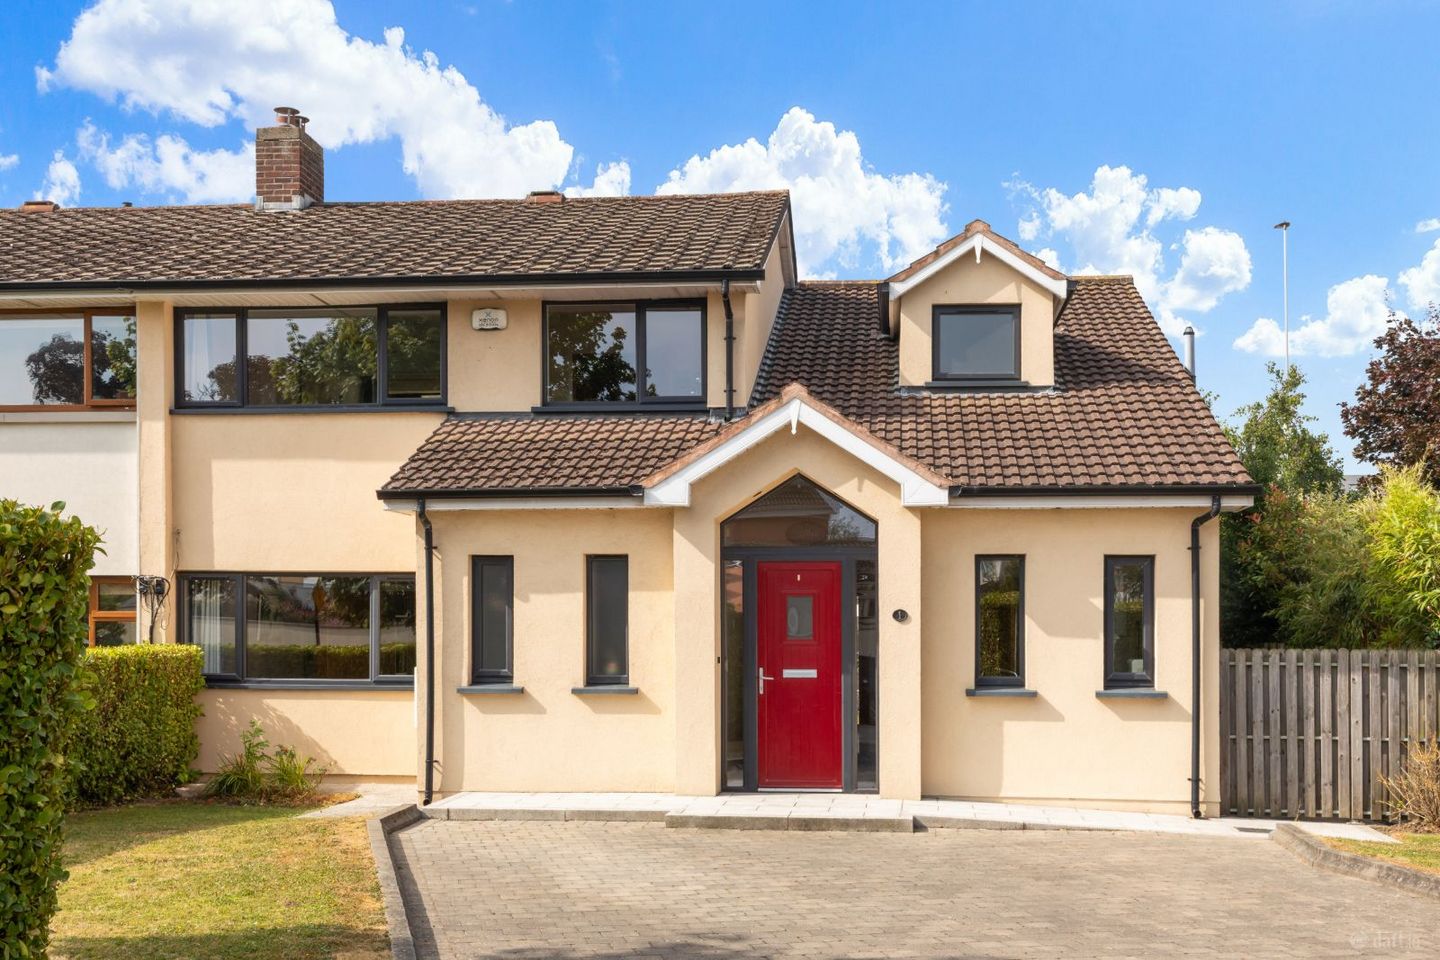

1 Cabinteely Way, Dublin 18, Cabinteely, Dublin 18, D18E248
€875,000
- Price per m²:€5,645
- Estimated Stamp Duty:€8,750
- Selling Type:By Private Treaty
- BER No:106465198
About 1 Cabinteely Way, Dublin 18, Cabinteely, Dublin 18
Highlights
- Approx. 155ms/ 1668sq.ft sq. ft.
- Beautifully extended and refurbished to make a truly fantastic family home.
- Super prime low density private residential location.
- No Management fees.
- Sale includes all fitted curtains, blinds, and electrical appliances as mentioned.
Description
Janet Carroll Estate Agents are delighted to bring No.1 Cabinteely Way to the market. This is a truly exceptional four-bedroom semi-detached family residence extending to approximately 155 ms (1,668 sq.ft.), which has been thoughtfully extended and comprehensively refurbished to an exacting standard. Beautifully presented throughout, this impressive home seamlessly combines generous, light-filled accommodation with stylish contemporary finishes, creating a residence that is both sophisticated and welcoming. Designed with modern family living in mind, the accommodation flows effortlessly from room to room, with the extension providing superb additional living space ideal for everyday life as well as entertaining. The interiors are finished with great attention to detail, blending timeless elegance with practical design to create a home of outstanding quality and comfort. To the rear lies a truly delightful south-facing garden, offering an exceptional degree of privacy and seclusion. Bathed in sunshine throughout the day, this peaceful outdoor haven provides the perfect setting for outdoor dining, family gatherings or simply unwinding in tranquil surroundings. Beautifully landscaped and mature, it is a wonderful extension of the living space and a standout feature of this fine home. Occupying a highly desirable position within this well-established and sought-after residential setting, 1 Cabinteely Way enjoys the perfect balance of peace and convenience. An excellent selection of schools, local shops, cafés, parks and recreational amenities are all within easy reach, while nearby transport links, including the N11, M50 and LUAS at Cherrywood, ensure effortless access to Dublin City Centre and beyond. This is a rare opportunity to acquire a turnkey family home of exceptional quality, where generous accommodation, tasteful design and a magnificent south-facing garden combine to create a truly special place to call home. Key local features include: • A variety of primary and secondary schools in the neighbourhood, such as The Park Montessori, St. Brigid's Girls National School, and St. Brigid's Boys National School (Foxrock). Other notable institutions include the Lycee Francais d’Ireland, Cabinteely Community School, Clonkeen College, and Loreto Convent. Additionally, a Quality Bus Corridor (QBC) ensures quick access to schools like Oaklands College, Blackrock College, St. Andrews, as well as Irish-speaking institutions like Colaiste Eoin and Colaiste Iosagain. • The expansive Cabinteely Park offers 45 beautiful hectares of greenery, complete with a large playground for children and a café. Kilbogget Park features facilities for soccer, Gaelic games, and rugby, alongside recreational areas, floodlit parking, and pathways. • Clonkeen Park with its new playground and bike park • Local soccer clubs, such as Cabinteely F.C. and Park Celtic F.C., can be found in Kilbogget Park and Cabinteely Park, respectively. • Two local rugby clubs, St. Brigid's and Seapoint RFC (a senior league club), are also based in Kilbogget Park. • St. Francis Gaels Cabinteely serves as the local GAA club, while Geraldines P. Morans plays nearby at Cornelscourt. • Dunnes Stores Cornelscourt is conveniently located nearby. • Public transport options include the Quality Bus Corridor on the N.11 with several bus routes serving you, a bus service from Bray DART station to the Luas station in Sandyford, passing through Cabinteely. The Luas Green Line is also within reach, with a stop at Loughlinstown approximately a 20-minute walk away. SPECIAL FEATURES - ACCOMMODATION: Attractive granite steps lead to Entrance Hall: c. 4.11m x 1.48m Tiled floor. Small cloak closet area. Downstairs cloakroom: c. 2.31m x 1.66m W.C. wash hand basin with granite surround and fitted cupboards in matching suite. Storage cupboard with Vokera gas boiler. Tiled floor. Recessed lighting. Living Room: c. 4.64m x 3.99m Feature granite fireplace & hearth with wood burning stove. Wood laminated Oak flooring. Double doors to: Family/ Kitchen/ Breakfast Area: c. 10.01m x 7.07m. Family area with wood laminate Oak flooring. Sliding doors to rear garden. Opening to: Very fine kitchen with an excellent range of fitted presses and cupboards. Stainless steel sink unit. Granite worktops. Zanussi 4 plate gas hob. Extractor fan. 2 separate ovens - Zanussi oven and grill and a Standard oven. Large, shelved pantry with double doors. Large Island with granite worktops. Plumbed for a dishwasher, Wood laminate oak flooring. Sliding door to rear garden. Door to; Utility Room: c. 2.64m x 1.94m Single drainer stainless steel sink unit. Formica worktops Large storage cupboard. Plumbed for a washing machine and dryer. UPSTAIRS: Solid Oak stairs lead to landing with shelved Hot Press. Wood laminate flooring. Velux Window Hot Press Shelved with dual Immersion. Bedroom 1: c. 2.39m x 2.31m. (Front) Wood laminated flooring. Bedroom 2: c. 3.78m x 3.28m Built in mirrored slider robes. Fitted shelving. Wood laminate flooring. with fitted shelving. Storage cupboard Bedroom 3: c. 3.62m x 3.57m Built in part mirrored slider robe. Fitted shelving. Wood laminate flooring. Bathroom: c. 2.19m x 1.79m Bath with shower attachment. Fully tiled. . W.C., wash hand basin with fitted cupboards in matching suite. Fully tiled. Tiled floor. Recessed lighting. Main Bedroom: c. 4.07m x 3.75m. Wood laminate flooring. Door to: Walk in Wardrobe: c. 2.32m x 1.76m Excellent range of cupboards and hanging space. Shower Room En-Suite: c. 3.01m x 2.20m ( Max) Stand in shower with Rain head shower. Feature shelf. W.C. wash hand basin in matching suite. Large, shelved area. Fully tiled. Tiled floor. OUTSIDE: Glorious southerly facing rear garden approx. 23m / 75ft long mainly in lawn with an abundance of flowering shrubs and flowerbed borders. Large timber shed with concrete base and electrical power and water. Electrical sockets. Side passageway to front garden with hedge borders in lawn with Cobblelock driveway with parking for a number of cars. BER DETAILS BER: B BER No: 106465198 Energy Performance Indicator: 99.57 kWh/m2/yr DIRECTIONS Google search Eircode D18 E248 from your current location. VIEWING By appointment with Andrew Quirke, on 0863834703 or (01) 288 2020 or by email to andrew at janetcarroll.ie OFFERS Offer is to be sent by email to andrew at janetcarroll.ie IMPORTANT NOTICE Janet Carroll Estate Agents for themselves and for the vendors or lessors of this property whose agents they are, give notice that: - (i) The particulars are set out as a general outline for the guidance of intending purchasers or lessees, and do not constitute part of, an offer or contract. (ii) All descriptions, dimensions, references to condition and necessary permissions for use and occupation, and any other details are given in good faith and are believed to be correct, but any intending purchasers or tenants should not rely on them as statements or representations of fact but satisfy themselves by inspection or otherwise as to the correctness of each of them. (iii) No person in the employment of Janet Carroll Estate Agents has any authority to make or give any representations or warranty whatever in relation to this property. PLEASE NOTE Please note we have not tested any apparatus, fixtures, fittings, or services. Interested parties must undertake their own investigation into the working order of
Standard features
The local area of 1 Cabinteely Way, Dublin 18, Cabinteely, Dublin 18
Sold properties in this area
Stay informed with market trends
Local schools and transport

Learn more about what this area has to offer.
School Name | Distance | Pupils | |||
|---|---|---|---|---|---|
| School Name | St Brigid's Boys National School Foxrock | Distance | 890m | Pupils | 409 |
| School Name | St Brigid's Girls School | Distance | 910m | Pupils | 509 |
| School Name | National Rehabilitation Hospital | Distance | 1.1km | Pupils | 10 |
School Name | Distance | Pupils | |||
|---|---|---|---|---|---|
| School Name | Good Counsel Girls | Distance | 1.2km | Pupils | 389 |
| School Name | Johnstown Boys National School | Distance | 1.2km | Pupils | 383 |
| School Name | Kill O' The Grange National School | Distance | 1.4km | Pupils | 208 |
| School Name | Gaelscoil Laighean | Distance | 1.6km | Pupils | 105 |
| School Name | St Kevin's National School | Distance | 1.7km | Pupils | 213 |
| School Name | Monkstown Etns | Distance | 1.7km | Pupils | 427 |
| School Name | Dalkey School Project | Distance | 1.9km | Pupils | 224 |
School Name | Distance | Pupils | |||
|---|---|---|---|---|---|
| School Name | Clonkeen College | Distance | 440m | Pupils | 630 |
| School Name | Cabinteely Community School | Distance | 830m | Pupils | 517 |
| School Name | Loreto College Foxrock | Distance | 1.5km | Pupils | 637 |
School Name | Distance | Pupils | |||
|---|---|---|---|---|---|
| School Name | Holy Child Community School | Distance | 1.8km | Pupils | 275 |
| School Name | St Laurence College | Distance | 2.1km | Pupils | 281 |
| School Name | Rathdown School | Distance | 2.1km | Pupils | 349 |
| School Name | St Joseph Of Cluny Secondary School | Distance | 2.3km | Pupils | 256 |
| School Name | Rockford Manor Secondary School | Distance | 2.4km | Pupils | 285 |
| School Name | Christian Brothers College | Distance | 2.7km | Pupils | 564 |
| School Name | Nord Anglia International School Dublin | Distance | 2.8km | Pupils | 630 |
Type | Distance | Stop | Route | Destination | Provider | ||||||
|---|---|---|---|---|---|---|---|---|---|---|---|
| Type | Bus | Distance | 60m | Stop | Clonkeen Road | Route | X1 | Destination | Kilcoole | Provider | Dublin Bus |
| Type | Bus | Distance | 70m | Stop | Clonkeen Road | Route | X2 | Destination | Hawkins Street | Provider | Dublin Bus |
| Type | Bus | Distance | 70m | Stop | Clonkeen Road | Route | E1 | Destination | Parnell Square | Provider | Dublin Bus |
Type | Distance | Stop | Route | Destination | Provider | ||||||
|---|---|---|---|---|---|---|---|---|---|---|---|
| Type | Bus | Distance | 70m | Stop | Clonkeen Road | Route | 181 | Destination | Stephen's Green Nth | Provider | St. Kevin's Bus Service |
| Type | Bus | Distance | 70m | Stop | Clonkeen Road | Route | 133 | Destination | Dublin | Provider | Bus Éireann |
| Type | Bus | Distance | 150m | Stop | Old Bray Road | Route | L26 | Destination | Blackrock | Provider | Go-ahead Ireland |
| Type | Bus | Distance | 160m | Stop | Old Bray Road | Route | 46n | Destination | Dundrum | Provider | Nitelink, Dublin Bus |
| Type | Bus | Distance | 190m | Stop | Monaloe Crescent | Route | 84n | Destination | Charlesland | Provider | Nitelink, Dublin Bus |
| Type | Bus | Distance | 190m | Stop | Monaloe Crescent | Route | L26 | Destination | Kilternan | Provider | Go-ahead Ireland |
| Type | Bus | Distance | 210m | Stop | Glen Estate | Route | L27 | Destination | Leopardstown Valley | Provider | Go-ahead Ireland |
Your Mortgage and Insurance Tools
Check off the steps to purchase your new home
Use our Buying Checklist to guide you through the whole home-buying journey.
Budget calculator
Calculate how much you can borrow and what you'll need to save
A closer look
BER Details
BER No: 106465198
Ad performance
- Ad levelAdvantageGOLD
- Date listed20/07/2026
- Views9,818
Properties similar to 1 Cabinteely Way, Dublin 18, Cabinteely, Dublin 18
€845,000
109 Foxrock Park, Dublin 18, Foxrock, Dublin 18, D18N5Y84 Bed · 2 Bath · Semi-D€845,000
16 Cabinteely Way, Cabinteely, Dublin 18, D18HE064 Bed · 3 Bath · Semi-D€845,000
39 Arnold Grove, Glenageary, Co. Dublin, A96P2N14 Bed · 2 Bath · Semi-D€850,000
15b Saint Fintan'S Villas, Deansgrange, Blackrock, Co. Dublin, A94T8X64 Bed · 3 Bath · Detached


€850,000
26 Kerrymount Rise, Foxrock, Dublin 18, D18X7F94 Bed · 3 Bath · Bungalow€865,000
88 Clonkeen Road, Deansgrange, Blackrock, Co. Dublin, A94AX894 Bed · 3 Bath · Semi-D€870,000
Ivar B, Thorkyll Manor, Cherrywood, Co. Dublin4 Bed · 3 Bath · Terrace€875,000
4 Bed Mid Terrace House - The Elm, Dolmen Lane, Brennanstown, Co. Dublin4 Bed · 3 Bath · Terrace€875,000
92 Avondale Road, Killiney, Co. Dublin, A96H2P64 Bed · 2 Bath · Detached€875,000
2 Foxrock Wood, Foxrock, Dublin 18, D18E5F64 Bed · 3 Bath · Semi-D€894,950
4 Foxrock Avenue, Foxrock, Dublin 18, D18R2H45 Bed · 2 Bath · Semi-D€900,000
Ivar A, Thorkyll Manor, Cherrywood, Co. Dublin4 Bed · 3 Bath · End of Terrace


Daft ID: 16624916

Why choose Allianz for your home insurance.
Get 10% off online
Emergency home assistance included
Tailor your cover to your needs
T&Cs apply