
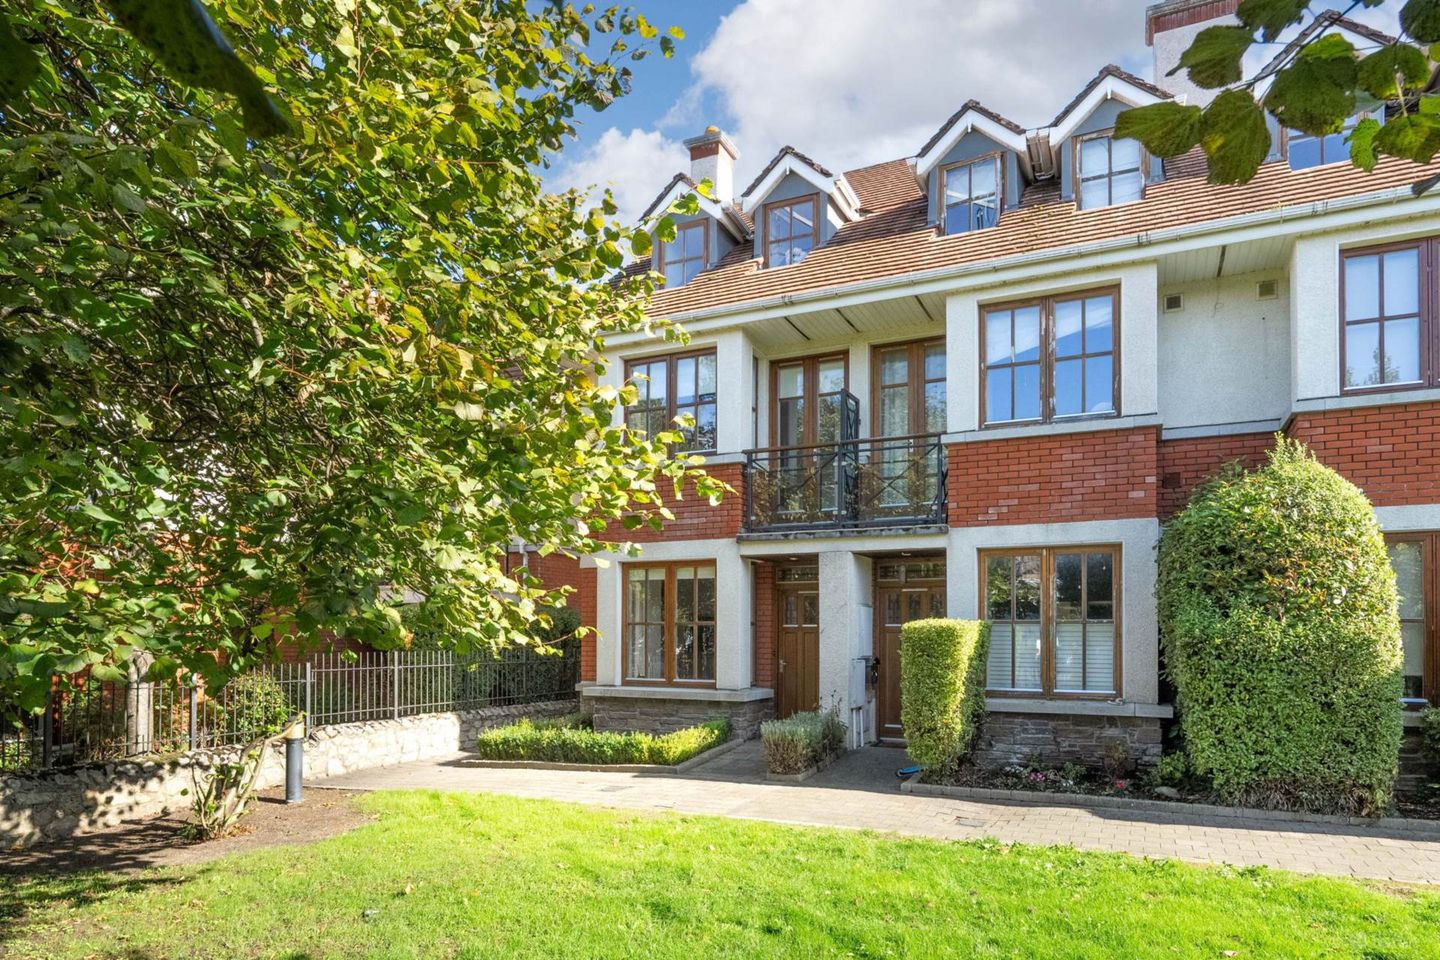

1 Cairnbrook Way, Cairnbrook, Dublin 18, Co. Dublin, D18C582
€595,000
- Price per m²:€6,042
- Estimated Stamp Duty:€5,950
- Selling Type:By Private Treaty
- BER No:101176543
- Energy Performance:155.28 kWh/m2/yr
About 1 Cairnbrook Way, Cairnbrook, Dublin 18, Co. Dublin
Highlights
- 3 Bed / 3 Bath end-of-terrace home
- Spacious accommodation over three levels
- Approximately 98.5 sq m
- Private balcony overlooking landscaped grounds
- Low-maintenance rear garden with patio
Description
We are delighted to introduce No. 1 Cairnbrook Way to the market, a beautifully presented three-bedroom, three-bathroom end-of-terrace home, ideally positioned within the highly regarded Cairnbrook development. Arranged over three spacious levels, this well-maintained home offers bright, versatile accommodation with a private rear garden, balcony and excellent storage throughout. With its attractive end position, low-maintenance garden and well-planned accommodation, No. 1 Cairnbrook Way is a superb home that combines comfort, practicality and privacy in a sought-after Dublin 18 setting. The property has been carefully maintained and thoughtfully updated, with a calm neutral colour palette, timber-effect flooring and extensive fitted wardrobe storage adding to its appeal. The accommodation is particularly well proportioned, with the entrance level providing an impressive living room, defined dining area, contemporary kitchen and guest WC. French doors from the dining area open directly onto the rear patio and garden, creating a natural connection between the living and outdoor spaces. The first floor comprises two generous double bedrooms and a family bathroom, with Bedroom 2 further benefiting from access to a private balcony overlooking the development. The top floor is dedicated to the principal bedroom, which enjoys excellent privacy along with its own bathroom and useful dedicated storage. Cairnbrook is a highly regarded residential development of quality homes, discreetly positioned off Glenamuck Road South in Carrickmines. The location offers an excellent balance of convenience and tranquillity, with Foxrock, Stepaside and Kilternan all within easy reach, providing a superb selection of cafés, restaurants, specialist shops and everyday amenities. Carrickmines Retail Park is also nearby, while the surrounding area offers an abundance of sporting and leisure facilities. The location is exceptionally well served by transport links, with the L26 and L27 bus routes stopping directly at the entrance to the development. The LUAS, M50 and N11 are also within easy reach, offering excellent connectivity throughout Dublin and beyond. A number of excellent schools, recreational facilities and employment centres are also located nearby. Entrance Porch - 4'11" (1.5m) x 2'2" (0.66m) Covered entrance porch opening into the reception hall. Entrance Hall Bright and welcoming entrance hall with timber-effect flooring and staircase access to the upper floors. Living Room - 9'7" (2.92m) x 20'10" (6.35m) A spacious and well-proportioned reception room with a front-facing window providing excellent natural light. The room features attractive timber-effect flooring and bespoke fitted cabinetry, shelving and a media unit, providing excellent storage while retaining ample space for a variety of lounge furniture. The living room flows naturally through to the dining area and kitchen at the rear of the property. Dining Room Well-defined dining space positioned conveniently beside the kitchen, with ample room for a dining table and chairs. French doors open directly onto the rear patio and garden, creating an ideal connection to the outdoor space. Kitchen Contemporary fitted kitchen comprising an excellent range of light-coloured wall and floor units with tiled splashback and generous worktop space. Integrated cooking appliances and extractor are complemented by provision for additional appliances. A rear-facing window overlooks the garden. Guest WC Comprises WC and wash-hand basin. Practical provision for a washing machine is also located within this area. First Floor Bedroom 2 A generous double bedroom positioned to the front of the property, featuring fitted wardrobes and neutral carpeting. The room benefits from access to a private balcony overlooking the development. Balcony Private balcony providing an attractive outdoor space with a leafy outlook across the development. Bedroom 3 A comfortable double bedroom overlooking the rear garden, finished with neutral carpeting and excellent fitted wardrobe storage. Bathroom Comprises bath with shower attachment and glazed shower screen, WC and wash-hand basin. Finished with tiled flooring and tiled bath surround. Second Floor Principal Bedroom A private and spacious top-floor double bedroom enjoying excellent natural light from two rooflights together with additional windows. Finished with neutral carpeting, the room benefits from direct access to the adjoining bathroom and separate dedicated storage. En suite Comprises shower enclosure, WC and wash-hand basin. A rooflight provides excellent natural light. Storage Room Useful dedicated storage room located off the upper landing. Outside To the Front No. 1 enjoys an attractive end-of-terrace position within the development and is approached via a pedestrian pathway through well-maintained communal landscaped grounds. Rear Garden / Patio The enclosed rear garden provides an excellent low-maintenance outdoor space, finished with artificial grass and a paved patio area immediately adjoining the house. Mature planting beyond the boundary provides a pleasant leafy outlook and a good degree of privacy. Notice These particulars are issued by Mark Kelly & Associates (MKA) on the understanding that all negotiations are conducted through us. They are provided in good faith for guidance only and do not form part of any offer or contract. MKA has not tested any apparatus, fixtures, fittings, services or equipment, and purchasers must satisfy themselves as to their condition and working order. All descriptions, measurements, dimensions, maps, plans, photographs, condition, permissions, licences, access, prices, rents, outgoings and other information are approximate, for guidance only and may be subject to change without notice. Maps and plans are not to scale. Photographs are provided for presentation and guidance purposes. Where appropriate, AI-assisted enhancement, refinement or virtual furnishing may be used to improve presentation or assist purchasers in visualising layout, scale or potential. Such imagery is not intended to materially alter or misrepresent the structure, layout, condition or features of the property. Neither MKA nor its staff or representatives have authority to make or give any representation or warranty in relation to the property.
The local area of 1 Cairnbrook Way, Cairnbrook, Dublin 18, Co. Dublin
Sold properties in this area
Stay informed with market trends
Local schools and transport

Learn more about what this area has to offer.
School Name | Distance | Pupils | |||
|---|---|---|---|---|---|
| School Name | Stepaside Educate Together National School | Distance | 1.2km | Pupils | 514 |
| School Name | Gaelscoil Shliabh Rua | Distance | 1.2km | Pupils | 348 |
| School Name | Kilternan National School | Distance | 1.3km | Pupils | 208 |
School Name | Distance | Pupils | |||
|---|---|---|---|---|---|
| School Name | Our Lady Of The Wayside National School | Distance | 1.6km | Pupils | 298 |
| School Name | Cherrywood Educate Together National School | Distance | 1.9km | Pupils | 166 |
| School Name | Holy Trinity National School | Distance | 2.0km | Pupils | 596 |
| School Name | St Brigid's Boys National School Foxrock | Distance | 2.6km | Pupils | 409 |
| School Name | St Brigid's Girls School | Distance | 2.6km | Pupils | 509 |
| School Name | Gaelscoil Thaobh Na Coille | Distance | 2.7km | Pupils | 409 |
| School Name | Grosvenor School | Distance | 3.1km | Pupils | 68 |
School Name | Distance | Pupils | |||
|---|---|---|---|---|---|
| School Name | Stepaside Educate Together Secondary School | Distance | 1.2km | Pupils | 659 |
| School Name | Nord Anglia International School Dublin | Distance | 2.5km | Pupils | 630 |
| School Name | Cabinteely Community School | Distance | 2.9km | Pupils | 517 |
School Name | Distance | Pupils | |||
|---|---|---|---|---|---|
| School Name | St Laurence College | Distance | 2.9km | Pupils | 281 |
| School Name | Loreto College Foxrock | Distance | 2.9km | Pupils | 637 |
| School Name | Clonkeen College | Distance | 3.0km | Pupils | 630 |
| School Name | Rosemont School | Distance | 3.4km | Pupils | 291 |
| School Name | John Scottus Secondary School | Distance | 4.3km | Pupils | 197 |
| School Name | St Raphaela's Secondary School | Distance | 4.3km | Pupils | 631 |
| School Name | Holy Child Community School | Distance | 4.4km | Pupils | 275 |
Type | Distance | Stop | Route | Destination | Provider | ||||||
|---|---|---|---|---|---|---|---|---|---|---|---|
| Type | Bus | Distance | 170m | Stop | The View | Route | L26 | Destination | Kilternan | Provider | Go-ahead Ireland |
| Type | Bus | Distance | 430m | Stop | Rockville Drive | Route | L26 | Destination | Kilternan | Provider | Go-ahead Ireland |
| Type | Bus | Distance | 520m | Stop | The Park | Route | L26 | Destination | Blackrock | Provider | Go-ahead Ireland |
Type | Distance | Stop | Route | Destination | Provider | ||||||
|---|---|---|---|---|---|---|---|---|---|---|---|
| Type | Bus | Distance | 940m | Stop | Ballyogan Luas | Route | L27 | Destination | Leopardstown Valley | Provider | Go-ahead Ireland |
| Type | Bus | Distance | 940m | Stop | Ballyogan Luas | Route | 46n | Destination | Dundrum | Provider | Nitelink, Dublin Bus |
| Type | Tram | Distance | 950m | Stop | Ballyogan | Route | Green | Destination | Brides Glen | Provider | Luas |
| Type | Bus | Distance | 1.0km | Stop | Carrickmines Luas | Route | L27 | Destination | Leopardstown Valley | Provider | Go-ahead Ireland |
| Type | Bus | Distance | 1.0km | Stop | Carrickmines Luas | Route | 46n | Destination | Dundrum | Provider | Nitelink, Dublin Bus |
| Type | Bus | Distance | 1.0km | Stop | Carrickmines Luas | Route | L26 | Destination | Kilternan | Provider | Go-ahead Ireland |
| Type | Tram | Distance | 1.1km | Stop | Carrickmines | Route | Green | Destination | Sandyford | Provider | Luas |
Your Mortgage and Insurance Tools
Check off the steps to purchase your new home
Use our Buying Checklist to guide you through the whole home-buying journey.
Budget calculator
Calculate how much you can borrow and what you'll need to save
A closer look
BER Details
BER No: 101176543
Energy Performance Indicator: 155.28 kWh/m2/yr
Ad performance
- Date listed17/09/2026
- Views-
Properties similar to 1 Cairnbrook Way, Cairnbrook, Dublin 18, Co. Dublin
€545,000
3 Hawthorn House, Carrickmines Green, Carrickmines, Dublin 18, D18YD423 Bed · 2 Bath · Apartment€560,000
241b Pottery Road, Glenageary, Co. Dublin, A96H2Y63 Bed · 2 Bath · Semi-D€585,000
Duplex, Rockville Manor, Kilternan, Co. Dublin3 Bed · 3 Bath · Duplex€595,000
Glenbroc, Ballycorus Road, Shankill, Dublin 18, D18A2Y23 Bed · 1 Bath · Detached


€605,000
3 Bed Duplex, Park Lane., Cherrywood, Dublin 183 Bed · 1 Bath · DuplexAMV: €625,000
6 Glen Drive, The Park, Cabinteely, Dublin 18, D18T6V44 Bed · 2 Bath · Detached€635,000
6 Glencairn Rise, The Gallops, Leopardstown, Dublin 18, D18A4X83 Bed · 1 Bath · Semi-D€700,000
The Joyce, 3 Bed Townhouse, Macnebury Mews, Cherrywood, Co. Dublin3 Bed · 3 Bath · Townhouse€710,000
Mid Terrace House, Kilternan Village, Kilternan, Co. Dublin3 Bed · 3 Bath · Terrace€715,000
The Beckett, 3 Bed Townhouse, Macnebury Mews, Cherrywood, Co. Dublin3 Bed · 3 Bath · Townhouse€720,000
3 Bedroom End of Terrace, Rockville Manor, Kilternan, Co. Dublin3 Bed · 2 Bath · End of Terrace€750,000
3 Bed House , Ard Valley, Cabinteely, Co. Dublin3 Bed · 3 Bath · Terrace


Daft ID: 16673406


Why choose Allianz for your home insurance.
Get 10% off online
Emergency home assistance included
Tailor your cover to your needs
T&Cs apply