
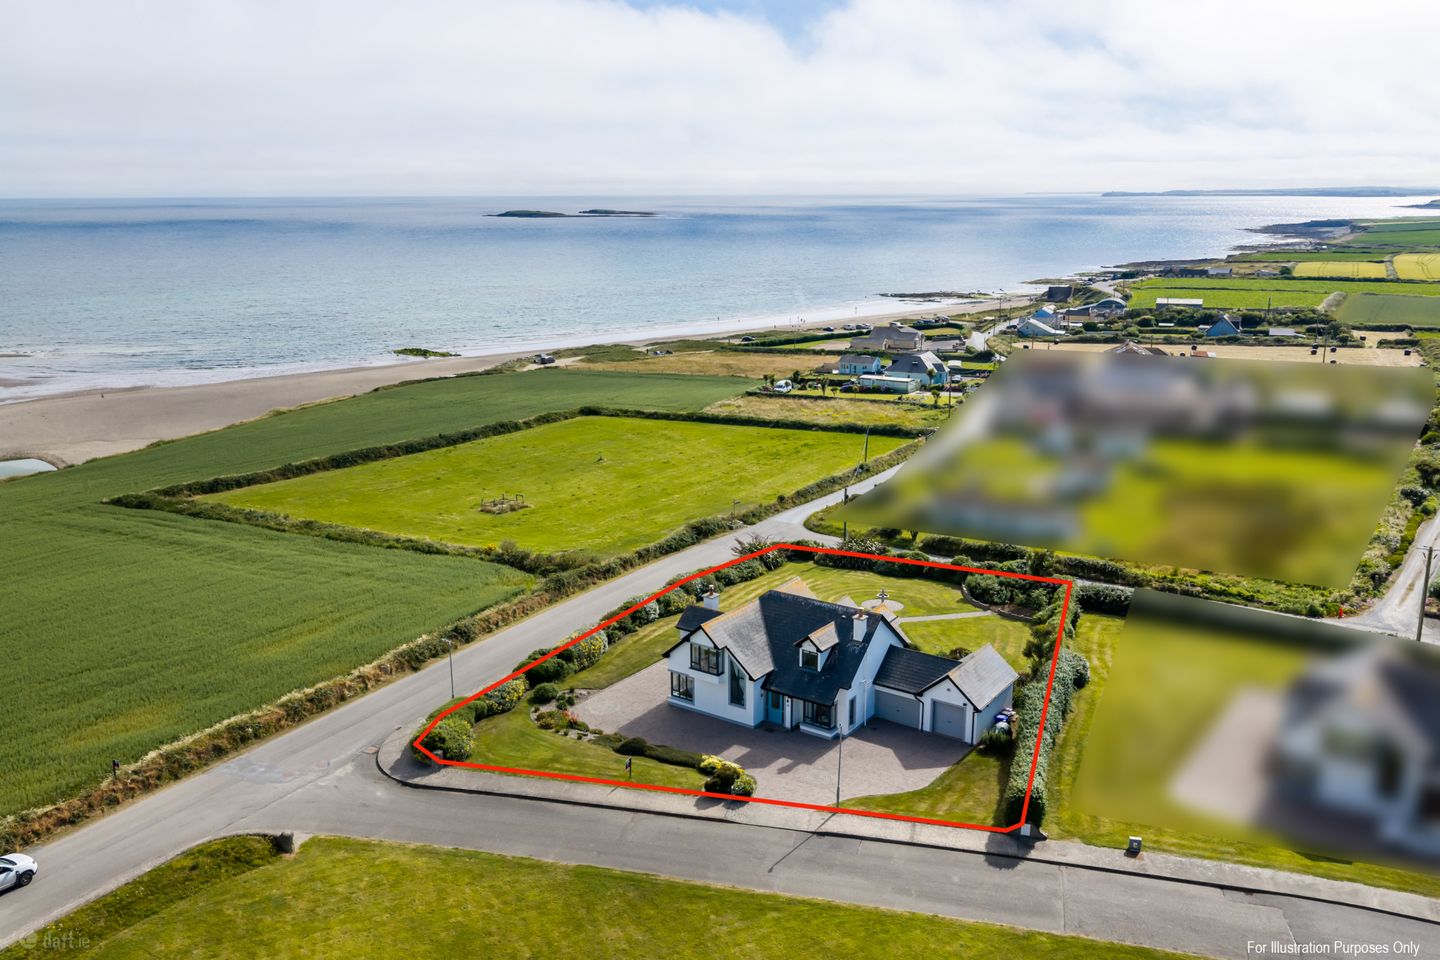

1 Carrick Mor, Cullenstown, Duncormick, Co Wexford, Y35 H588
€695,000
- Price per m²:€3,400
- Estimated Stamp Duty:€6,950
- Selling Type:By Private Treaty
- BER No:113915284
- Energy Performance:145.95 kWh/m2/yr
About 1 Carrick Mor, Cullenstown, Duncormick, Co Wexford
Highlights
- Fantastic never to be interrupted sea views looking out to the Keeragh Islands.
- Rare opportunity in such a unique setting.
- Within a walk of glorious Cullenstown Strand boasting quiet and tranquil surroundings.
- Just a 10 minute drive to the commercial village of Wellingtonbridge with all amenities ready to hand.
- Very high spec home with great attention to insulation standards, beautiful workmanship and clever layout.
Description
Offers in excess of €695,000 Sherry FitzGerald Radford are delighted to present this exceptional coastal residence, occupying an enviable position along the South East coastline with breathtaking panoramic views stretching from Kilmore Quay to the Saltee Islands, the Keeragh Islands and Hook Head Lighthouse. Beautifully transformed by the current owner, this remarkable home has been meticulously upgraded and extended to create a residence of outstanding quality, seamlessly blending timeless elegance with contemporary luxury and exceptional energy efficiency. Every detail has been carefully considered, from the exquisite finishes and bespoke joinery to the luxurious sanitary ware, creating interiors reminiscent of a five-star boutique hotel. Extending to approximately 2,200 sq. ft. (204 sq. m.), the property offers beautifully proportioned accommodation that is both stylish and functional. Flooded with natural light, the interiors have been thoughtfully designed to maximise comfort while framing the spectacular coastal views from the principal living spaces. The accommodation is arranged over two floors and begins with a welcoming entrance porch leading to a spacious reception hall. To the front of the property is an elegant formal drawing room, while a generous family room flows effortlessly into the impressive open-plan kitchen and dining area. This wonderful space forms the heart of the home, with large patio doors opening into a sunroom where uninterrupted sea views provide an ever-changing backdrop throughout the day. A well-appointed utility room and guest WC complete the ground floor. Upstairs, there are four generously sized bedrooms, including a luxurious principal suite with en-suite bathroom, together with a beautifully finished family bathroom. The exceptional standard continues outside. The landscaped gardens have been thoughtfully designed to complement the property's stunning coastal setting, offering a wonderful balance of manicured lawns, mature planting and private outdoor spaces in which to relax or entertain. Extensive cobblelock paving surrounds the home, while a spacious forecourt provides ample off-street parking. Mature hedging ensures complete privacy, and the desirable south-west facing aspect enjoys sunshine throughout the afternoon and into the evening. A substantial detached garage is conveniently connected to the house via a covered car port, providing excellent storage, workshop potential or additional versatility to suit a variety of needs. Perfectly positioned just a short stroll from the beautiful sands of Cullenstown Beach and only 3 km from Carrig-on-Bannow, the property enjoys the very best of coastal living. The village of Wellingtonbridge is approximately 10 minutes away, while Wexford Town can be reached in around 30 minutes, placing an exccellent range of amenities within easy reach. Offering an unrivalled combination of spectacular coastal scenery, exceptional craftsmanship and luxurious contemporary living, this is a rare opportunity to acquire a truly distinguished home in one of County Wexford's most sought-after coastal locations. Entrance Porch 2.13m x 1.72m. Ceiling coving, recessed lighting, laminate flooring Entrance Hall 5.23m x 2.91m. Ceiling coving, ceiling rose, understair storage, laminate flooring Drawing Room 4.97m x 4.43m. Box bay window (1.57m x 0.78m) feature fireplace with marble surround, cast iron inset with open fire, granite hearth, ceiling coving, centre rose solid wooden flooring Living Room 5.72m x 4.21m. Panelled walls, ceiling coving, 2 x ceiling roses, ornate fireplace with stone surround, cast iron inset, wood burning stove, granite hearth, dual aspect, wooden flooring Kitchen / Dining Room 10.71m x 4.57m. Stunning open plan space comprising wall and floor units, double staninless steel sink unit, built in "Neff" dishwasher, built in "Neff" oven, "Neff" microwave, integrated "Bosch" induction hob, "Neff" extractor, display shelving, quartz worktop with upstand, tiled splashback, island with breakfast bar with storage, wine display and quartz top, recessed lighting, ceiling coving, double doors to sun room Dining Area with patio doors to side, laminate flooring, ceiling coving, ceiling rose Sun Room 3.58m x 2.56m. Triple aspect room with door to rear, laminate flooring Utility Room 1.95m x 1.91m. Plumbed for washing machine, quartz worktop with integrated sink and upstand, window to rear, door to rear, laminate flooring Guest WC 1.95m x 0.69m. Suite comprising wc, stand alone vanity unit with quartz top, integrated sink and storage, laminate flooring, wainscotting Landing 3.29m x 3.19m. Stunning floor to ceiling window, shelved hotpress, cloaks cupboard Principle Bedroom 4.68m x 3.66m. 2 X box bay windows with stunning views 1 (2.09m x 0.57m) 2 (1.79m x 0.91m - with window seat Fitted wardrobes Ensuite 2.74m x 1.94m. Fully tiled suite comprising corner shower with thermostat shower, wc, vanity unit with integrated wash hand basin and drawer storage, underfloor heating, electric towel radiator Bedroom 2 4.85m x 3.05m. Stunning view of Hook Head Bedroom 3 2.99m x 2.77m. Bay window (1.19m x 0.63m) built in wardrobes Bedroom 4 3.94m x 3.86m (Max). Bay window (1.19m x 0.63m) stunning views Shower Room 3.84m x 2.85m. Box bay window (1.19m x 0.63m) Fully tiled suite comprising step in shower unit with thermostat shower, wc, stand alone vanity unit with integrated sink with quartz top and storage, underfloor heating, electric towel radiator Garage 5.36m x 3.26m. Detached garage with roller door Car port 3.86m x 3.25m. Pitched wooden roof, roller doors to front and rear
Standard features
The local area of 1 Carrick Mor, Cullenstown, Duncormick, Co Wexford
Sold properties in this area
Stay informed with market trends
Local schools and transport

Learn more about what this area has to offer.
School Name | Distance | Pupils | |||
|---|---|---|---|---|---|
| School Name | Danescastle National School | Distance | 2.6km | Pupils | 139 |
| School Name | Ballymitty National School | Distance | 6.7km | Pupils | 148 |
| School Name | Rathangan National School | Distance | 7.0km | Pupils | 237 |
School Name | Distance | Pupils | |||
|---|---|---|---|---|---|
| School Name | St Leonard's National School | Distance | 7.5km | Pupils | 112 |
| School Name | Clongeen National School | Distance | 9.4km | Pupils | 95 |
| School Name | Scoil Mhaodhóig Poulfur | Distance | 9.7km | Pupils | 238 |
| School Name | Ballycullane National School | Distance | 10.8km | Pupils | 62 |
| School Name | Kilmore National School | Distance | 11.6km | Pupils | 308 |
| School Name | Shielbeggan Convent | Distance | 11.7km | Pupils | 29 |
| School Name | St Fintan's Taghmon | Distance | 12.5km | Pupils | 184 |
School Name | Distance | Pupils | |||
|---|---|---|---|---|---|
| School Name | Bridgetown College | Distance | 11.4km | Pupils | 637 |
| School Name | Ramsgrange Community School | Distance | 14.0km | Pupils | 628 |
| School Name | Coláiste Abbáin | Distance | 19.4km | Pupils | 461 |
School Name | Distance | Pupils | |||
|---|---|---|---|---|---|
| School Name | St. Peter's College | Distance | 21.0km | Pupils | 784 |
| School Name | Christian Brothers Secondary School | Distance | 21.4km | Pupils | 721 |
| School Name | Presentation Secondary School | Distance | 21.5km | Pupils | 981 |
| School Name | Loreto Secondary School | Distance | 21.6km | Pupils | 930 |
| School Name | Selskar College (coláiste Sheilscire) | Distance | 21.7km | Pupils | 390 |
| School Name | Kennedy College | Distance | 24.2km | Pupils | 196 |
| School Name | Good Counsel College | Distance | 24.6km | Pupils | 763 |
Type | Distance | Stop | Route | Destination | Provider | ||||||
|---|---|---|---|---|---|---|---|---|---|---|---|
| Type | Bus | Distance | 2.5km | Stop | Carrig-on-bannow | Route | 388 | Destination | Duncormick | Provider | Tfi Local Link Wexford |
| Type | Bus | Distance | 4.5km | Stop | Duncormick | Route | 388 | Destination | Wexford | Provider | Tfi Local Link Wexford |
| Type | Bus | Distance | 5.8km | Stop | Wellingtonbridge | Route | 392 | Destination | New Ross | Provider | Tfi Local Link Wexford |
Type | Distance | Stop | Route | Destination | Provider | ||||||
|---|---|---|---|---|---|---|---|---|---|---|---|
| Type | Bus | Distance | 5.8km | Stop | Wellingtonbridge | Route | 388 | Destination | Wexford | Provider | Tfi Local Link Wexford |
| Type | Bus | Distance | 5.8km | Stop | Wellingtonbridge | Route | 372 | Destination | Wexford | Provider | Bus Éireann |
| Type | Bus | Distance | 5.8km | Stop | Wellingtonbridge | Route | 370 | Destination | Rosslare Harbour | Provider | Bus Éireann |
| Type | Bus | Distance | 7.5km | Stop | Rosegarland | Route | 372 | Destination | New Ross | Provider | Bus Éireann |
| Type | Bus | Distance | 8.0km | Stop | Saltmills | Route | 399 | Destination | Ramsgrange | Provider | Tfi Local Link Wexford |
| Type | Bus | Distance | 8.3km | Stop | Rochestown | Route | 388 | Destination | Duncormick | Provider | Tfi Local Link Wexford |
| Type | Bus | Distance | 8.5km | Stop | Tintern | Route | 399 | Destination | Hook Head | Provider | Tfi Local Link Wexford |
Your Mortgage and Insurance Tools
Check off the steps to purchase your new home
Use our Buying Checklist to guide you through the whole home-buying journey.
Budget calculator
Calculate how much you can borrow and what you'll need to save
A closer look
BER Details
BER No: 113915284
Energy Performance Indicator: 145.95 kWh/m2/yr
Ad performance
- Date listed16/07/2026
- Views5,861
- Potential views if upgraded to an Advantage Ad9,553
Daft ID: 16604613


Why choose Allianz for your home insurance.
Get 10% off online
Emergency home assistance included
Tailor your cover to your needs
T&Cs apply