
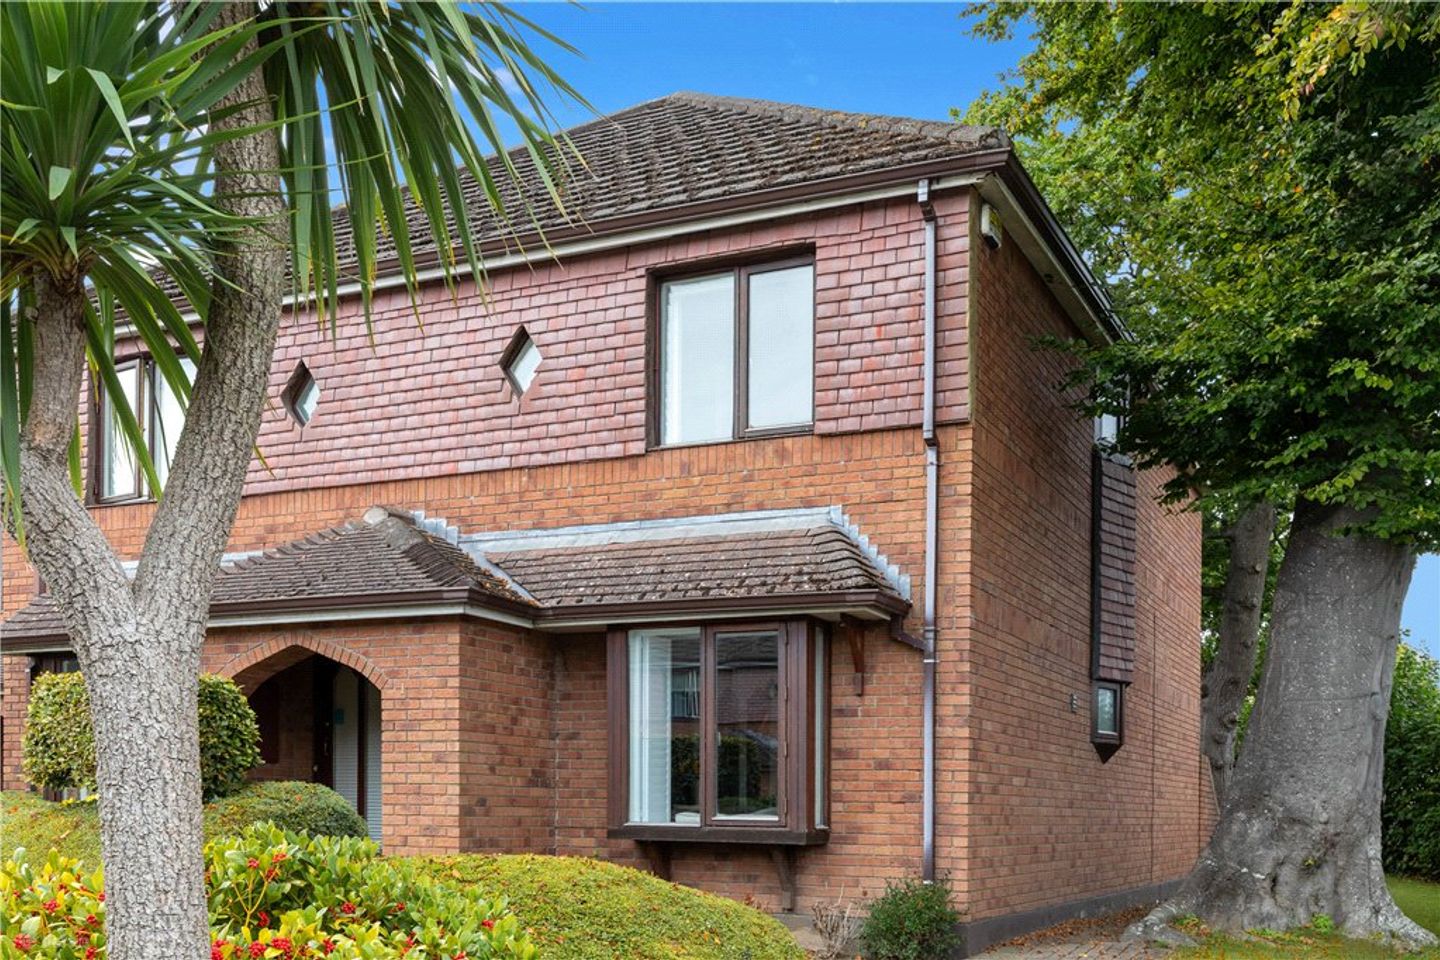

1 Cedar Square, Grove Avenue, Blackrock, Co. Dublin, A94 PV32
€675,000
- Price per m²:€8,439
- Estimated Stamp Duty:€6,750
- Selling Type:By Private Treaty
About 1 Cedar Square, Grove Avenue, Blackrock, Co. Dublin
Highlights
- Attractive three-bedroom end-of-terrace home
- Highly regarded mature, gated development
- Well-presented and thoughtfully upgraded by the current owners including bespoke solid oak desk and shelving in the living room and newly upgraded bathroom
- Accommodation extending to approximately 80 sq. m (861 sq. ft)
- Generous living room with bespoke fitted cabinetry and integrated desk area
Description
1 Cedar Square is an attractive three-bedroom end-of-terrace home, ideally positioned within this mature and highly regarded gated development off Grove Avenue. Set amongst beautifully maintained communal grounds with mature trees and established planting, the property enjoys a particularly pleasant and private setting. Well-presented throughout, the house has been thoughtfully upgraded by the current owners to create a stylish and comfortable home with bright, well-proportioned accommodation, with recent upgrades including wall and attic insulation, new electric radiators and a new front door. The accommodation extends to approximately 80 sq. m (861 sq. ft) and is arranged over two floors. The ground floor provides an excellent balance of living and practical space, with a welcoming entrance hall leading through to the kitchen, which has been tastefully updated. The living room is located at the rear and forms the heart of the home. It has been further enhanced by bespoke fitted cabinetry incorporating a dedicated desk area, providing excellent storage together with an ideal space for working from home. A door opens directly onto a paved seating area, creating a lovely connection with the gardens beyond. A separate storage room provides valuable additional storage and laundry facilities. At first-floor level there are three bedrooms together with a stylishly upgraded family shower room. The principal bedroom is positioned to the front, while the two further bedrooms enjoy pleasant outlooks over the gardens to the rear. Fitted window shutters throughout further enhance the overall finish and add to the sense of privacy within the property. To the rear, 1 Cedar Square benefits from a paved seating area immediately adjoining the house, providing an inviting space for outdoor dining and relaxation, beyond which lie the beautifully maintained communal gardens. Principally laid in lawn and complemented by mature trees, hedging and established planting, the grounds provide an attractive leafy backdrop to the property and contribute greatly to the peaceful character of this gated development. There is the added bonus of one car parking space behind electric gates and four additional visitor spaces. The location is exceptionally convenient, with both Blackrock and Stillorgan within easy reach, offering an excellent selection of shops, cafés, restaurants and everyday amenities. The area is particularly well served by many of South County Dublin’s most highly regarded schools and colleges, including Blackrock College, St Andrew’s College, Coláiste Eoin, Coláiste Íosagáin, Loreto Foxrock and UCD. Excellent transport connections include the QBC within walking distance, the Luas Green Line at Stillorgan and the DART at Blackrock, while the N11 and surrounding road network provide convenient access to Dublin city centre and beyond. Entrance Hall 1.8m x 4.9m (max measurement). with wood effect laminate flooring, electric radiator, understairs drawers and storage cupboard, glazed door leading into Kitchen Breakfast Room 3m x 4m. with tiled floors, a range of kitchen presses and drawers with wood effect worktop, bay window to the front with window seat, built-in panelling and bench for a breakfast area, integrated fridge freezer, integrated electric Zanussi oven with four-ring Zanussi hob, Zanussi extractor fan over, single bowl stainless-steel sink, integrated dishwasher, space and plumbing for a washing machine. Living Room 4.1m x 5.5m (max measurement into alcove). with built-in desk/work from home space with shelving above, bespoke tv unit with storage and shelving, open fireplace with polished granite hearth and a polished cream granite surround, glazed door to the rear patio and glazed window overlooking the rear, plantation shutters. Upstairs Landing Shelved hot press, access to the attic. Main Bedroom 4.2m x 2.75m. to the front, with a range of built-in wardrobes, window overlooking the front and a picture window - both with plantation shutters. Shower Room with tiled floors, tiled walls, large walk-in shower with rainfall shower head, wc, wash hand basin with vanity storage underneath and built-in storage cupboard. Bedroom 2 2m x 4.75m. to the rear right, with plantation shutters, a range of built-in wardrobes and built-in day bed frame. Bedroom 3 2.15m x 3.6m. to the rear left, with picture window overlooking the rear, plantation shutters and built-in wardrobes. Storage Room 0.85m x 2.35m. with excellent storage and space for tumble dryer. Rear Patio with cobble lock patio and seating area, opening onto the communal gardens.
Standard features
The local area of 1 Cedar Square, Grove Avenue, Blackrock, Co. Dublin
Sold properties in this area
Stay informed with market trends
Local schools and transport

Learn more about what this area has to offer.
School Name | Distance | Pupils | |||
|---|---|---|---|---|---|
| School Name | Carysfort National School | Distance | 730m | Pupils | 588 |
| School Name | All Saints National School Blackrock | Distance | 810m | Pupils | 50 |
| School Name | St. Augustine's School | Distance | 820m | Pupils | 159 |
School Name | Distance | Pupils | |||
|---|---|---|---|---|---|
| School Name | Booterstown National School | Distance | 850m | Pupils | 92 |
| School Name | St Brigids National School | Distance | 910m | Pupils | 102 |
| School Name | Oatlands Primary School | Distance | 930m | Pupils | 420 |
| School Name | St Laurence's Boys National School | Distance | 1.1km | Pupils | 402 |
| School Name | Benincasa Special School | Distance | 1.1km | Pupils | 42 |
| School Name | Setanta Special School | Distance | 1.2km | Pupils | 65 |
| School Name | Scoil San Treasa | Distance | 1.2km | Pupils | 425 |
School Name | Distance | Pupils | |||
|---|---|---|---|---|---|
| School Name | Oatlands College | Distance | 730m | Pupils | 634 |
| School Name | Dominican College Sion Hill | Distance | 970m | Pupils | 508 |
| School Name | Blackrock College | Distance | 1.2km | Pupils | 1053 |
School Name | Distance | Pupils | |||
|---|---|---|---|---|---|
| School Name | Newpark Comprehensive School | Distance | 1.3km | Pupils | 849 |
| School Name | Coláiste Íosagáin | Distance | 1.3km | Pupils | 488 |
| School Name | Coláiste Eoin | Distance | 1.4km | Pupils | 510 |
| School Name | St Raphaela's Secondary School | Distance | 1.4km | Pupils | 631 |
| School Name | Willow Park School | Distance | 1.5km | Pupils | 208 |
| School Name | St Andrew's College | Distance | 1.6km | Pupils | 1008 |
| School Name | Rockford Manor Secondary School | Distance | 2.0km | Pupils | 285 |
Type | Distance | Stop | Route | Destination | Provider | ||||||
|---|---|---|---|---|---|---|---|---|---|---|---|
| Type | Bus | Distance | 320m | Stop | Stillorgan Grove | Route | L25 | Destination | Dun Laoghaire | Provider | Dublin Bus |
| Type | Bus | Distance | 320m | Stop | Stillorgan Grove | Route | 7b | Destination | Shankill | Provider | Dublin Bus |
| Type | Bus | Distance | 320m | Stop | Stillorgan Grove | Route | 7d | Destination | Dalkey | Provider | Dublin Bus |
Type | Distance | Stop | Route | Destination | Provider | ||||||
|---|---|---|---|---|---|---|---|---|---|---|---|
| Type | Bus | Distance | 350m | Stop | Patrician Villas | Route | 7b | Destination | Mountjoy Square | Provider | Dublin Bus |
| Type | Bus | Distance | 350m | Stop | Patrician Villas | Route | L25 | Destination | Dundrum | Provider | Dublin Bus |
| Type | Bus | Distance | 350m | Stop | Patrician Villas | Route | 7d | Destination | Mountjoy Square | Provider | Dublin Bus |
| Type | Bus | Distance | 470m | Stop | Laurence Park | Route | 181 | Destination | Stephen's Green Nth | Provider | St. Kevin's Bus Service |
| Type | Bus | Distance | 470m | Stop | Laurence Park | Route | 133 | Destination | Dublin | Provider | Bus Éireann |
| Type | Bus | Distance | 470m | Stop | Laurence Park | Route | 116 | Destination | Parnell Sq | Provider | Dublin Bus |
| Type | Bus | Distance | 470m | Stop | Laurence Park | Route | E2 | Destination | Harristown | Provider | Dublin Bus |
Your Mortgage and Insurance Tools
Check off the steps to purchase your new home
Use our Buying Checklist to guide you through the whole home-buying journey.
Budget calculator
Calculate how much you can borrow and what you'll need to save
A closer look
BER Details
Ad performance
- Date listed13/10/2026
- Views226
- Potential views if upgraded to an Advantage Ad368
Properties similar to 1 Cedar Square, Grove Avenue, Blackrock, Co. Dublin
€625,000
8 Deans Court, Deansgrange, Blackrock, Co. Dublin, A94T9V33 Bed · 1 Bath · Bungalow€630,000
8 Estate Avenue, Dublin 4, Merrion, Dublin 4, D04K0V93 Bed · 1 Bath · Terrace€635,000
67 Beech Hill Drive, Donnybrook, Dublin 4, D04P0K83 Bed · 2 Bath · End of Terrace€650,000
25 Cabinteely Avenue, Cabinteely, Dublin 18, D18WY603 Bed · 2 Bath · Semi-D


€650,000
35 Abalone, The Grange,, Brewery Road, Stillorgan, Co. Dublin, A94A9W83 Bed · 2 Bath · Property€660,000
62 Cabinteely Avenue, Cabinteely, Dublin 18, D18WY943 Bed · 1 Bath · Semi-D€675,000
123 Foxrock Grove, Foxrock, Dublin 18, D18F7Y04 Bed · 2 Bath · Semi-D€845,000
3 Bedroom Apartment, Glenville Garden, Fosters Avenue , Mount Merrion, Co. Dublin3 Bed · 2 Bath · Apartment€860,000
3 Bedroom Apartment, Berwick Pines, Foxrock, Dublin 183 Bed · 2 Bath · Apartment€1,200,000
3 Bedroom Plus Study , Heron Wood , Cabinteely, Co. Dublin3 Bed · 3 Bath · Terrace€1,375,000
3 Bedroom Penthouse , Glenville Garden, Fosters Avenue , Mount Merrion, Co. Dublin3 Bed · 2 Bath · Apartment€1,595,000
Apt 57, 143 Merrion Road, 143 Merrion Road, Ballsbridge, Dublin 43 Bed · 2 Bath · Apartment


Daft ID: 16676171


Why choose Allianz for your home insurance.
Get 10% off online
Emergency home assistance included
Tailor your cover to your needs
T&Cs apply