
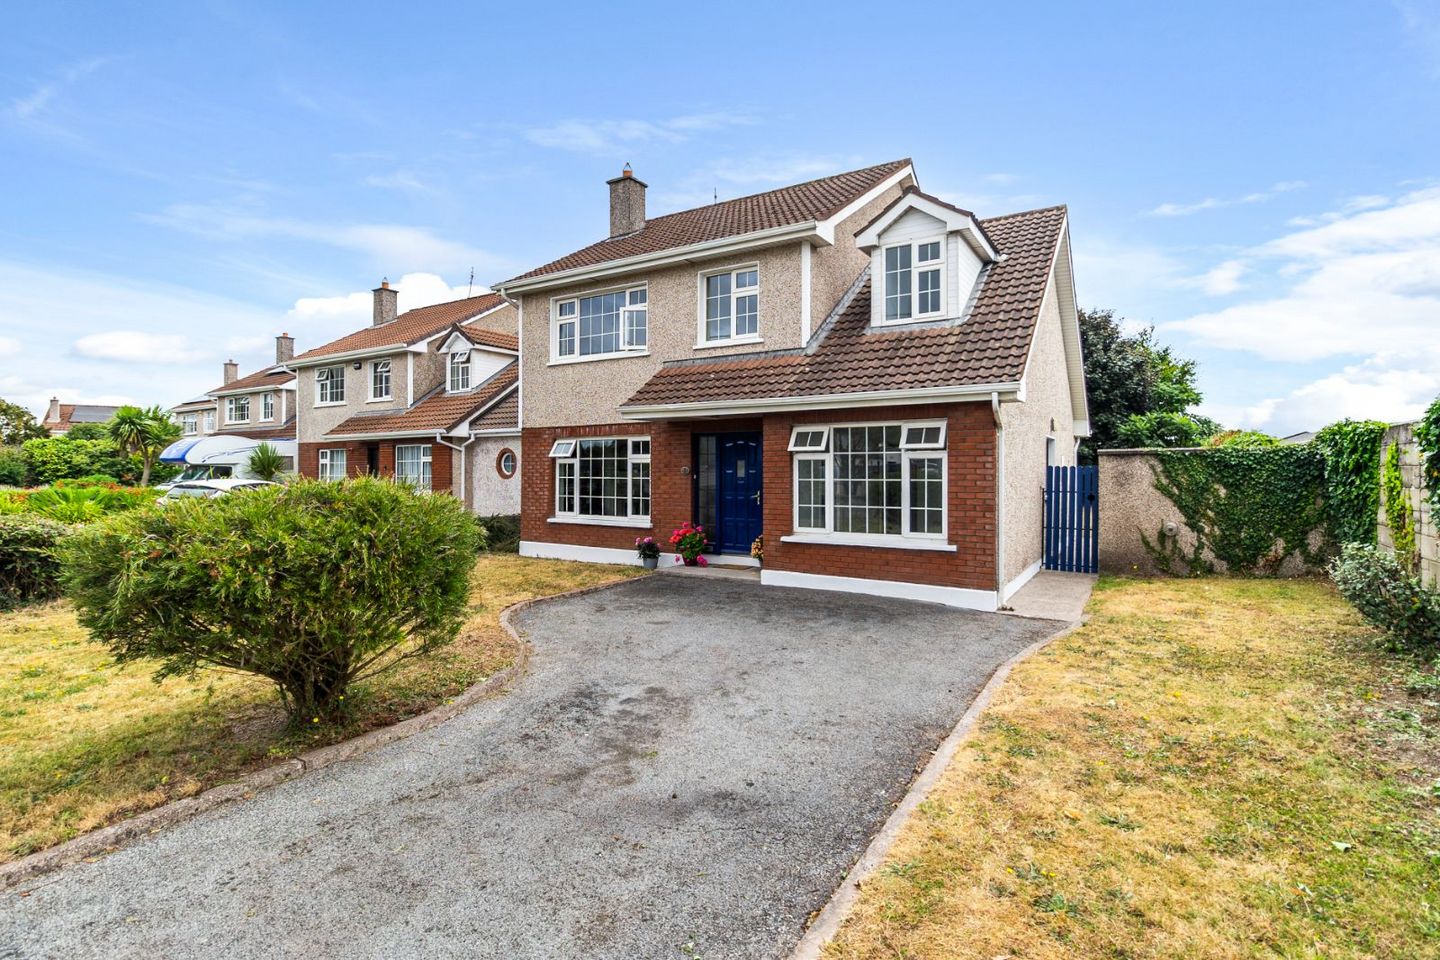

1 Chestnut Drive, Dwyer'S Road, Midleton, Co. Cork, P25HE18
€480,000
- Price per m²:€3,478
- Estimated Stamp Duty:€4,800
- Selling Type:By Private Treaty
About 1 Chestnut Drive, Dwyer'S Road, Midleton, Co. Cork
Highlights
- Detached family home extending to approx. 138 sq. m
- Spacious and versatile living accommodation over two floors
- Superb location within easy walking distance of Midleton town centre
- Spacious and versatile living accommodation
- Mature, established residential setting with good privacy
Description
Hegarty Properties are delighted to present this superb detached home at No. 1 Chestnut Drive, ideally located within a short walk of Midleton town centre. This excellent position offers a wide range of amenities — shops, restaurants, cinema, bars, the train station, bus stops and schools — all within easy walking distance, while the N25 provides a short commute to Cork City. This impressive, Heritage-built detached residence, dating from 1990, enjoys a superb setting overlooking a large green area and benefits from a generous rear garden, which offers an ideal space for outdoor activities, entertaining and relaxation. Extending to approximately 138 sq. m., the accommodation is bright, spacious and versatile. Combining a prime location, generous living accommodation, a sunny garden and excellent amenities, No. 1 Chestnut Drive represents an ideal opportunity to acquire a superb family home in the heart of Midleton. Accommodation: Entrance Hall, Sitting Room, Kitchen/Dining/Living Room, Utility Room, 5 Bedrooms (2 ensuites) and Family Bathroom. (c. 138 sq. m). Price Guide: €480,000 These particulars are for guidance only and do not form part of any contract. All statements contained in these particulars as to the property are made without responsibility on the part of the agents or the vendor and none of these statements contained in these particulars as to the property are to be relied on as statements or representation of fact. Any intending purchasers shall satisfy themselves by inspection or otherwise as to the correctness of each of them. No omission, accidental error or misdescription shall be ground for a claim for compensation, nor for the recision of the contract by either the vendor or purchaser. They are issued on the understanding that all negotiations will be conducted through this firm. Accommodation: Ground Floor: Entrance Hall: Welcoming entrance hall with tiled flooring. Sitting Room: Bright front-aspect room with carpet flooring and an open fireplace. Dining Room/ Sitting room: A well-appointed room with vinyl flooring and an open fireplace with stonework detailing. Double doors provide access to the rear garden. Kitchen/Dining: Fitted kitchen with electric double oven, hob, fridge. Fully tiled splashback and tiled flooring. Bedroom 5: Bright front aspect room with lino flooring and ensuite. Ensuite: Electric shower, w.c. & w.h.b. Utility Room/ Laundry: Plumbed for washing machine & dryer. Tiled flooring and door to side entrance and rear garden. Upstairs: Master Bedroom: Spacious, carpeted flooring room. Rear aspect. En-suite: Electric shower, w.c. & w.h.b. Bedroom 2: Rear aspect, double room with carpeted flooring. Bedroom 3: Front aspect, double room with carpeted flooring. Bedroom 4: Front aspect, single room with vinyl flooring. Family Bathroom: Bath, W.C. & W.H.B. Outside: Externally, the property enjoys a generous front garden with mature hedging, established planting and a private driveway providing ample off-street parking. A generous rear garden compliments this home. Sale to include: All carpets, curtains, blinds and light fittings, integrated kitchen appliances. Services: O.F.C.H., Mains Water & Mains Drainage. Special Features: • Detached family home extending to approx. 138 sq. m. • Spacious and versatile living accommodation over two floors • Generous rear garden • Mature, established residential setting with good privacy • P.V.C. double-glazed windows • Superb location within easy walking distance of Midleton town centre • Easy access to the N25, providing convenient connectivity to Cork City • Eircode: P25 HE18 Building Energy Rating: • BER Rating: C • Energy Value: 183.3 kWh/m²/yr • CO Emissions Indicator: 41.05 kgCO/m²/yr • BER Number: 119648475 • Dwelling Type: Detached house • Year of Construction: 1990 • Floor Area: 138.28 m² VIEWING: Please ring to make an appointment. Our office is open Monday to Friday.
The local area of 1 Chestnut Drive, Dwyer'S Road, Midleton, Co. Cork
Sold properties in this area
Stay informed with market trends
Local schools and transport

Learn more about what this area has to offer.
School Name | Distance | Pupils | |||
|---|---|---|---|---|---|
| School Name | Gaelscoil Mhainistir Na Corann | Distance | 550m | Pupils | 561 |
| School Name | St John The Baptist School | Distance | 780m | Pupils | 198 |
| School Name | Midleton Cbs | Distance | 800m | Pupils | 201 |
School Name | Distance | Pupils | |||
|---|---|---|---|---|---|
| School Name | Midleton Educate Together School | Distance | 1.1km | Pupils | 570 |
| School Name | Presentation Primary Midleton | Distance | 1.2km | Pupils | 288 |
| School Name | Scartleigh National School | Distance | 5.1km | Pupils | 391 |
| School Name | Scoil Chlochair Mhuire National School | Distance | 5.5km | Pupils | 273 |
| School Name | Carrigtwohill Community National School | Distance | 5.5km | Pupils | 419 |
| School Name | Ballintotas National School | Distance | 5.7km | Pupils | 106 |
| School Name | Carrigtwohill National School | Distance | 5.8km | Pupils | 411 |
School Name | Distance | Pupils | |||
|---|---|---|---|---|---|
| School Name | Midleton College | Distance | 710m | Pupils | 484 |
| School Name | St Mary's High School | Distance | 840m | Pupils | 760 |
| School Name | Midleton Cbs | Distance | 840m | Pupils | 949 |
School Name | Distance | Pupils | |||
|---|---|---|---|---|---|
| School Name | St Colman's Community College | Distance | 860m | Pupils | 1125 |
| School Name | St Aloysius College | Distance | 5.5km | Pupils | 793 |
| School Name | Carrigtwohill Community College | Distance | 7.9km | Pupils | 841 |
| School Name | Carrignafoy Community College | Distance | 9.8km | Pupils | 356 |
| School Name | Coláiste Muire | Distance | 10.2km | Pupils | 704 |
| School Name | St Peter's Community School | Distance | 12.2km | Pupils | 353 |
| School Name | Glanmire Community College | Distance | 14.2km | Pupils | 1140 |
Type | Distance | Stop | Route | Destination | Provider | ||||||
|---|---|---|---|---|---|---|---|---|---|---|---|
| Type | Bus | Distance | 220m | Stop | Market Green | Route | 261 | Destination | Midleton | Provider | Bus Éireann |
| Type | Bus | Distance | 220m | Stop | Market Green | Route | 240 | Destination | Ballycotton | Provider | Bus Éireann |
| Type | Bus | Distance | 230m | Stop | Market Green | Route | 260 | Destination | Cork | Provider | Bus Éireann |
Type | Distance | Stop | Route | Destination | Provider | ||||||
|---|---|---|---|---|---|---|---|---|---|---|---|
| Type | Bus | Distance | 230m | Stop | Market Green | Route | 241 | Destination | Cork | Provider | Bus Éireann |
| Type | Bus | Distance | 330m | Stop | Knockgriffin | Route | 240 | Destination | Cork | Provider | Bus Éireann |
| Type | Bus | Distance | 330m | Stop | Knockgriffin | Route | 241 | Destination | Cork | Provider | Bus Éireann |
| Type | Bus | Distance | 330m | Stop | Knockgriffin | Route | 260 | Destination | Youghal | Provider | Bus Éireann |
| Type | Bus | Distance | 330m | Stop | Knockgriffin | Route | 261 | Destination | Midleton | Provider | Bus Éireann |
| Type | Bus | Distance | 460m | Stop | Midleton | Route | 261 | Destination | Cork | Provider | Bus Éireann |
| Type | Bus | Distance | 490m | Stop | Midleton | Route | 241 | Destination | Trabolgan | Provider | Bus Éireann |
Your Mortgage and Insurance Tools
Check off the steps to purchase your new home
Use our Buying Checklist to guide you through the whole home-buying journey.
Budget calculator
Calculate how much you can borrow and what you'll need to save
A closer look
BER Details
Ad performance
- Date listed13/08/2026
- Views4,409
- Potential views if upgraded to an Advantage Ad7,187
Properties similar to 1 Chestnut Drive, Dwyer'S Road, Midleton, Co. Cork
€450,000
6 Charleston Court, Bailick Road, Midleton, Co. Cork, P25WN225 Bed · 4 Bath · Terrace€495,000
Cloyne Road, Ballinacurra, Midleton, Co. Cork, P25HF215 Bed · 3 Bath · Detached€595,000
Edmund Rice Pastoral Centre, Rosary Place, Midleton, Co. Cork, P25 F59210 Bed · 7 Bath · Detached€650,000
The Glebe House & Gardens, The Park, Midleton, Co Cork, P25 HY495 Bed · 3 Bath · Detached


Daft ID: 16643406


Why choose Allianz for your home insurance.
Get 10% off online
Emergency home assistance included
Tailor your cover to your needs
T&Cs apply