
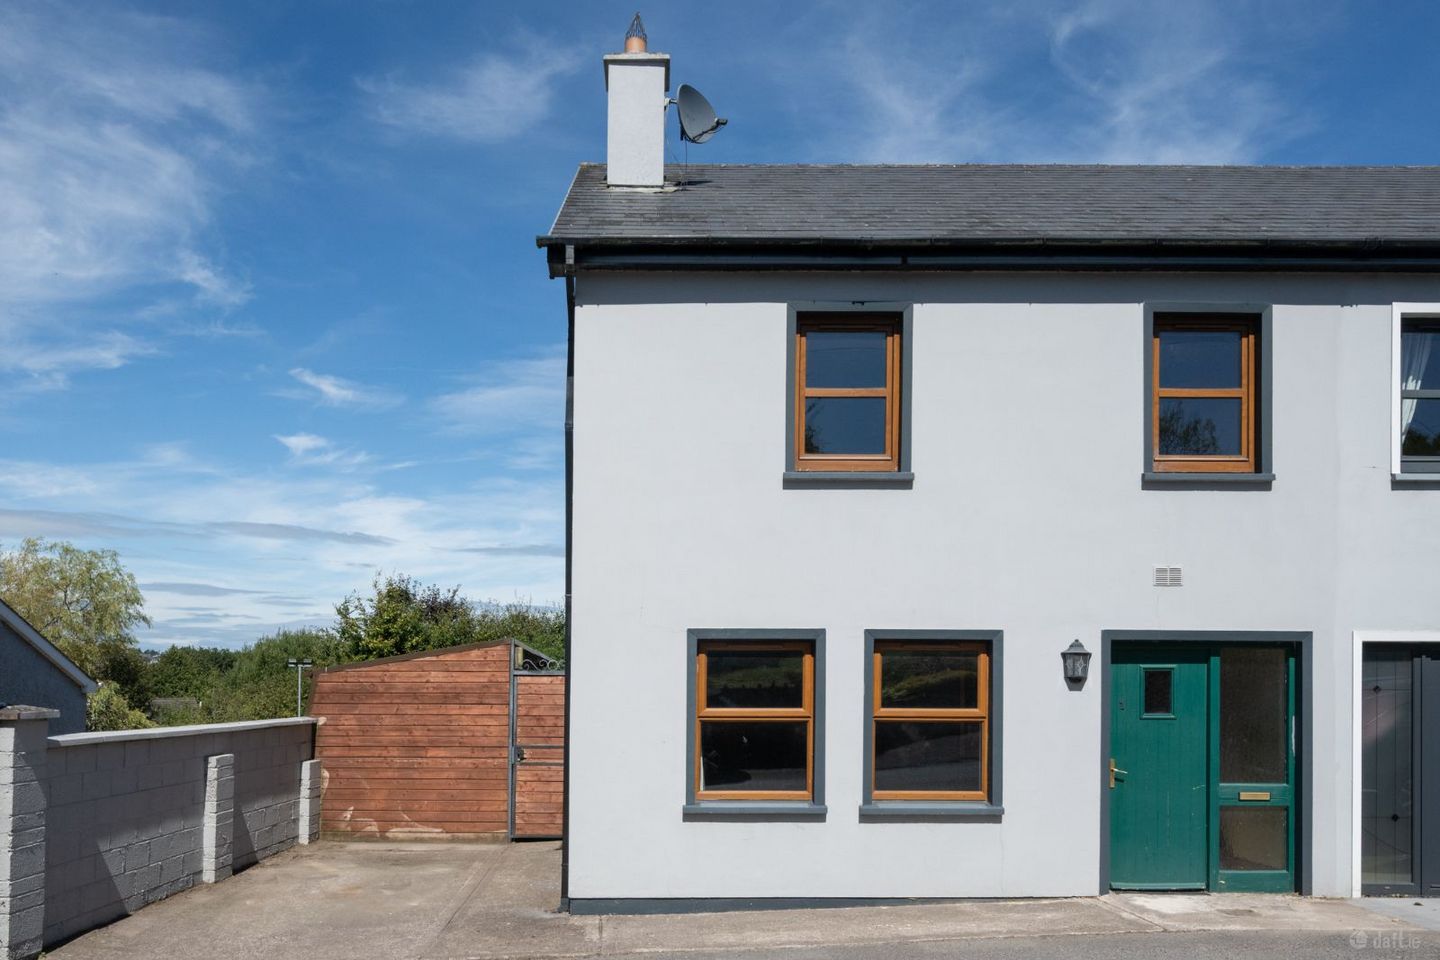

1 Cois Teannaire, Aherla, Aherla, Co. Cork, P31D793
€345,000
- Price per m²:€3,108
- Estimated Stamp Duty:€3,450
- Selling Type:By Private Treaty
- BER No:119738565
About 1 Cois Teannaire, Aherla, Aherla, Co. Cork
Highlights
- Central location in Aherla Village
- Newly renovated En-Suite
- Minutes’ drive from Ballincollig and The Ballincollig Regional Park
- Spacious kitchen offers room for a second living/play room
- Bus stop across the road
Description
Welcome to 1 Cois Teannaire, a beautifully presented three-bed, three-bath semi-detached home, ideally positioned in the heart of Aherla Village, Co. Cork. The combination of generous living accommodation, off street parking, and an enclosed private rear patio & garden; this property is an excellent choice for first-time buyers, growing families, down-sizers or those seeking a well-located investment within easy reach of Cork City. Enjoying the charm and community atmosphere of village life, while remaining conveniently connected to surrounding towns, amenities and commuter routes, this property offers an appealing balance of space, privacy and accessibility. Hallway (5.85m x 2.49m) The front door opens into a warm and welcoming entrance with linoleum flooring throughout. Living room (4.85m x 3.51m) The living room is situated at the front of the house and features an attractive open fireplace with a timber mantle piece. Guest WC (2.12m x 1.30m) This is a spacious WC with full height celling, linoleum floor & tiled splashback , WCH & WHB. Kitchen/Dining (5.53m x 5.06m) The contemporary kitchen is both stylish and functional, featuring sleek cabinetry, with breakfast bar and integrated oven, hob & extractor fan. The dining area opens out to the patio & garden via the glass sliding door. This area is also big enough to incorporate a second living/ playroom space. Stairs & Landing (3.78m x 2.18m) Carpeted stairs and timber floored landing. The hot press provides convenient shelved storage, while a Stira staircase gives access to a partly floored attic. Master Bedroom (3.64m x 3.26m) Spacious double bedroom, with timber floors, overlooking the rear garden. En-Suite (2.32m x 1.08m) Recently renovated En-Suite featuring, tiled floored to ceiling with monochrome marble effect tiles stunning matt black appliances, WC and WHB with vanity unit. Bedroom 2 (3.43m x 3.33m) Double bedroom with timber floors, fitted wardrobes and a front aspect window that provides plenty of light. Bedroom 3 (2.60m x 2.40m) Single bedroom with a front aspect window and fitted shelved storage and timber floors. Family Bathroom (2.35m x 2.18m) Fully tiled bathroom with a 3-piece suite, vanity cabinet with mirror and a rear aspect window. Garden Details To the front, the property benefits from a concrete driveway providing off-street parking for two cars and side access to the rear garden. This home is ideally positioned in the heart of Aherla village. The rear garden is laid out in lawn and is enclosed by a combination of fenced and walled in boundaries. The shed provides excellent outdoor storage, while a patio area creates an ideal space for al fresco dining, entertaining, or enjoying summer BBQs. Heating Oil Central Heating BER Details BER: B BER No: 119738565 Energy Performance Indicator: kWh/m2/yr
Standard features
The local area of 1 Cois Teannaire, Aherla, Aherla, Co. Cork
Sold properties in this area
Stay informed with market trends
Local schools and transport

Learn more about what this area has to offer.
School Name | Distance | Pupils | |||
|---|---|---|---|---|---|
| School Name | Kilbonane National School | Distance | 1.5km | Pupils | 94 |
| School Name | Scoil Naomh Mhuire Fearann | Distance | 2.5km | Pupils | 160 |
| School Name | Cloughduv National School | Distance | 4.0km | Pupils | 144 |
School Name | Distance | Pupils | |||
|---|---|---|---|---|---|
| School Name | Ovens National School | Distance | 5.1km | Pupils | 442 |
| School Name | Gurrane National School | Distance | 5.7km | Pupils | 43 |
| School Name | Dripsey National School | Distance | 6.7km | Pupils | 99 |
| School Name | Knockavilla National School | Distance | 6.7km | Pupils | 153 |
| School Name | Coachford National School | Distance | 7.6km | Pupils | 155 |
| School Name | Gaelscoil An Chaisleáin | Distance | 8.0km | Pupils | 205 |
| School Name | Castlelack National School | Distance | 8.2km | Pupils | 58 |
School Name | Distance | Pupils | |||
|---|---|---|---|---|---|
| School Name | Coachford College | Distance | 7.8km | Pupils | 851 |
| School Name | Ballincollig Community School | Distance | 9.8km | Pupils | 980 |
| School Name | Le Cheile Secondary School Ballincollig | Distance | 10.7km | Pupils | 195 |
School Name | Distance | Pupils | |||
|---|---|---|---|---|---|
| School Name | Coláiste Choilm | Distance | 11.1km | Pupils | 1364 |
| School Name | St. Brogan's College | Distance | 11.1km | Pupils | 861 |
| School Name | Hamilton High School | Distance | 11.9km | Pupils | 429 |
| School Name | Coláiste Na Toirbhirte | Distance | 12.6km | Pupils | 451 |
| School Name | Bandon Grammar School | Distance | 13.4km | Pupils | 717 |
| School Name | Bishopstown Community School | Distance | 14.5km | Pupils | 339 |
| School Name | Scoil Mhuire Gan Smál | Distance | 14.6km | Pupils | 1082 |
Type | Distance | Stop | Route | Destination | Provider | ||||||
|---|---|---|---|---|---|---|---|---|---|---|---|
| Type | Bus | Distance | 120m | Stop | Aherla | Route | 233 | Destination | Cloughduv | Provider | Bus Éireann |
| Type | Bus | Distance | 2.1km | Stop | Farran | Route | 233 | Destination | Ballingeary | Provider | Bus Éireann |
| Type | Bus | Distance | 4.0km | Stop | Cloghduv | Route | 233 | Destination | Cloughduv | Provider | Bus Éireann |
Type | Distance | Stop | Route | Destination | Provider | ||||||
|---|---|---|---|---|---|---|---|---|---|---|---|
| Type | Bus | Distance | 4.8km | Stop | Farnanes | Route | 233 | Destination | Ballingeary | Provider | Bus Éireann |
| Type | Bus | Distance | 4.9km | Stop | Srelane Cross | Route | 233 | Destination | Cork | Provider | Bus Éireann |
| Type | Bus | Distance | 5.1km | Stop | Knockanemore | Route | 233 | Destination | Srelane | Provider | Bus Éireann |
| Type | Bus | Distance | 5.2km | Stop | Killumney | Route | 233 | Destination | Cork | Provider | Bus Éireann |
| Type | Bus | Distance | 6.1km | Stop | Ovens | Route | 233 | Destination | Ballingeary | Provider | Bus Éireann |
| Type | Bus | Distance | 6.3km | Stop | Grange Manor | Route | 220 | Destination | Ovens | Provider | Bus Éireann |
| Type | Bus | Distance | 6.3km | Stop | Killumney | Route | 220 | Destination | Carrigaline | Provider | Bus Éireann |
Your Mortgage and Insurance Tools
Check off the steps to purchase your new home
Use our Buying Checklist to guide you through the whole home-buying journey.
Budget calculator
Calculate how much you can borrow and what you'll need to save
BER Details
BER No: 119738565
Ad performance
- Date listed28/08/2026
- Views3,902
- Potential views if upgraded to an Advantage Ad6,360
Properties similar to 1 Cois Teannaire, Aherla, Aherla, Co. Cork
€455,000
89 Pairc Brouen, Cloughduv, Co. Cork, P12W2293 Bed · 3 Bath · Semi-D€545,000
60 Pairc Brouen, Cloughduv, Cloughduv, Co. Cork, P12W2294 Bed · 3 Bath · Detached€590,000
Knockane, Ovens, Killumney, Co. Cork, P31XY975 Bed · 3 Bath · Detached€595,000
Currahaly, Farran, Co. Cork, P14XY385 Bed · 3 Bath · Detached


Daft ID: 16656804


Why choose Allianz for your home insurance.
Get 10% off online
Emergency home assistance included
Tailor your cover to your needs
T&Cs apply