

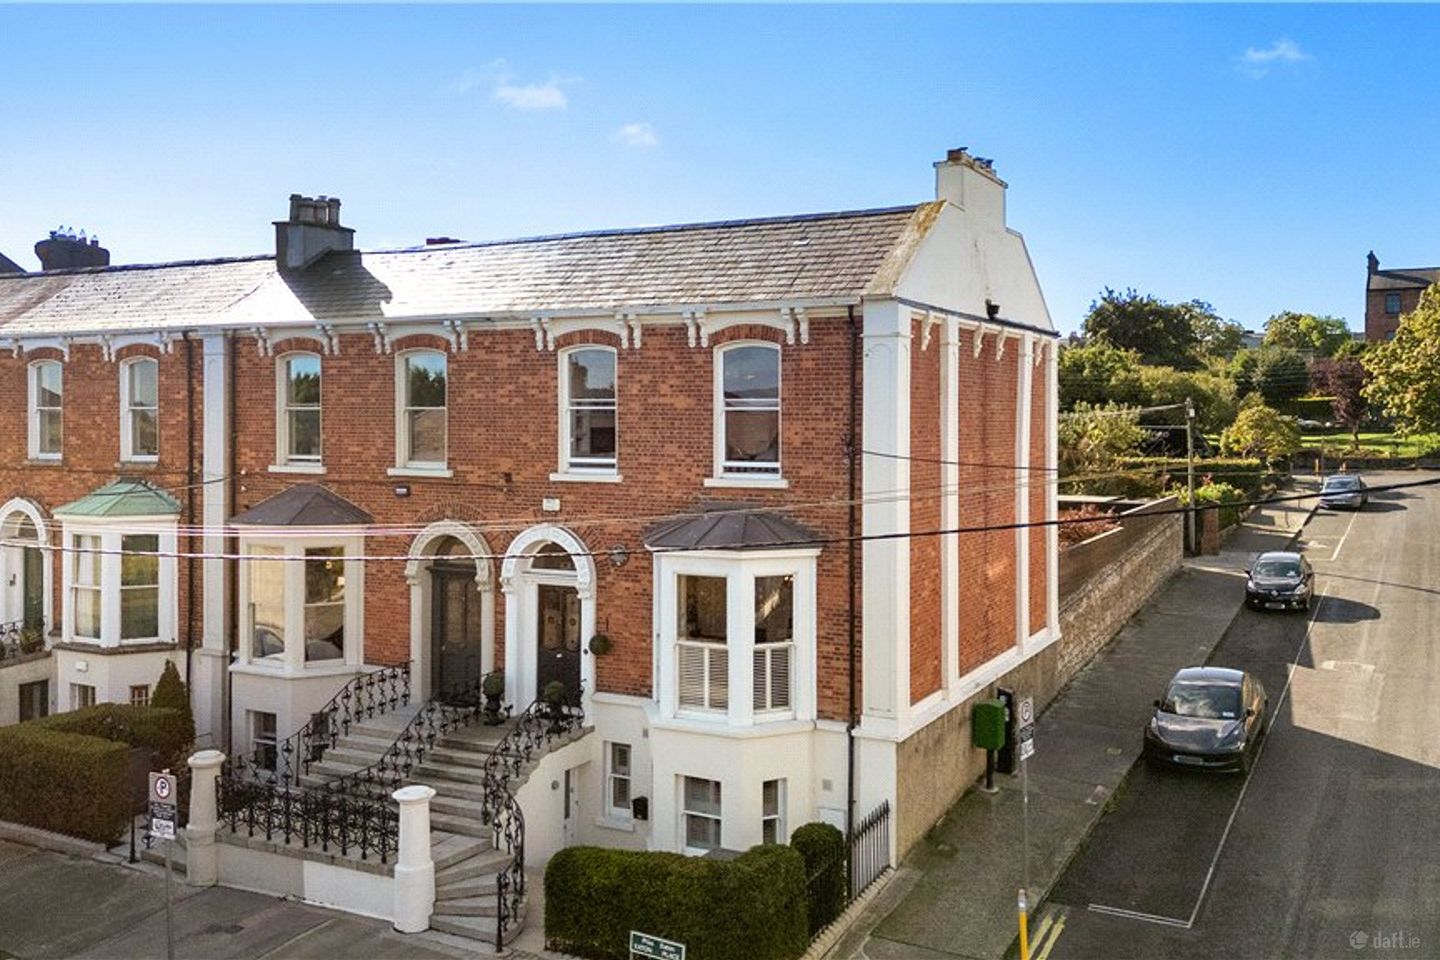

1 Eaton Place, Monkstown, Co. Dublin, A94D893
€2,950,000
- Price per m²:€9,439
- Estimated Stamp Duty:€107,000
- Selling Type:By Private Treaty
- BER No:119876480
- Energy Performance:213.5 kWh/m2/yr
About 1 Eaton Place, Monkstown, Co. Dublin
Highlights
- Magnificent end-of-terrace period family home
- Accommodation extending to approximately 312.5 sq. m (3,364 sq. ft)
- Beautifully presented throughout with an exceptional standard of finish
- Impressive period proportions with high ceilings, intricate cornice work, timber panelling and feature fireplaces
- Replacement double-glazed windows throughout
Description
1 Eaton Place is a magnificent end-of-terrace period residence occupying a prominent position at the junction of Eaton Place and Belgrave Road. An exceptionally handsome red-brick home, it is approached by an impressive flight of granite steps and offers beautifully presented accommodation of remarkable scale and character. The house combines the elegance, proportion and craftsmanship of a classic period home with the comfort, refinement and functionality required for modern family living. Its elevated position affords wonderful views across Dublin Bay, while thoughtful upgrades, including replacement double-glazed windows, further enhance the comfort of this impressive family home. The extensive accommodation extends to approximately 312.5 sq. m (3,364 sq. ft), arranged over three storeys together with a substantial basement level. A gracious reception hall sets the tone for the accommodation, with beautiful timber flooring, extensive wall panelling, intricate cornice work and generous ceiling heights immediately conveying the sense of scale and quality found throughout the house. To the front, the magnificent drawing room is flooded with natural light from a large bay window and features beautiful herringbone oak flooring, extensive panelling and an elegant marble fireplace with wood-burning stove. The adjoining living room continues the same exceptional standard of finish and is accessed via folding double doors, creating a superb sequence of interconnecting reception spaces that work equally well for everyday family life and larger-scale entertaining. To the rear, the kitchen/breakfast room introduces a more contemporary feel while sitting comfortably alongside the traditional character of the house. Beautifully appointed with hand-painted cabinetry, quartz worktops and a generous dining area with built-in seating, it is a bright and inviting space at the heart of the home. Floor-to-ceiling glazing opens directly onto the south-facing garden, creating a wonderful connection between the kitchen and garden and drawing an abundance of natural light into the room. The upper floors continue the sense of space and elegance, with generous bedroom accommodation complemented by beautifully finished bathrooms and excellent storage. The principal bedroom is undoubtedly one of the outstanding features of the house. Exceptionally spacious and beautifully proportioned, two magnificent sliding sash windows take full advantage of the property's elevated position and frame spectacular views towards Dublin Bay. Extensive fitted cabinetry provides excellent storage, while decorative cornicing and a centre rose retain the character found throughout the house. Of particular note is the substantial basement level, which greatly enhances the versatility of 1 Eaton Place. With its own independent entrance, this level provides extensive additional accommodation comprising two bedrooms, two bathrooms, a utility room, spacious living area and a fully fitted kitchen. Finished and presented to the same high standard as the remainder of the house, it offers tremendous flexibility. A private courtyard provides further outdoor amenity and brings additional natural light to this level. The garden is another significant feature of the property. Enjoying a desirable southerly orientation, it is wonderfully private and has been attractively landscaped to provide a series of areas for outdoor dining, entertaining and relaxation. Granite paving and mature planting sit beautifully against the original stone boundary walls, while a detached Shomera positioned at the end of the garden provides an excellent home office, gym or studio. Pedestrian rear access adds further convenience. 1 Eaton Place is a truly exceptional period home, combining magnificent reception rooms, superb Dublin Bay views, substantial basement accommodation and a private south-facing garden to create a family home of considerable distinction in this highly regarded setting. Adding to its rich heritage, a Dublin Tourism plaque commemorates the property as the final residence of Sir William Parsons, 3rd Earl of Rosse, the distinguished astronomer celebrated for the Great Telescope at Birr. The location is second to none, with the bustling village of Monkstown only a few minutes’ walk away, offering an excellent selection of boutique shops, cafés, pubs and restaurants, while the neighbouring village of Blackrock provides a further extensive range of shopping and amenities. The area is particularly well served by a wide choice of highly regarded primary and secondary schools, together with numerous sporting and recreational facilities including tennis, rugby and hockey clubs. The seafront is within metres of the property, providing wonderful coastal walks and easy access to the coastal cycle route, while Seapoint is within walking distance for year-round sea swimming. Dun Laoghaire Harbour, with its four yacht clubs, marina and piers, is also close by and offers an outstanding range of marine and leisure activities. Transport links are excellent, with both Seapoint and Salthill/Monkstown DART stations only a short walk away, together with regular bus services providing convenient access to the city centre and surrounding areas. The combination of coastal living, excellent amenities and superb transport links makes this a particularly desirable and convenient setting for family life. Reception Hall 1.75m x 10m. with wide plank oak timber flooring, attractive timber panelling, detailed cornice work, an antique mirror inset, door down to basement and door leading to Drawing Room 5.2m x 4.6m. with herringbone oak flooring, marble fireplace with cast iron inset, marble hearth and solid wood burning stove, timber panelling, magnificent bay looking towards Dublin Bay, ceiling coving, detailed ceiling cornice work and folding double doors leading to Living Room 4.7m x 4.6m. with herringbone oak timber flooring, timber panelling, detailed cornice work, marble fireplace with slate hearth, marble surround and solid wood burning stove, window overlooking the rear garden and door with steps down leading to Kitchen Breakfast Room 3.6m x 7.1m. very fine hand painted kitchen fitted with a range of overhead press and drawer units, Neff four-ring ceramic hob with extractor over, double stainless-steel Neff ovens and warming oven, integrated Neff dishwasher, integrated fridge freezer, under counter sink unit, breakfast bar with wine rack, quartz worktops, built-in seating, antique mirror splashback, wide plank timber flooring, floor-to-ceiling sliding doors with electric blinds overlooking the south-facing garden. First Floor Return Washroom/Utility Room with tiled floor, plumbed for washing machine and dryer, cabinet wash hand basin, wc, built-in storage and window to side. Family Bathroom comprising dual cabinet wash hand basins, large bath, double shower with integrated seating, tiled floor, antique mirror feature wall, panelling, attractive stone tops and picture window overlooking rear. First Floor Bedroom 1 4.7m x 4.6m. with timber flooring, excellent range of built-in fitted wardrobes, ceiling coving with detailed centre rose and window overlooking rear. Bedroom 2 (Main) 4.6m x 7.1m. with two sliding sash windows overlooking Dublin Bay, both fitted with electric blinds, excellent range of built-in fitted wardrobes, ceiling coving, centre rose and integrated shelving with raised feature electric fireplace. Second Floor Return Bedroom 3 3.1m x 3.6m. with window overlooking rear, built-in fitted wardrobes, panelling and door to Ensuite Bathroom comprising wash hand basin, wc, large double shower with integrated seating, tiled floor, part tiled walls, heated towel rail and window to the side. Basement with its own hall door to the front Bedroom 4 4.6m x 5.2m. with bay window to the front, timber panelling and floor to ceiling sliding mirrored wardrobes. Bathroom comprising large shower, wash hand basin, wc, tiled floor, timber panelled walls and window to front. Living Room 4.4m x 6.8m. with raised electric fireplace, built-in shelving, windows overlooking rear and recessed lighting. Kitchen Area 3.9m x 3.2m. with a range of overhead press and drawer units, four-ring ceramic induction hob with extractor over, undercounter stainless-steel sink unit, integrated dishwasher, double ovens, integrated fridge freezer, attractive quartz worktops and quartz splashback, sliding doors leading to Bedroom 2 and double doors leading to a courtyard. Bedroom 5 2.9m x 3.7m. with built-in fitted wardrobes, timber panelling, window to side and door to Ensuite Bathroom comprising wash hand basin, wc, large shower with integrated seating, tiled floor, part tiled walls, heated towel rail and window to side. Courtyard with patio area. Storeroom/Plantroom located in courtyard with built in shelving. Shomera 5m x 3.2m. ideal for use as a home office or gym.
Standard features
The local area of 1 Eaton Place, Monkstown, Co. Dublin
Sold properties in this area
Stay informed with market trends
Local schools and transport

Learn more about what this area has to offer.
School Name | Distance | Pupils | |||
|---|---|---|---|---|---|
| School Name | Scoil Lorcáin | Distance | 30m | Pupils | 488 |
| School Name | Guardian Angels' National School | Distance | 670m | Pupils | 430 |
| School Name | St Oliver Plunkett Sp Sc | Distance | 820m | Pupils | 63 |
School Name | Distance | Pupils | |||
|---|---|---|---|---|---|
| School Name | Dún Laoghaire Etns | Distance | 1.2km | Pupils | 177 |
| School Name | Red Door Special School | Distance | 1.2km | Pupils | 30 |
| School Name | Carysfort National School | Distance | 1.3km | Pupils | 588 |
| School Name | Holy Family School | Distance | 1.4km | Pupils | 153 |
| School Name | All Saints National School Blackrock | Distance | 1.4km | Pupils | 50 |
| School Name | Benincasa Special School | Distance | 1.5km | Pupils | 42 |
| School Name | St. Augustine's School | Distance | 1.5km | Pupils | 159 |
School Name | Distance | Pupils | |||
|---|---|---|---|---|---|
| School Name | Newpark Comprehensive School | Distance | 970m | Pupils | 849 |
| School Name | Rockford Manor Secondary School | Distance | 1.1km | Pupils | 285 |
| School Name | Christian Brothers College | Distance | 1.3km | Pupils | 564 |
School Name | Distance | Pupils | |||
|---|---|---|---|---|---|
| School Name | Dominican College Sion Hill | Distance | 1.8km | Pupils | 508 |
| School Name | Blackrock College | Distance | 1.9km | Pupils | 1053 |
| School Name | Willow Park School | Distance | 2.3km | Pupils | 208 |
| School Name | Oatlands College | Distance | 2.6km | Pupils | 634 |
| School Name | St Andrew's College | Distance | 2.7km | Pupils | 1008 |
| School Name | Coláiste Íosagáin | Distance | 2.7km | Pupils | 488 |
| School Name | Coláiste Eoin | Distance | 2.8km | Pupils | 510 |
Type | Distance | Stop | Route | Destination | Provider | ||||||
|---|---|---|---|---|---|---|---|---|---|---|---|
| Type | Bus | Distance | 160m | Stop | Alma Road | Route | 7n | Destination | Woodbrook College | Provider | Nitelink, Dublin Bus |
| Type | Bus | Distance | 160m | Stop | Alma Road | Route | S8 | Destination | Dun Laoghaire | Provider | Go-ahead Ireland |
| Type | Bus | Distance | 160m | Stop | Alma Road | Route | 7a | Destination | Loughlinstown Pk | Provider | Dublin Bus |
Type | Distance | Stop | Route | Destination | Provider | ||||||
|---|---|---|---|---|---|---|---|---|---|---|---|
| Type | Bus | Distance | 160m | Stop | Alma Road | Route | 7 | Destination | Brides Glen | Provider | Dublin Bus |
| Type | Bus | Distance | 180m | Stop | Montpellier Parade | Route | S8 | Destination | Citywest | Provider | Go-ahead Ireland |
| Type | Bus | Distance | 180m | Stop | Montpellier Parade | Route | 7 | Destination | Mountjoy Square | Provider | Dublin Bus |
| Type | Bus | Distance | 180m | Stop | Montpellier Parade | Route | 7a | Destination | Mountjoy Square | Provider | Dublin Bus |
| Type | Bus | Distance | 180m | Stop | Montpellier Parade | Route | 7e | Destination | Mountjoy Square | Provider | Dublin Bus |
| Type | Bus | Distance | 240m | Stop | Queen's Park | Route | 7e | Destination | Mountjoy Square | Provider | Dublin Bus |
| Type | Bus | Distance | 240m | Stop | Queen's Park | Route | 7 | Destination | Mountjoy Square | Provider | Dublin Bus |
Your Mortgage and Insurance Tools
Check off the steps to purchase your new home
Use our Buying Checklist to guide you through the whole home-buying journey.
Budget calculator
Calculate how much you can borrow and what you'll need to save
A closer look
BER Details
BER No: 119876480
Energy Performance Indicator: 213.5 kWh/m2/yr
Ad performance
- Ad levelAdvantageGOLD
- Date listed21/09/2026
- Views-
Properties similar to 1 Eaton Place, Monkstown, Co. Dublin


Daft ID: 16665626

Why choose Allianz for your home insurance.
Get 10% off online
Emergency home assistance included
Tailor your cover to your needs
T&Cs apply