
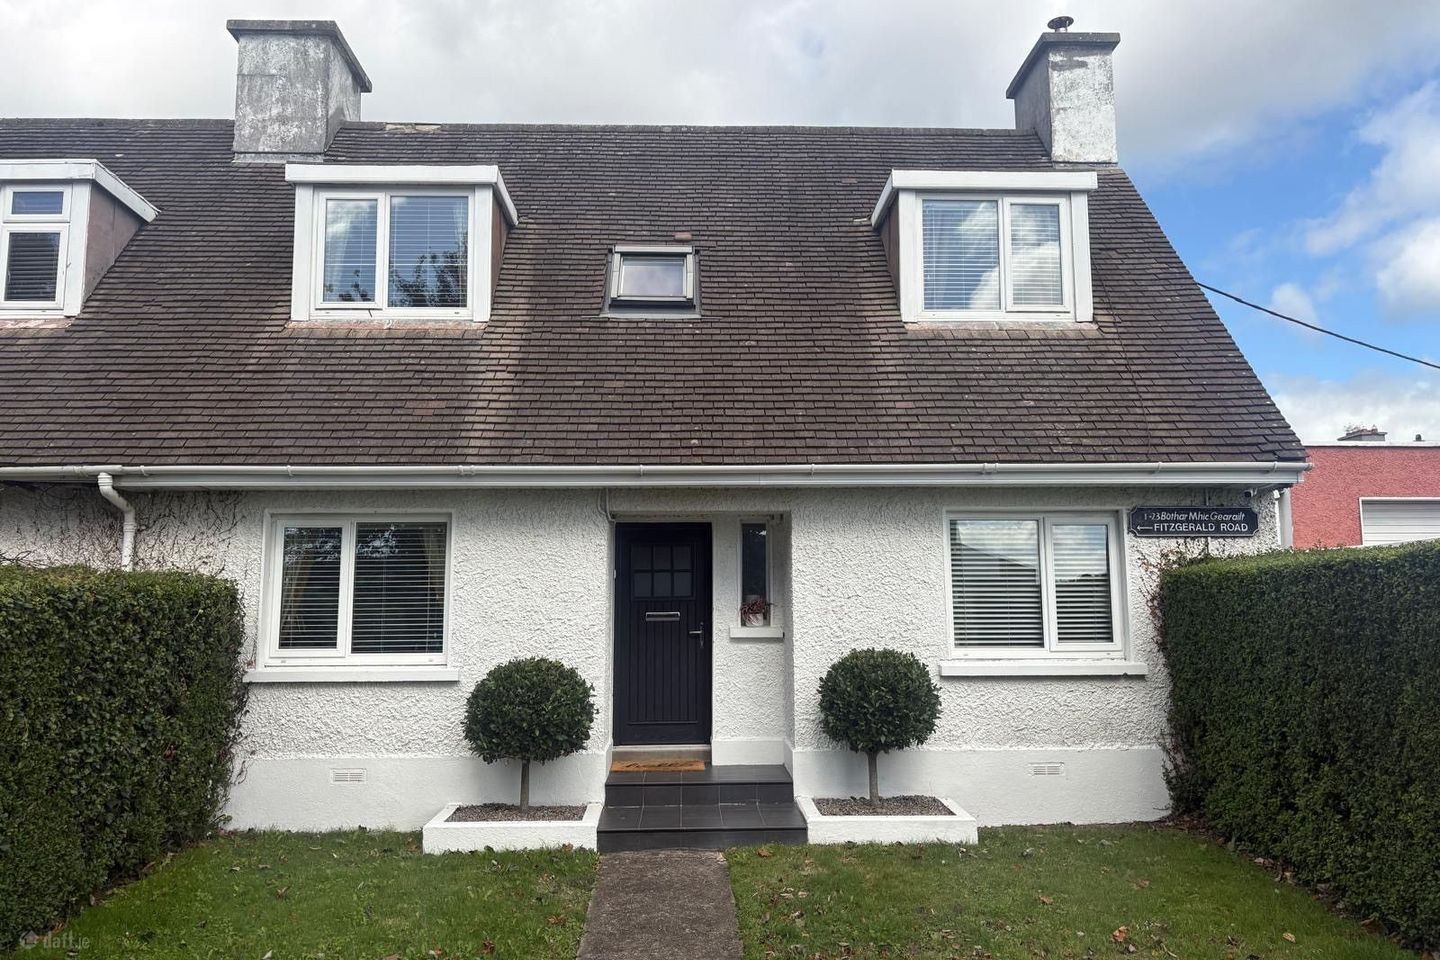

1 Fitzgerald Road, Cork Road, Waterford City Centre, Co. Waterford, X91W20D
€360,000
- Price per m²:€3,077
- Estimated Stamp Duty:€3,600
- Selling Type:By Private Treaty
- BER No:105652655
About 1 Fitzgerald Road, Cork Road, Waterford City Centre, Co. Waterford
Highlights
- Beautiful spacious, character-filled home combining original period features with stylish modern living.
- Impressive extended open-plan kitchen/dining room.
- Two beautifully refurbished bathrooms.
- Original timber doors, wood flooring and decorative coving.
- Gas-fired central heating with smart HIVE controls.
Description
This charming and deceptively spacious four-bedroom home presents an attractive cottage-style exterior while offering generous, beautifully appointed accommodation. Dating from the 1940s, the property has been lovingly restored and extended, combining modern comfort with original features including timber doors, wood flooring and decorative coving. The well-planned ground floor comprises a welcoming entrance hall, two bedrooms, a family bathroom, a comfortable living room with a recently installed solid-fuel stove, and an impressive open-plan kitchen and dining room. Solid oak herringbone flooring flows through the hallway, where an elegant curved wall discreetly conceals a practical utility area. Flooded with natural light from two large Velux windows, the extended kitchen/dining room features a Belfast sink, integrated dishwasher and a substantial island with a solid oak worktop, additional sink, generous storage and breakfast-bar seating. The room also offers potential for a dramatic double-height ceiling, subject to any necessary permissions. Upstairs are two further spacious bedrooms and a second fully refurbished bathroom. Reclaimed fireplaces add character to the bedrooms, while bespoke features throughout include handmade wardrobes, bathroom units and a bureau desk. Stira access leads to a partially shelved attic, providing useful storage. The property has been thoughtfully upgraded and boasts an impressive B energy rating. It benefits from gas-fired central heating with smart HIVE controls, a composite front door and double-glazed PVC windows throughout. The gas boiler was installed in 2014 and has been serviced annually, while the walls and ceilings have also been insulated. Outside, the exceptionally private and spacious rear garden provides a wonderful setting for family life, outdoor dining and entertaining. Enclosed by high fencing and mature hedging, it features a covered patio and a handmade, Scandinavian-inspired timber shed which is fully wired and insulated, making it ideal as a home office, studio or hobby room. Generous side access and the valuable option of vehicular access from both the front and rear further enhance the property. Ideally located overlooking a large green area, the property enjoys a quiet, well-established neighbourhood with a strong sense of community. It is within easy walking distance of the City Centre, local shops, eateries, schools and sports facilities, together with both the SETU Main Campus and College Street Campus. The location also provides quick access to the Outer Ring Road, University Hospital Waterford, UPMC Whitfield, Waterford Industrial Estate, the N25 to Cork and the M9 Dublin motorway, while a main bus route offers excellent connectivity throughout the city. Combining character, space and modern comfort in an exceptionally convenient setting, No. 1 Fitzgerald Road is a truly special family home that is ready to enjoy. Ground Floor: Entrance Hall: 1.05m x 2.73m (3' 5" x 8' 11") A welcoming and light-filled entrance hall featuring beautiful solid oak herringbone timber flooring, recessed lighting and an attractive feature wall, with stairs leading to the first-floor accommodation. Bedroom 1: 2.92m x 3.28m (9' 7" x 10' 9") Bright and spacious ground-floor double bedroom overlooking the front garden, featuring attractive timber flooring, an original cast-iron fireplace and a useful recessed study area with a handmade bureau desk. Bedroom 2: 3.28m x 2.55m (10' 9" x 8' 4") Bright ground-floor bedroom overlooking the rear garden, featuring attractive timber flooring. Bathroom: 2.04m x 1.50m (6' 8" x 4' 11") Stylish, fully refurbished bathroom with tiled flooring and walls, comprising a bath with rainfall shower, WC and wash-hand basin set within a timber vanity unit. Living Room: 3.78m x 3.30m (12' 5" x 10' 10") Bright and inviting front-facing living room with timber flooring, original decorative coving and a solid-fuel stove added in recent years. A pocket sliding door and striking internal glass feature connect the room beautifully with the entrance hall. Inner Hallway: 1.33m x 5.27m (4' 4" x 17' 3") Bright inner hallway featuring solid oak herringbone flooring and an elegant curved wall, leading through to the open-plan kitchen/dining area. A cleverly concealed utility cupboard provides space for laundry appliances and additional storage. Open Plan Kitchen/Dining Room: 4.45m x 6.04m (14' 7" x 19' 10") Stunning, light-filled extended kitchen/dining room featuring solid oak herringbone flooring, two large Velux windows and double doors opening onto the rear garden. Beautifully appointed with a Belfast sink, integrated dishwasher and an impressive oak-topped island incorporating a second sink, extensive two-sided storage and breakfast-bar seating, complemented by a generous dining area. The ceiling also offers exciting potential to create a dramatic double-height space. First Floor: Landing: 1.87m x 1.36m (6' 2" x 4' 6") Bright and characterful first-floor landing featuring a vaulted ceiling, attractive wall panelling, original timber doors and a large window which was replaced in 2023. Includes access to the hot press and Stira access to a partially shelved attic, providing convenient additional storage. Bedroom 3: 3.35m x 4.88m (11' 0" x 16' 0") Beautiful spacious and bright double bedroom featuring timber flooring, an original cast-iron fireplace and a bespoke handmade fitted wardrobe, with additional natural light provided by a Velux window. Bathroom: 1.88m x 2.37m (6' 2" x 7' 9") Stylish, fully refurbished shower room featuring contemporary hexagonal tiled flooring and a tiled shower enclosure. Includes a WC, wash-hand basin with vanity unit, heated towel rail and Velux window providing excellent natural light. Bedroom 4: 2.99m x 4.67m (9' 10" x 15' 4") Spacious double bedroom with timber flooring and an attractive original cast-iron fireplace. A large window and additional Velux window fill the room with excellent natural light. Outside and Services: Features: Charming and deceptively spacious four-bedroom 1940s home, lovingly restored and extended while retaining many original features. Beautifully presented interior featuring original timber doors, wood flooring, decorative coving and solid oak herringbone flooring. Flexible accommodation with two ground-floor bedrooms and two spacious first-floor bedrooms, together with two refurbished bathrooms. Bright, extended open-plan kitchen/dining room with two large Velux windows, Belfast sink and a substantial island with a solid oak worktop and breakfast-bar seating. Gas-fired central heating with smart HIVE controls. BER B energy rating. Double-glazed PVC windows throughout. Ceilings and walls upgraded with pumped insulation. Stira access to the attic, which is partially shelved for convenient storage. Exceptionally private and spacious rear garden with a covered patio, enclosed by high fencing and mature hedging. Insulated and wired handmade Scandinavian-inspired timber shed, ideal as a home office or studio. Generous side access with the valuable option of vehicular access from both the front and rear. Conveniently located overlooking a large green area, within walking distance of the City Centre, local amenities and both SETU campuses.
The local area of 1 Fitzgerald Road, Cork Road, Waterford City Centre, Co. Waterford
Sold properties in this area
Stay informed with market trends
Local schools and transport

Learn more about what this area has to offer.
School Name | Distance | Pupils | |||
|---|---|---|---|---|---|
| School Name | Presentation Primary School | Distance | 600m | Pupils | 439 |
| School Name | St Ursula's National School | Distance | 610m | Pupils | 627 |
| School Name | Mount Sion Primary School | Distance | 700m | Pupils | 359 |
School Name | Distance | Pupils | |||
|---|---|---|---|---|---|
| School Name | St Pauls Boys National School | Distance | 850m | Pupils | 236 |
| School Name | Waterford Educate Together National School | Distance | 940m | Pupils | 359 |
| School Name | St. Martins Special School | Distance | 990m | Pupils | 101 |
| School Name | St Declan's National School | Distance | 1.1km | Pupils | 415 |
| School Name | Christ Church National School | Distance | 1.1km | Pupils | 123 |
| School Name | An Teaghlaigh Naofa Girls Junior National School | Distance | 1.1km | Pupils | 240 |
| School Name | Scoil Naomh Eoin Le Dia | Distance | 1.1km | Pupils | 245 |
School Name | Distance | Pupils | |||
|---|---|---|---|---|---|
| School Name | Presentation Secondary School | Distance | 470m | Pupils | 413 |
| School Name | St Angela's Secondary School | Distance | 660m | Pupils | 958 |
| School Name | Mount Sion Cbs Secondary School | Distance | 710m | Pupils | 469 |
School Name | Distance | Pupils | |||
|---|---|---|---|---|---|
| School Name | Our Lady Of Mercy Secondary School | Distance | 1.2km | Pupils | 498 |
| School Name | St Paul's Community College | Distance | 1.2km | Pupils | 760 |
| School Name | De La Salle College | Distance | 1.3km | Pupils | 1031 |
| School Name | Newtown School | Distance | 1.4km | Pupils | 406 |
| School Name | Waterpark College | Distance | 1.5km | Pupils | 589 |
| School Name | Gaelcholáiste Phort Láirge | Distance | 2.1km | Pupils | 158 |
| School Name | Abbey Community College | Distance | 2.2km | Pupils | 998 |
Type | Distance | Stop | Route | Destination | Provider | ||||||
|---|---|---|---|---|---|---|---|---|---|---|---|
| Type | Bus | Distance | 110m | Stop | O'Reilly Rd | Route | W2 | Destination | The Quay | Provider | Bus Éireann Waterford |
| Type | Bus | Distance | 130m | Stop | O'Reilly Rd | Route | 360a | Destination | St. Otterans Terrace | Provider | Bus Éireann |
| Type | Bus | Distance | 130m | Stop | O'Reilly Rd | Route | W1 | Destination | The Quay | Provider | Bus Éireann Waterford |
Type | Distance | Stop | Route | Destination | Provider | ||||||
|---|---|---|---|---|---|---|---|---|---|---|---|
| Type | Bus | Distance | 130m | Stop | O'Reilly Rd | Route | 354 | Destination | Carrick-on-suir | Provider | Bus Éireann |
| Type | Bus | Distance | 300m | Stop | Hennessy's Road | Route | W2 | Destination | The Quay | Provider | Bus Éireann Waterford |
| Type | Bus | Distance | 420m | Stop | Presentation Sch | Route | W1 | Destination | The Quay | Provider | Bus Éireann Waterford |
| Type | Bus | Distance | 420m | Stop | Presentation Sch | Route | W2 | Destination | The Quay | Provider | Bus Éireann Waterford |
| Type | Bus | Distance | 450m | Stop | Ashe Road | Route | W1 | Destination | The Quay | Provider | Bus Éireann Waterford |
| Type | Bus | Distance | 450m | Stop | Ashe Road | Route | W2 | Destination | The Quay | Provider | Bus Éireann Waterford |
| Type | Bus | Distance | 460m | Stop | Setu College St | Route | 354 | Destination | Carrick-on-suir | Provider | Bus Éireann |
Your Mortgage and Insurance Tools
Check off the steps to purchase your new home
Use our Buying Checklist to guide you through the whole home-buying journey.
Budget calculator
Calculate how much you can borrow and what you'll need to save
A closer look
BER Details
BER No: 105652655
Ad performance
- Date listed22/09/2026
- Views99
- Potential views if upgraded to an Advantage Ad161
Properties similar to 1 Fitzgerald Road, Cork Road, Waterford City Centre, Co. Waterford
€335,000
Hilltop, Gracedieu Road, Gracedieu, Co. Waterford, X91XR2R4 Bed · 3 Bath · Semi-D€340,000
62 Poplar Drive, Carraig An Áird, Waterford City Centre, Co. Waterford, X91X9FW4 Bed · 3 Bath · Semi-D€349,000
Killaspy, Ferrybank, Slieverue, Co. Kilkenny, X91C7W94 Bed · 2 Bath · Bungalow€350,000
6 Ashton Grove, Earlscourt, Waterford City Centre, Co. Waterford, X91KH7K4 Bed · 2 Bath · Semi-D


€350,000
5 Fíodh Mor, Abbeylands, Ferrybank, Waterford, X91DCH74 Bed · 3 Bath · Detached€360,000
12 Heathervue Road, Riverview, Knockboy, Co. Waterford, X91X6F64 Bed · 3 Bath · Semi-D€365,000
3 Meadow Court, Lauradell, Waterford City Centre, Co. Waterford, X91F5Y45 Bed · 4 Bath · Semi-D€365,000
4 Ashley Avenue, Cherrymount, Waterford City Centre, Co. Waterford, X91HXD04 Bed · 3 Bath · Detached€369,000
20 College Court, Ballytruckle, Waterford City Centre, Co. Waterford, X91E8CK4 Bed · 3 Bath · Semi-D€369,000
17 Brentwood Crescent, Earlscourt, Grantstown, Co. Waterford, X91YC2D4 Bed · 2 Bath · Semi-D


Daft ID: 16676865


Why choose Allianz for your home insurance.
Get 10% off online
Emergency home assistance included
Tailor your cover to your needs
T&Cs apply