
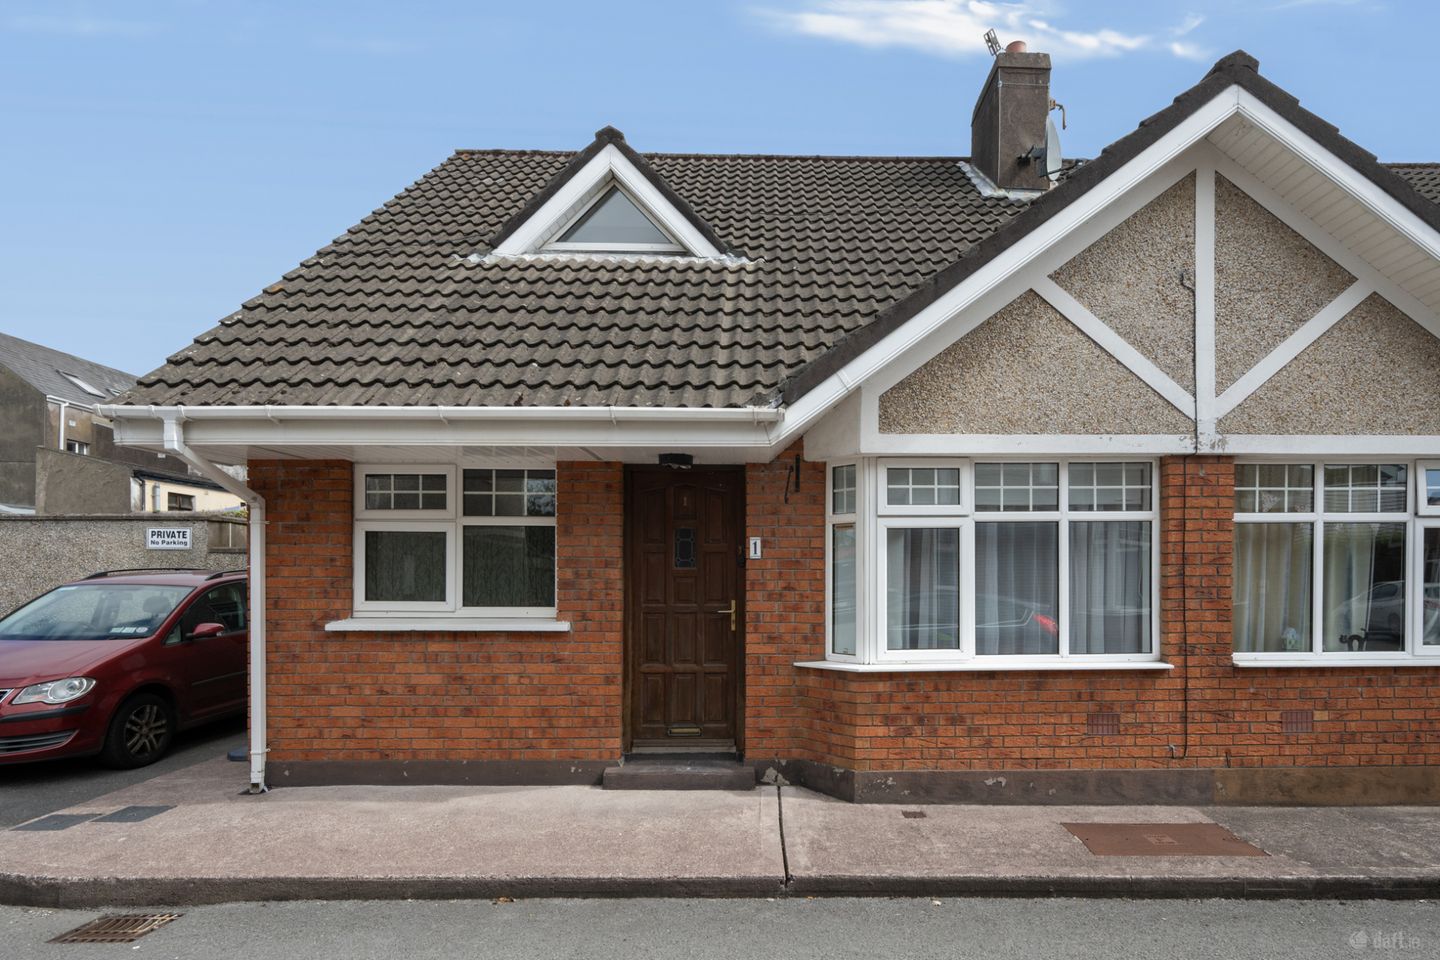

1 Friars Walk Mews, Friars Walk, Cork, T12 XK6H
€375,000
- Price per m²:€4,407
- Estimated Stamp Duty:€3,750
- Selling Type:By Private Treaty
- BER No:119618684
- Energy Performance:212.03 kWh/m2/yr
About 1 Friars Walk Mews, Friars Walk, Cork
Description
1 Friars Walk Mews is a superbly located three-bedroom semi-detached residence situated within an exclusive development of just nine homes, tucked away just off Friars Walk and within a short stroll of Cork City Centre. Offering well-proportioned accommodation and a practical layout throughout, the property presents an excellent opportunity for owner-occupiers and investors alike seeking a home in a mature and highly convenient residential setting. The accommodation extends to an entrance hall, living room, kitchen/dining room, bathroom and a ground floor bedroom. At first floor level, there are two generous double bedrooms together with a shower room, providing flexible living arrangements to suit a variety of purchasers. Externally, the property occupies an end site position and benefits from a fully enclosed rear garden with an uninterrupted west facing aspect to the side. The garden is predominantly laid to lawn, with the added convenience of a gated side pedestrian access. The location is exceptionally convenient, with Cork City Centre less than a ten-minute walk away. A wealth of amenities are available nearby, including primary and secondary schools, shops, supermarkets, banks, cafés, public transport services and a wide range of everyday conveniences. Combining a prime city location with comfortable and well-balanced accommodation, this is an excellent opportunity to acquire a home in one of Cork's most accessible residential areas. Early viewing is highly recommended to fully appreciate all that this property has to offer. Entrance Hall A welcoming entrance hall with a tiled floor. Living Room 5.90m x 3.26m. Well-proportioned living room positioned to the front of the property, featuring carpet flooring and an open fireplace timber surround and cast-iron insert. Kitchen/Dining 3.00m x 4.15m. A fully fitted kitchen with eye and floor level units and glass display cabinet, integrated hob & oven and under counter fridge. The kitchen features a tiled floor and over counter splashback and double patio doors leading to the sunny west facing aspect of the garden. Bedroom 3 3.59m x 2.70m. Spacious double bedroom to the front of the home with carpet flooring. Bathroom 1.66m x 1.85m. Mostly tiled three-piece shower suite with a pressure shower fitting. Back Hall 3.20m x 1.80m. A practical back hall with tiled flooring, providing access to the first floor and rear garden. The area is plumbed for a washing machine, dryer and chest freezer. First Floor Landing Large walk-in hotpress store. Bedroom 1 2.76m x 4.87m. Generously proportioned dual-aspect double bedroom to the front of the home with carpet flooring, built-in wardrobes and access to the eves for additional storage. Bedroom 2 2.86m x 3.18m. A spacious double bedroom positioned to the rear of the property, benefiting from dual-aspect windows, carpet flooring, built-in wardrobes and access to eves for additional storage. Shower Room 2.04m x 1.72m. Mostly tiled three-piece shower suite with an electric shower fitting.
The local area of 1 Friars Walk Mews, Friars Walk, Cork
Sold properties in this area
Stay informed with market trends
Local schools and transport

Learn more about what this area has to offer.
School Name | Distance | Pupils | |||
|---|---|---|---|---|---|
| School Name | Greenmount Monastery National School | Distance | 420m | Pupils | 237 |
| School Name | Bunscoil Chriost Ri | Distance | 510m | Pupils | 479 |
| School Name | St Kevin's School | Distance | 590m | Pupils | 15 |
School Name | Distance | Pupils | |||
|---|---|---|---|---|---|
| School Name | St Maries Of The Isle | Distance | 630m | Pupils | 342 |
| School Name | St Fin Barre's National School | Distance | 800m | Pupils | 83 |
| School Name | Gaelscoil An Teaghlaigh Naofa | Distance | 860m | Pupils | 186 |
| School Name | Scoil Maria Assumpta | Distance | 940m | Pupils | 164 |
| School Name | Cork Educate Together National School | Distance | 940m | Pupils | 199 |
| School Name | St. Joseph's National School | Distance | 1.1km | Pupils | 217 |
| School Name | Blarney Street Cbs | Distance | 1.3km | Pupils | 250 |
School Name | Distance | Pupils | |||
|---|---|---|---|---|---|
| School Name | Coláiste Éamann Rís | Distance | 130m | Pupils | 760 |
| School Name | Coláiste Daibhéid | Distance | 560m | Pupils | 183 |
| School Name | Cork College Of Commerce | Distance | 600m | Pupils | 27 |
School Name | Distance | Pupils | |||
|---|---|---|---|---|---|
| School Name | Coláiste Chríost Rí | Distance | 690m | Pupils | 506 |
| School Name | St. Aloysius School | Distance | 750m | Pupils | 318 |
| School Name | Presentation Secondary School | Distance | 860m | Pupils | 164 |
| School Name | Presentation Brothers College | Distance | 1.0km | Pupils | 698 |
| School Name | Christ King Girls' Secondary School | Distance | 1.1km | Pupils | 703 |
| School Name | Scoil Mhuire | Distance | 1.3km | Pupils | 429 |
| School Name | St. Angela's College | Distance | 1.3km | Pupils | 608 |
Type | Distance | Stop | Route | Destination | Provider | ||||||
|---|---|---|---|---|---|---|---|---|---|---|---|
| Type | Bus | Distance | 300m | Stop | Mount Pleasant Rd | Route | 209a | Destination | Ballyphehane | Provider | Bus Éireann |
| Type | Bus | Distance | 400m | Stop | Langford Row | Route | 203 | Destination | St. Patrick Street | Provider | Bus Éireann |
| Type | Bus | Distance | 400m | Stop | Langford Row | Route | 206 | Destination | South Mall | Provider | Bus Éireann |
Type | Distance | Stop | Route | Destination | Provider | ||||||
|---|---|---|---|---|---|---|---|---|---|---|---|
| Type | Bus | Distance | 400m | Stop | Langford Row | Route | 209a | Destination | Merchants Quay | Provider | Bus Éireann |
| Type | Bus | Distance | 400m | Stop | Langford Row | Route | 226 | Destination | Kent Train Station | Provider | Bus Éireann |
| Type | Bus | Distance | 430m | Stop | Derrynane Rd | Route | 209a | Destination | Merchants Quay | Provider | Bus Éireann |
| Type | Bus | Distance | 490m | Stop | French's Quay | Route | 214 | Destination | University Hospital | Provider | Bus Éireann |
| Type | Bus | Distance | 490m | Stop | French's Quay | Route | 216 | Destination | University Hospital | Provider | Bus Éireann |
| Type | Bus | Distance | 490m | Stop | George's Quay | Route | 203 | Destination | St. Patrick Street | Provider | Bus Éireann |
| Type | Bus | Distance | 490m | Stop | George's Quay | Route | 209a | Destination | Merchants Quay | Provider | Bus Éireann |
Your Mortgage and Insurance Tools
Check off the steps to purchase your new home
Use our Buying Checklist to guide you through the whole home-buying journey.
Budget calculator
Calculate how much you can borrow and what you'll need to save
BER Details
BER No: 119618684
Energy Performance Indicator: 212.03 kWh/m2/yr
Ad performance
- Date listed14/07/2026
- Views6,890
- Potential views if upgraded to an Advantage Ad11,231
Properties similar to 1 Friars Walk Mews, Friars Walk, Cork
€340,000
21 Highbury, Waterpark, Carrigaline, Co. Cork, P43EH343 Bed · 2 Bath · Semi-D€340,000
1 The Mews, Rushbrooke Links, Cobh, Co. Cork, P24WY043 Bed · 2 Bath · Semi-D€340,000
18 Hermitage Drive, Rushbrooke Links, Cobh, Co. Cork, P24KF743 Bed · 3 Bath · Semi-D€340,000
8 Elsinore Heights, Midleton, Midleton, Co. Cork, P25HY534 Bed · 2 Bath · Semi-D


€340,000
Liss Lower, Castlecove, Castlecove, Co. Kerry, V93X2X93 Bed · 2 Bath · Detached€340,000
6 Curraghgrange, Ring, Clonakilty, Co. Cork, P85DC853 Bed · 1 Bath · Terrace€340,000
Glenthorne, 17 Seafield Estate, Kilcoran Road, Youghal, Co. Cork, P36FD323 Bed · 1 Bath · Semi-D€340,000
56 Monastery Avenue, Blarney Road, Cork City Centre, T23E9P13 Bed · 2 Bath · Terrace€340,000
Derrylough, Tuosist, Kenmare, Co. Kerry, V93D6P53 Bed · 2 Bath · Detached€340,000
Gullane, Rosscarbery, Glandore, Co. Cork, P85DC864 Bed · 4 Bath · Detached€370,000
Three Bed End Terrace, Rahan View, Spa Glen, Mallow, Co. Cork3 Bed · 1 Bath · End of Terrace€370,000
Three Bed End Terrace, Rahan View, Spa Glen, Mallow, Co. Cork3 Bed · 3 Bath · Semi-D


Daft ID: 16620387


Why choose Allianz for your home insurance.
Get 10% off online
Emergency home assistance included
Tailor your cover to your needs
T&Cs apply