
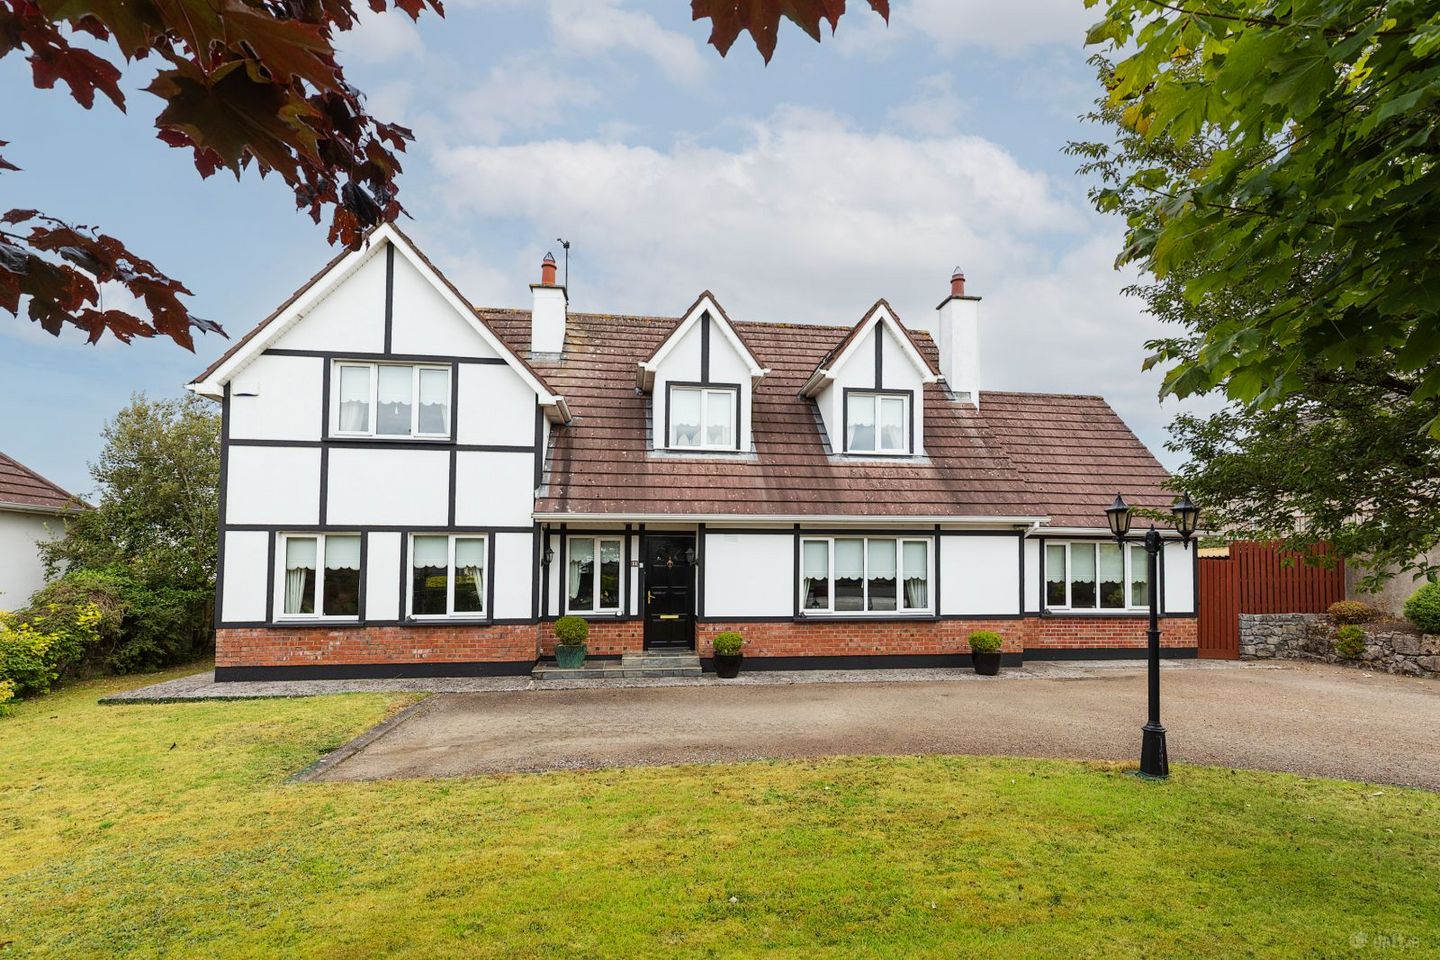

1 Hillside Downs, Birr, Birr, Co. Offaly, R42NP22
Price on Application
- Selling Type:By Private Treaty
About 1 Hillside Downs, Birr, Birr, Co. Offaly
Description
Donal Boyd Auctioneers are delighted to bring to the market 1 Hillside Downs, an impressive 5-bedroom detached property presented in excellent turnkey condition throughout. Ideally located just minutes from Birr town centre, this spacious modern home is sure to appeal to those seeking generous living accommodation in a convenient and established location. Extending to approximately 2,475sq.ft. the property offers bright and well-proportioned accommodation throughout, with features including oil and solid fuel central heating, double glazing, 5 double bedrooms with 2 ensuites and an alarm system. The property is set well back from the road and enjoys an exceptionally private rear garden, while still being within walking distance of Birr town centre and all of its amenities and services. Viewing is highly recommended to fully appreciate the quality, space and excellent location this superb family home has to offer. **AWAITING BER CERT** FEATURES ~ OIL AND SOLID FUEL ZONED CENTRAL HEATING ~ DOUBLE GLAZING THROUGHOUT ~ ALARM SYSTEM ~5 DOUBLE BEDROOMS (2 ENSUITE) ~ EXTREMELY PRIVATE REAR GARDEN ~ ACCOMMODATION EXTENDS TO c.2,475SQ.FT ~ EXCELLENT TOWN CENTRE LOCATION ~ TURNKEY CONDITION THROUGHOUT ACCOMMODATION ENTRANCE HALL (4.15m x 5.93m) Bright and welcoming entrance hall with decorative centre rose and ceiling coving, feature side window, wooden flooring and large cloaks cupboard. LIVING ROOM (4.63m x 5.11m) Spacious reception room featuring an open fireplace in cast iron surround with attractive tiled inset, decorative wooden mantel and granite plinth. Decorative centre rose and timber flooring also. Large picture window overlooking the front garden. OPEN PLAN KITCHEN/DINER/LIVING AREA (4.1m x 8.16m) Kitchen/Dining Area: With fabulous views of the rear garden, featuring an extensive range of modern fitted kitchen units, glazed display cabinets, Belfast sink with granite splashback, granite counter tops, part tiled walls and ceramic tiled flooring. Living Area: With open fireplace in cast iron surround (including back boiler to heat radiators and water), cream marble surround, granite plinth and wooden flooring creating a warm and inviting living space. UTILITY/BACK KITCHEN (2.05m x 2.99m) Well-appointed utility room with a good range of storage units, stainless steel extractor fan, plumbed for washer/dryer and ceramic tiled flooring. Door providing access to the rear garden. GUEST WC (1.1m x 2.06m) Fully tiled with WC and WHB and shaver light, BEDROOM 1 (3.55m x 3.9m) Generously proportioned bedroom overlooking the front gardens. ENSUITE (1.21m x 3.54m) Modern and contemporary in design comprising WC, WHB and large walk in fully tiled shower cubicle with Aqualisa power shower, mirrored cabinet and stand alone tall boy for storage. Fully tiled walls and floor. BEDROOM 2 (3.38m x 3.9m) Bright and spacious with wooden flooring. UPSTAIRS LANDING (3.72m x 6.58m) Bright and airy landing area with large hotpress, under-eave storage, Velux window and access to the attic. BEDROOM 3 (5.88m x 6.5m) Light filled spacious double bedroom with dual aspect views over the surrounding garden. ENSUITE (1.3m x 2.23m) Fully tiled with WC, WHB, shaver light and shower cubicle with Triton T90i electric shower. BEDROOM 4 (4m x 4m) Well-proportioned double bedroom. BEDROOM 5 (3.26m x 4.05m) Double bedroom overlooking the front garden. MAIN BATHROOM (2.4m x 2.4m) With WC, WHB with feature glazed storage unit, shaver light and large shower cubicle with Hydramax shower. Tilled walls and floor. OUTSIDE The property is positioned well back from the road and is approached through a mature and established setting, bounded by a low fence with mature trees and shrubs. To the front there is a lawned area with feature flower and raised beds and parking apron for a number of vehicles. Two side entrances provide access to the rear garden. The exceptionally private rear garden is predominantly laid in lawn with an abundance of trees and plantings and features a circular patio area, a raised deck leading to a further raised lawned area which provides an ideal sheltered space for outdoor entertaining and relaxation. There is also a large garden shed. Viewing is highly recommended and is by appointment only with the sole selling agents. For further information or to arrange a viewing, please contact Donal Boyd on 087 255 4412 or email info@boydauctioneers.ie. DONAL BOYD AUCTIONEERS LTD PSR LICENCE NO. 001591
The local area of 1 Hillside Downs, Birr, Birr, Co. Offaly
Sold properties in this area
Stay informed with market trends
Local schools and transport

Learn more about what this area has to offer.
School Name | Distance | Pupils | |||
|---|---|---|---|---|---|
| School Name | St Brendan's Boys Primary School | Distance | 630m | Pupils | 189 |
| School Name | Mercy Primary School | Distance | 740m | Pupils | 139 |
| School Name | Crinkill National School | Distance | 970m | Pupils | 245 |
School Name | Distance | Pupils | |||
|---|---|---|---|---|---|
| School Name | Oxmantown National School | Distance | 1.6km | Pupils | 86 |
| School Name | S N An Cillin | Distance | 2.3km | Pupils | 136 |
| School Name | Gaelscoil Na Laochra | Distance | 2.4km | Pupils | 38 |
| School Name | Carrig National School | Distance | 5.2km | Pupils | 59 |
| School Name | Seir Kieran's National School | Distance | 8.2km | Pupils | 67 |
| School Name | Scoil Eoin Rath | Distance | 8.6km | Pupils | 148 |
| School Name | Rathcabbin National School | Distance | 8.9km | Pupils | 61 |
School Name | Distance | Pupils | |||
|---|---|---|---|---|---|
| School Name | St. Brendan's Community School | Distance | 2.1km | Pupils | 847 |
| School Name | Banagher College | Distance | 12.3km | Pupils | 563 |
| School Name | Cistercian College | Distance | 14.3km | Pupils | 279 |
School Name | Distance | Pupils | |||
|---|---|---|---|---|---|
| School Name | Coláiste Naomh Cormac | Distance | 16.0km | Pupils | 306 |
| School Name | Colaiste Phobáil Ros Cré | Distance | 16.7km | Pupils | 595 |
| School Name | Borrisokane Community College | Distance | 17.1km | Pupils | 690 |
| School Name | Gallen Community School Ferbane | Distance | 20.9km | Pupils | 433 |
| School Name | Portumna Community School | Distance | 21.1km | Pupils | 493 |
| School Name | Clonaslee College | Distance | 26.9km | Pupils | 256 |
| School Name | Killina Presentation Secondary School | Distance | 29.0km | Pupils | 715 |
Type | Distance | Stop | Route | Destination | Provider | ||||||
|---|---|---|---|---|---|---|---|---|---|---|---|
| Type | Bus | Distance | 1.1km | Stop | Crinkill | Route | 823 | Destination | Birr | Provider | Tfi Local Link Laois Offaly |
| Type | Bus | Distance | 1.1km | Stop | Birr | Route | 843 | Destination | Birr | Provider | Kearns Transport |
| Type | Bus | Distance | 1.1km | Stop | Birr | Route | 72 | Destination | Limerick Bus Station | Provider | Bus Éireann |
Type | Distance | Stop | Route | Destination | Provider | ||||||
|---|---|---|---|---|---|---|---|---|---|---|---|
| Type | Bus | Distance | 1.1km | Stop | Birr | Route | 823 | Destination | Portlaoise | Provider | Tfi Local Link Laois Offaly |
| Type | Bus | Distance | 1.1km | Stop | Birr | Route | 850 | Destination | Roscrea | Provider | Tfi Local Link Laois Offaly |
| Type | Bus | Distance | 1.1km | Stop | Crinkill | Route | 850 | Destination | Thurles | Provider | Tfi Local Link Laois Offaly |
| Type | Bus | Distance | 1.1km | Stop | Birr | Route | 845 | Destination | Earlsfort Terrace | Provider | Kearns Transport |
| Type | Bus | Distance | 1.1km | Stop | Birr | Route | 844 | Destination | Birr | Provider | Kearns Transport |
| Type | Bus | Distance | 1.1km | Stop | Birr | Route | 847 | Destination | Birr | Provider | Kearns Transport |
| Type | Bus | Distance | 1.1km | Stop | Birr | Route | Um02 | Destination | Kingsbury, Stop 5114 | Provider | Kearns Transport |
Your Mortgage and Insurance Tools
Check off the steps to purchase your new home
Use our Buying Checklist to guide you through the whole home-buying journey.
Budget calculator
Calculate how much you can borrow and what you'll need to save
BER Details
Ad performance
- Date listed14/08/2026
- Views3,365
- Potential views if upgraded to an Advantage Ad5,485
Properties similar to 1 Hillside Downs, Birr, Birr, Co. Offaly

Daft ID: 16645049


Why choose Allianz for your home insurance.
Get 10% off online
Emergency home assistance included
Tailor your cover to your needs
T&Cs apply