
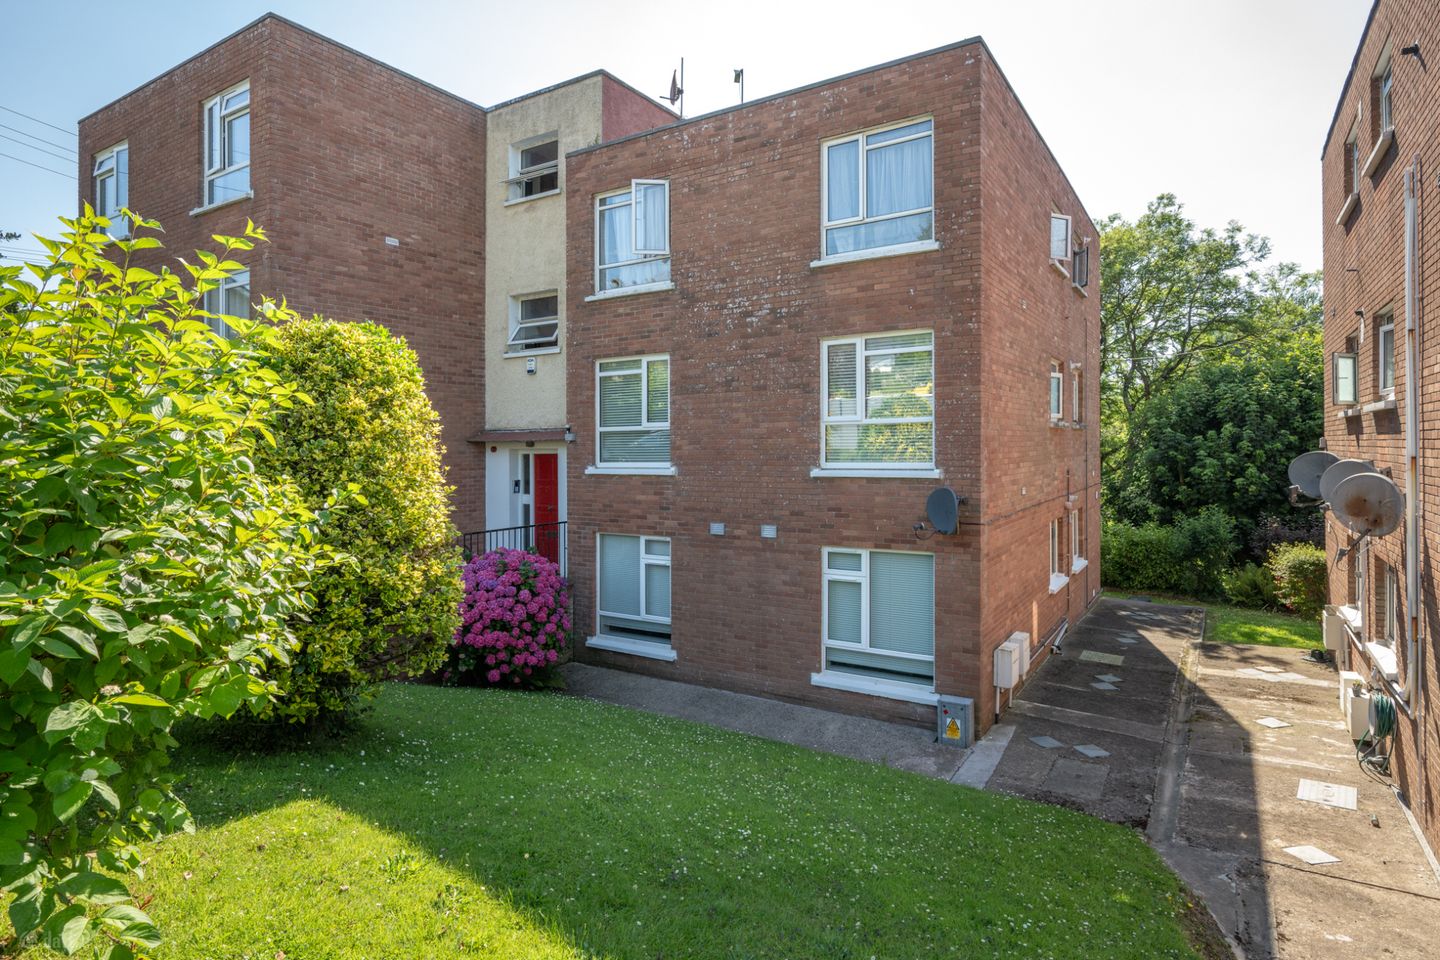

1 Millbrook, Carrigaline Road, Douglas, Cork, T12KT91
€285,000
- Price per m²:€4,599
- Estimated Stamp Duty:€2,850
- Selling Type:By Private Treaty
- BER No:103164091
- Energy Performance:220.3 kWh/m2/yr
About 1 Millbrook, Carrigaline Road, Douglas, Cork
Description
1 Millbrook is an exceptionally well-presented two-bedroom ground floor apartment, ideally located just a stone's throw from the ever-popular Douglas Village. Beautifully maintained and tastefully upgraded by the current owners, the apartment is presented in true turnkey condition, offering bright, stylish accommodation that is ready for immediate occupation. The well-proportioned layout comprises an entrance hall, an open-plan living/dining room, a modern kitchen, two spacious double bedrooms and a well-appointed bathroom. Large windows to both the east and west fill the apartment with natural light throughout the day, creating a bright and welcoming atmosphere. A contemporary colour palette and quality finishes further enhance the sense of space and comfort found throughout the home. To the rear, the apartment enjoys attractive views over Ballybrack Woods, providing a peaceful and private setting rarely found so close to the heart of Douglas. The property also benefits from a designated parking space. The location is second to none, with Douglas Village, shops, cafés, restaurants and a wide range of local amenities all within easy reach. Carrigaline, Cork City Centre and the South Ring Road network are all readily accessible, while excellent public transport links further enhance the convenience of this superb location. This outstanding apartment will appeal to first-time buyers, those looking to downsize, investors and anyone seeking a stylish, low-maintenance home in one of Cork's most sought-after residential locations. Early viewing is highly recommended. Entrance Hall 1.10m x 4.25m. Bright and inviting entrance hall gives access to all accommodation with features including timber laminate flooring and two storage spaces. Living/Dining Room 5.03m x 3.59m. Bright and spacious living/dining room finished with timber laminate flooring and a large window overlooking the west-facing gardens to the rear. Feature archways create a natural flow to both the entrance hall and kitchen. Kitchen 4.55m x 2.23m. Accessed through a feature archway from the living/dining room, the kitchen is fitted with a range of floor and eye-level units, a breakfast bar, electric oven and hob, dishwasher, fridge/freezer and washing machine. Timber laminate flooring continues seamlessly from the living area, while double French doors and a further window flood the room with natural light. Bedroom 1 4.15m x 2.96m. Bright and spacious double bedroom finished with timber laminate flooring and a large front-facing window providing excellent natural light. Bedroom 2 4.13m x 2.87m. Well-proportioned double bedroom featuring timber laminate flooring, built-in sliding wardrobes and a large front-facing window. Bathroom 1.93m x 1.86m. Fully tiled bathroom comprising a three-piece bath and shower suite, vanity wash hand basin and a side-facing window providing natural light and ventilation.
The local area of 1 Millbrook, Carrigaline Road, Douglas, Cork
Sold properties in this area
Stay informed with market trends
Local schools and transport

Learn more about what this area has to offer.
School Name | Distance | Pupils | |||
|---|---|---|---|---|---|
| School Name | St Luke's School Douglas | Distance | 460m | Pupils | 207 |
| School Name | St Columbas Boys National School | Distance | 560m | Pupils | 364 |
| School Name | St Columba's Girls National School | Distance | 680m | Pupils | 370 |
School Name | Distance | Pupils | |||
|---|---|---|---|---|---|
| School Name | Gaelscoil Na Dúglaise | Distance | 990m | Pupils | 438 |
| School Name | Scoil Niocláis | Distance | 1.5km | Pupils | 746 |
| School Name | Scoil Bhríde Eglantine | Distance | 1.6km | Pupils | 388 |
| School Name | St Anthony's National School | Distance | 2.2km | Pupils | 598 |
| School Name | Beaumont Boys National School | Distance | 2.2km | Pupils | 289 |
| School Name | Beaumont Girls National School | Distance | 2.3km | Pupils | 324 |
| School Name | Rochestown National School | Distance | 2.3km | Pupils | 465 |
School Name | Distance | Pupils | |||
|---|---|---|---|---|---|
| School Name | Douglas Community School | Distance | 1.1km | Pupils | 562 |
| School Name | Regina Mundi College | Distance | 1.6km | Pupils | 562 |
| School Name | Christ King Girls' Secondary School | Distance | 2.4km | Pupils | 703 |
School Name | Distance | Pupils | |||
|---|---|---|---|---|---|
| School Name | Ashton School | Distance | 2.9km | Pupils | 532 |
| School Name | Coláiste Chríost Rí | Distance | 3.0km | Pupils | 506 |
| School Name | Ursuline College Blackrock | Distance | 3.2km | Pupils | 359 |
| School Name | Nagle Community College | Distance | 3.3km | Pupils | 297 |
| School Name | Presentation Secondary School | Distance | 3.3km | Pupils | 164 |
| School Name | Cork Educate Together Secondary School | Distance | 3.4km | Pupils | 409 |
| School Name | Coláiste Éamann Rís | Distance | 3.4km | Pupils | 760 |
Type | Distance | Stop | Route | Destination | Provider | ||||||
|---|---|---|---|---|---|---|---|---|---|---|---|
| Type | Bus | Distance | 150m | Stop | Ardarrig | Route | 216 | Destination | University Hospital | Provider | Bus Éireann |
| Type | Bus | Distance | 220m | Stop | Donnybrook Hill | Route | 206 | Destination | Grange | Provider | Bus Éireann |
| Type | Bus | Distance | 240m | Stop | Donnybrook Hill | Route | 207 | Destination | St. Patrick Street | Provider | Bus Éireann |
Type | Distance | Stop | Route | Destination | Provider | ||||||
|---|---|---|---|---|---|---|---|---|---|---|---|
| Type | Bus | Distance | 260m | Stop | Donnybrook Trce | Route | 207 | Destination | St. Patrick Street | Provider | Bus Éireann |
| Type | Bus | Distance | 270m | Stop | Wheatridge | Route | 216 | Destination | University Hospital | Provider | Bus Éireann |
| Type | Bus | Distance | 360m | Stop | Calderwood Road | Route | 207 | Destination | St. Patrick Street | Provider | Bus Éireann |
| Type | Bus | Distance | 420m | Stop | Maryborough Woods | Route | 216 | Destination | University Hospital | Provider | Bus Éireann |
| Type | Bus | Distance | 440m | Stop | Grange Park | Route | 206 | Destination | South Mall | Provider | Bus Éireann |
| Type | Bus | Distance | 490m | Stop | Douglas Ch Rd | Route | 207 | Destination | St. Patrick Street | Provider | Bus Éireann |
| Type | Bus | Distance | 600m | Stop | Hillcourt | Route | 207 | Destination | Donnybrook | Provider | Bus Éireann |
Your Mortgage and Insurance Tools
Check off the steps to purchase your new home
Use our Buying Checklist to guide you through the whole home-buying journey.
Budget calculator
Calculate how much you can borrow and what you'll need to save
BER Details
BER No: 103164091
Energy Performance Indicator: 220.3 kWh/m2/yr
Ad performance
- Date listed13/07/2026
- Views4,280
- Potential views if upgraded to an Advantage Ad6,976
Properties similar to 1 Millbrook, Carrigaline Road, Douglas, Cork
€265,000
8 The Cottages, Ballintemple, Co. Cork, T12Y4DX2 Bed · 1 Bath · Terrace€265,000
Apartment 25, Rutland Place, Cork City Centre, Co. Cork, T12NT652 Bed · 2 Bath · Apartment€265,000
21 Granary Hall, Mount Oval, Rochestown, Cork, T12 KF772 Bed · 2 Bath · Duplex€265,000
12 Saint Joseph'S Terrace, Gould Street, The Lough, Co. Cork, T12K7PX2 Bed · 1 Bath · Terrace


€275,000
29 Greenmount Crescent, The Lough, Co. Cork, T12FCW63 Bed · 1 Bath · Terrace€285,000
Apartment 12, Reeves Hall, Rutland Street, Cork City Centre, Co. Cork, T12K2372 Bed · 1 Bath · Duplex€285,000
12 Capwell Road, Cork, Turners Cross, Co. Cork, T12P3X73 Bed · 1 Bath · Terrace€285,000
8 Needham Place, Dunbar Street, Cork City Centre, Co. Cork, T12E0A22 Bed · 1 Bath · Terrace€285,000
2 Hibernian Buildings, Albert Road, Blackrock, Co. Cork, T12Y5FT2 Bed · 1 Bath · Terrace€285,000
14 Adare Mews, Douglas, Co. Cork, T12X53H2 Bed · 1 Bath · End of Terrace€285,000
94 Greenhills Court, South Douglas Road, Douglas, Co. Cork, T12A49K3 Bed · 1 Bath · End of Terrace€285,000
11 Saint Finbarr's Street, Cork, Turners Cross, Co. Cork, T12XCN33 Bed · 1 Bath · End of Terrace


Daft ID: 16593376


Why choose Allianz for your home insurance.
Get 10% off online
Emergency home assistance included
Tailor your cover to your needs
T&Cs apply