
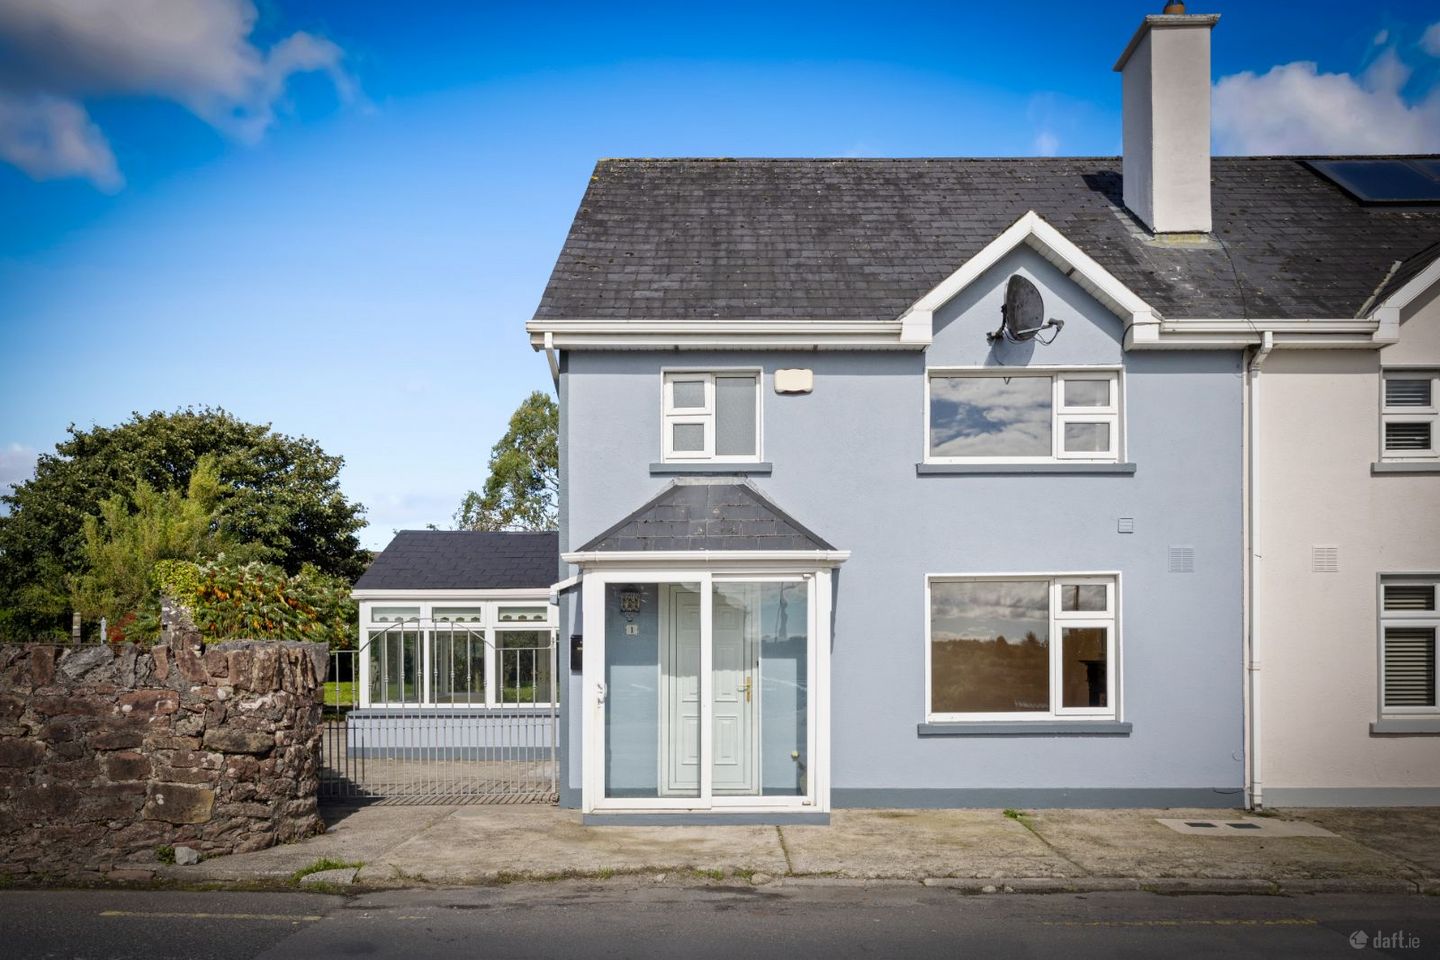

1 O'Briens Bridge, O'Briensbridge, Co. Clare, V94NNX3
€295,000
- Price per m²:€2,418
- Estimated Stamp Duty:€2,950
- Selling Type:By Private Treaty
- BER No:101792588
- Energy Performance:181.09 kWh/m2/yr
About 1 O'Briens Bridge, O'Briensbridge, Co. Clare
Description
RIVERSIDE LIVING ON THE MAIN STREET A Spacious 4-Bedroom Semi-Detached Home in O'Briensbridge, Co. Clare Positioned on the main street of the charming Shannonside village of O'Briensbridge, Clare Tipp Properties introduce you to this well-proportioned 4 bedroom semi-detached residence which offers the rare combination of village convenience and riverside charm. Just moments from the water's edge, this home enjoys a perfect riverside setting with the added advantage of easy access to Limerick City, Nenagh and the M7 Motorway. It has a large and mature back garden with a gated side entrance. Thoughtfully designed to enhance both light and living space, the home is an ideal purchase for a wide variety of purchasers, from first time buyers, families or even for downsizing, with partial views of the River Shannon enjoyed from the sunroom and the front of the house. There is no rental cap. O'Briensbridge itself is a picturesque village straddling the Shannon on the Clare/Limerick border, well known for its riverside walks, pubs and easy access to Limerick city, Nenagh and the University of Limerick, making it a popular choice for families and commuters alike. Key Features • Four-bedroom, two-storey semi-detached family home • Two bedrooms have en-suite bathrooms • Large and bright sunroom with a partial river view • Living room also enjoying a partial view of the River Shannon • Large rear garden with gated side access • Private patio area, ideal for outdoor dining and entertaining • Prime main-street position in the village of O'Briensbridge • Excellent access to Limerick city, Nenagh and surrounding towns All measurements are metric units Front Porch: 2.02 x 0.83 Fully glazed front porch with sliding door and tile floor Entrance Hall: 1.89 x 4.35 Wooden floor, side window giving extra light, understairs storage, quarter turn stairs with carpet. Living Room: 3.98 x 3.66 Bright South facing room with river views, open fire, wall lighting and wooden floor. Kitchen/Dining: 2.8 x 6.33 Modern fitted base level and over-head fitted units, eye-level double oven, garden view, wooden floor, double doors to sunroom Sunroom: 3.31 x 3.93 Offering both river and garden views, this is a large and bright room with a vaulted ceiling and double doors leading to the patio area. Bedroom 1: 3.04 x 3.22 Wooden floor, rear aspect and ensuite Ensuite bathroom 3.04 x 1.18 Double electric shower, fully tiled with wash hand basin and wc. First floor landing with carpet and hotpress Bathroom: 1.75 x 2.72 Fully tiled with a bath and overhead mixer shower, wash hand basin and wc. Bedroom 2: 2.87 x 2.45 Rear aspect room with garden views, and wooden floors Bedroom 3: 2.99 x 3.22 Rear aspect room with garden views and wooden floor Bedroom 4: 4.15 x 3.83 Front aspect with river views, large built in wardrobes and built in recess shelving, wooden floor and ensuite bathroom. Ensuite : 1.75 x 1.76 Fully tiled with electric shower, wash hand basin and wc. Additional Information Heating: Oil, with external boiler Internal Floor Area: c.122.04sqm / c.1313 sq. ft. BER Number: 101792588 Built: 1995 Water: Mains Sewerage: Septic Tank Outdoor wooden shed for ample storage. The mature back garden, with a large feature patio area, is laid mainly to lawn and has ornamental trees scattered throughout, adding structure and seasonal interest. There are paving stones leading from the patio to the shed, and also at the edge of the garden adding to the landscaping of the site. Important notice to purchasers: Clare Tipp Properties endeavour to make these sales particulars accurate and reliable, however they do not constitute or form part of an offer or any contract and none is to be relied upon as statements or representation of fact. The services, systems and appliances, if mentioned, in this specification have not been tested by us and no guarantees as to their operating ability or efficiency is given. All measurements have been taken as a guide to prospective buyers only and are not precise. If you require clarification or further information on any point, please contact us, especially if you are travelling some distance to view.
The local area of 1 O'Briens Bridge, O'Briensbridge, Co. Clare
Sold properties in this area
Stay informed with market trends
Local schools and transport

Learn more about what this area has to offer.
School Name | Distance | Pupils | |||
|---|---|---|---|---|---|
| School Name | Bridgetown National School | Distance | 1.8km | Pupils | 108 |
| School Name | Castleconnell National School | Distance | 4.3km | Pupils | 239 |
| School Name | Birdhill National School | Distance | 4.5km | Pupils | 110 |
School Name | Distance | Pupils | |||
|---|---|---|---|---|---|
| School Name | Clonlara National School | Distance | 4.7km | Pupils | 276 |
| School Name | Killaloe Boys National School | Distance | 6.9km | Pupils | 111 |
| School Name | Broadford & Kilbane National School | Distance | 7.0km | Pupils | 136 |
| School Name | Convent Primary School | Distance | 7.2km | Pupils | 90 |
| School Name | Newport Convent | Distance | 7.7km | Pupils | 270 |
| School Name | Ballina Primary School | Distance | 7.8km | Pupils | 413 |
| School Name | Lisnagry National School | Distance | 8.1km | Pupils | 295 |
School Name | Distance | Pupils | |||
|---|---|---|---|---|---|
| School Name | St Anne's Community College | Distance | 6.9km | Pupils | 719 |
| School Name | Newport College | Distance | 7.7km | Pupils | 364 |
| School Name | St. Mary's Secondary School | Distance | 7.8km | Pupils | 725 |
School Name | Distance | Pupils | |||
|---|---|---|---|---|---|
| School Name | Castletroy College | Distance | 10.3km | Pupils | 1329 |
| School Name | St Munchin's College | Distance | 10.9km | Pupils | 662 |
| School Name | Ardscoil Mhuire | Distance | 11.9km | Pupils | 574 |
| School Name | Gaelcholáiste Luimnigh | Distance | 12.4km | Pupils | 616 |
| School Name | Glenstal Abbey School | Distance | 12.8km | Pupils | 202 |
| School Name | Thomond Community College | Distance | 13.0km | Pupils | 606 |
| School Name | Coláiste Nano Nagle | Distance | 13.1km | Pupils | 356 |
Type | Distance | Stop | Route | Destination | Provider | ||||||
|---|---|---|---|---|---|---|---|---|---|---|---|
| Type | Bus | Distance | 170m | Stop | O'Briens Br | Route | 323 | Destination | Nenagh | Provider | Bus Éireann |
| Type | Bus | Distance | 170m | Stop | O'Briens Br | Route | 345 | Destination | Limerick Bus Station | Provider | Bus Éireann |
| Type | Bus | Distance | 480m | Stop | Montpelier | Route | 323 | Destination | Nenagh | Provider | Bus Éireann |
Type | Distance | Stop | Route | Destination | Provider | ||||||
|---|---|---|---|---|---|---|---|---|---|---|---|
| Type | Bus | Distance | 490m | Stop | Montpelier | Route | 345 | Destination | Limerick Bus Station | Provider | Bus Éireann |
| Type | Bus | Distance | 1.9km | Stop | Bridgetown | Route | 345 | Destination | Limerick Bus Station | Provider | Bus Éireann |
| Type | Bus | Distance | 3.4km | Stop | Thornhill | Route | 323 | Destination | Nenagh | Provider | Bus Éireann |
| Type | Bus | Distance | 3.7km | Stop | Lacka | Route | 323 | Destination | Nenagh | Provider | Bus Éireann |
| Type | Bus | Distance | 4.1km | Stop | Scanlon Park | Route | 323 | Destination | Limerick Bus Station | Provider | Bus Éireann |
| Type | Rail | Distance | 4.3km | Stop | Birdhill | Route | Rail | Destination | Ballybrophy | Provider | Irish Rail |
| Type | Rail | Distance | 4.4km | Stop | Castleconnell | Route | Rail | Destination | Limerick (colbert) | Provider | Irish Rail |
Your Mortgage and Insurance Tools
Check off the steps to purchase your new home
Use our Buying Checklist to guide you through the whole home-buying journey.
Budget calculator
Calculate how much you can borrow and what you'll need to save
BER Details
BER No: 101792588
Energy Performance Indicator: 181.09 kWh/m2/yr
Ad performance
- Date listed23/09/2026
- Views-
Properties similar to 1 O'Briens Bridge, O'Briensbridge, Co. Clare


Daft ID: 16678140


Why choose Allianz for your home insurance.
Get 10% off online
Emergency home assistance included
Tailor your cover to your needs
T&Cs apply