
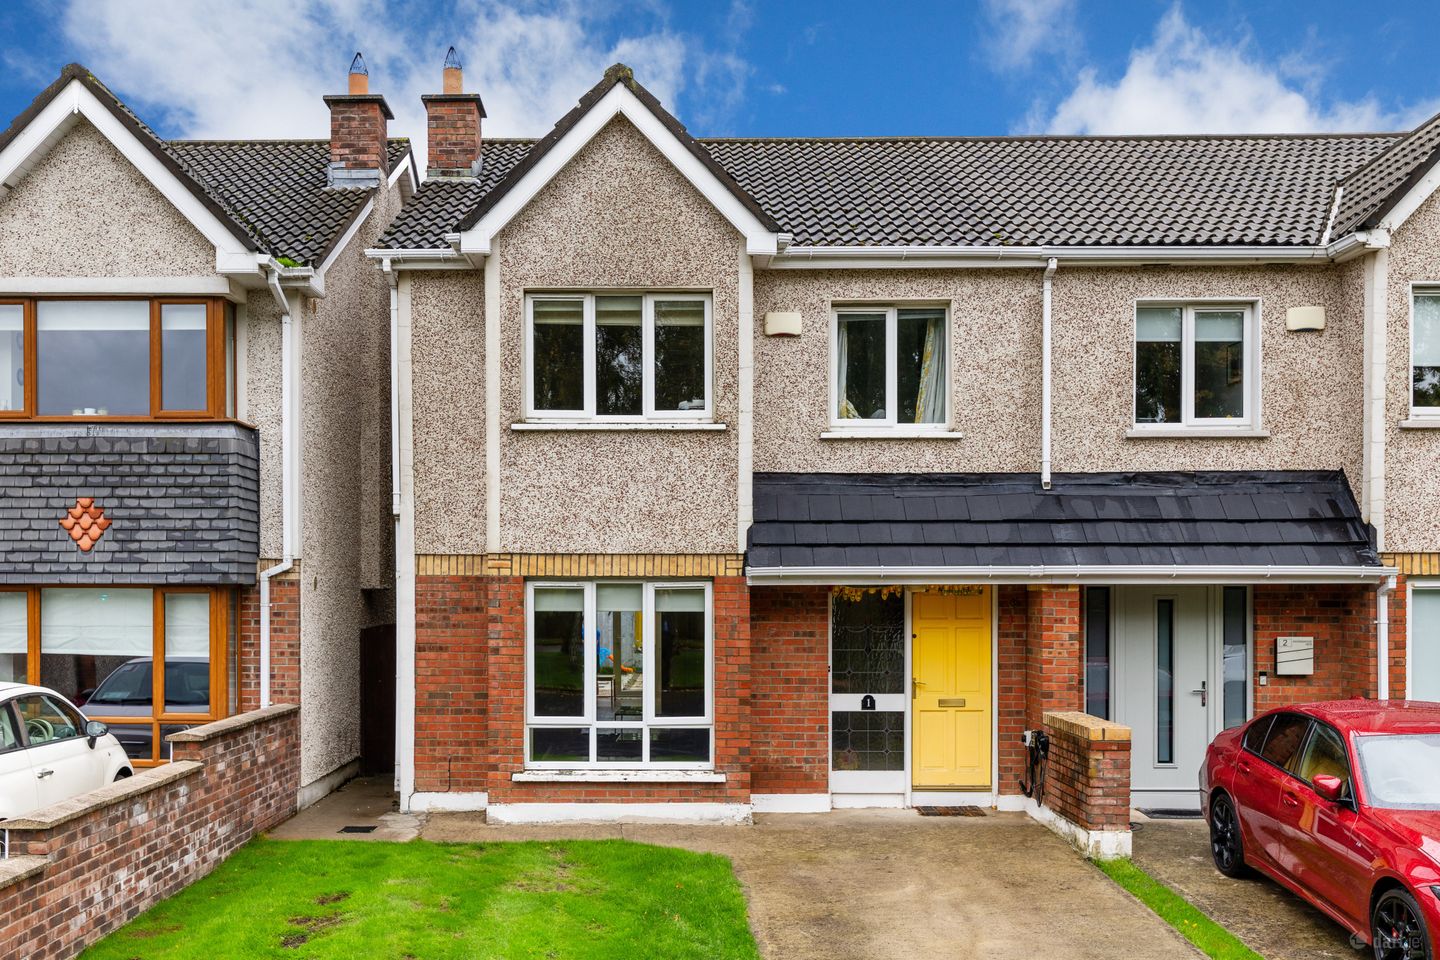

1 Ravenswood View, Clonsilla, Dublin 15, D15NX70
€500,000
- Price per m²:€4,099
- Estimated Stamp Duty:€5,000
- Selling Type:By Private Treaty
- BER No:116344078
- Energy Performance:181.75 kWh/m2/yr
About 1 Ravenswood View, Clonsilla, Dublin 15
Highlights
- 4-bedroom extended home
- Approx. 121 sq. m / 1,313 sq. ft
- Side access
- Water softener
- Private rear garden
Description
Sherry FitzGerald are proud to introduce No. 1 Ravenswood View to the market. A superb four-bedroom semi-detached home extending to approximately 121 sq. m / 1,313 sq. ft, located in a sought-after and mature development. Upon entering the property, you are welcomed by a large entrance hallway leading to a spacious living room. Interconnecting double doors lead to a light-filled, extended dining area. A well-appointed kitchen offers ample wall and floor storage units, while a guest WC completes the ground floor accommodation. Upstairs, there are four spacious bedrooms (two double and two single), with the main bedroom benefiting from an en-suite. A large family bathroom completes the first-floor accommodation. Outside, the private rear garden features pedestrian side access to the front of the property, where there is a driveway providing parking for two cars. Ravenswood is perfectly located in a peaceful neighbourhood. Schools, shops and public transport services are all within walking distance. Nowhere is out of reach, with excellent bus and rail services, as well as major road networks including the N3 and M50, easily accessible. Entrance Hall 5.8m x 2m. Semi-gloss tiled flooring with guest WC and under-stairs storage. Living Room 5.86m x 3.84m. Open feature fireplace, bay window, decorative coving and wooden flooring. Dining Room Extended dining area with decorative coving, wooden flooring and French doors leading to the rear garden. Kitchen 5.44m x 2.72m. Semi-gloss tiled flooring, gas boiler, stainless steel sink with filtered tap, electric hob, electric oven, extractor fan, integrated fridge freezer, integrated wine rack and washer/dryer, with ample matching wall and floor units. Guest WC 1.86m x .95m. Wash hand basin and WC. Tiled flooring. Bedroom 1 3.77m x 3.5m. Double bedroom to the front with pine floorboards, bay window, built-in wardrobes and en-suite. En-Suite 2.72m x 1.57m. Shower, WC and wash hand basin with tiled flooring. Bedroom 2 3.32m x 2.52m. Double bedroom to the rear of the property with pine floorboards and built-in wardrobes. Bedroom 3 Bedroom 3 3.26m x 2.40m. Bedroom to the rear of the property with pine floorboards and built-in wardrobes. Bedroom 4 3.00m x 2.17m. Bedroom to the front of the property with pine floorboards and built-in wardrobes. Bathroom 2.42m x 1.63m. Partially tiled and comprising an electric shower, bath, WC and wash hand basin.
The local area of 1 Ravenswood View, Clonsilla, Dublin 15
Sold properties in this area
Stay informed with market trends
Local schools and transport

Learn more about what this area has to offer.
School Name | Distance | Pupils | |||
|---|---|---|---|---|---|
| School Name | Scoil Ghrainne Community National School | Distance | 540m | Pupils | 576 |
| School Name | St Ciaran's National School Hartstown | Distance | 660m | Pupils | 554 |
| School Name | St Benedicts National School | Distance | 690m | Pupils | 622 |
School Name | Distance | Pupils | |||
|---|---|---|---|---|---|
| School Name | Castaheany Educate Together | Distance | 810m | Pupils | 401 |
| School Name | Danu Community Special School | Distance | 1.0km | Pupils | 36 |
| School Name | Hansfield Educate Together National School | Distance | 1.0km | Pupils | 582 |
| School Name | Mary Mother Of Hope Junior National School | Distance | 1.2km | Pupils | 378 |
| School Name | Mary Mother Of Hope Senior National School | Distance | 1.3km | Pupils | 429 |
| School Name | St Philips Senior National School | Distance | 1.6km | Pupils | 229 |
| School Name | Sacred Heart Of Jesus National School Huntstown | Distance | 1.6km | Pupils | 661 |
School Name | Distance | Pupils | |||
|---|---|---|---|---|---|
| School Name | Colaiste Pobail Setanta | Distance | 540m | Pupils | 1069 |
| School Name | Hansfield Etss | Distance | 900m | Pupils | 847 |
| School Name | Hartstown Community School | Distance | 980m | Pupils | 1124 |
School Name | Distance | Pupils | |||
|---|---|---|---|---|---|
| School Name | Blakestown Community School | Distance | 1.8km | Pupils | 521 |
| School Name | Scoil Phobail Chuil Mhin | Distance | 2.4km | Pupils | 1013 |
| School Name | Eriu Community College | Distance | 2.5km | Pupils | 194 |
| School Name | Luttrellstown Community College | Distance | 2.5km | Pupils | 998 |
| School Name | Le Chéile Secondary School | Distance | 3.1km | Pupils | 959 |
| School Name | Rath Dara Community College | Distance | 3.5km | Pupils | 297 |
| School Name | Castleknock Community College | Distance | 3.6km | Pupils | 1290 |
Type | Distance | Stop | Route | Destination | Provider | ||||||
|---|---|---|---|---|---|---|---|---|---|---|---|
| Type | Bus | Distance | 40m | Stop | Manorfields Drive | Route | 39a | Destination | Ongar | Provider | Dublin Bus |
| Type | Bus | Distance | 40m | Stop | Manorfields Drive | Route | 39 | Destination | Burlington Road | Provider | Dublin Bus |
| Type | Bus | Distance | 170m | Stop | Ravenwood Road | Route | 39 | Destination | Ongar | Provider | Dublin Bus |
Type | Distance | Stop | Route | Destination | Provider | ||||||
|---|---|---|---|---|---|---|---|---|---|---|---|
| Type | Bus | Distance | 170m | Stop | Ravenwood Road | Route | 39x | Destination | Ongar | Provider | Dublin Bus |
| Type | Bus | Distance | 170m | Stop | Ravenwood Road | Route | 39a | Destination | Ongar | Provider | Dublin Bus |
| Type | Bus | Distance | 380m | Stop | Hansfield Road | Route | 39 | Destination | Ongar | Provider | Dublin Bus |
| Type | Bus | Distance | 380m | Stop | Hansfield Road | Route | 39x | Destination | Ongar | Provider | Dublin Bus |
| Type | Bus | Distance | 380m | Stop | Hansfield Road | Route | 39a | Destination | Ongar | Provider | Dublin Bus |
| Type | Bus | Distance | 380m | Stop | Hansfield Road | Route | 139 | Destination | Naas Hospital | Provider | Jj Kavanagh |
| Type | Bus | Distance | 380m | Stop | Allendale Close | Route | 39x | Destination | Burlington Road | Provider | Dublin Bus |
Your Mortgage and Insurance Tools
Check off the steps to purchase your new home
Use our Buying Checklist to guide you through the whole home-buying journey.
Budget calculator
Calculate how much you can borrow and what you'll need to save
BER Details
BER No: 116344078
Energy Performance Indicator: 181.75 kWh/m2/yr
Ad performance
- Date listed19/10/2026
- Views128
- Potential views if upgraded to an Advantage Ad209
Properties similar to 1 Ravenswood View, Clonsilla, Dublin 15
€450,000
77 Inglewood Road, Clonsilla, Clonsilla, Co. Dublin, D15C9YX4 Bed · 2 Bath · Semi-D€485,000
7 Deerhaven Crescent, Huntstown, Huntstown, Dublin 15, D15W1Y64 Bed · 3 Bath · Semi-D€485,000
39 The Drive, Hunter's Run, Clonee, Dublin 15, D15P8C34 Bed · 3 Bath · Semi-D€490,000
26 Sorrel Dale, Clonsilla, Dublin 15, D15Y2F74 Bed · 3 Bath · Semi-D


€495,000
145 Hazelbury Park, Clonee, Dublin 154 Bed · 3 Bath · Semi-D€495,000
35 Sorrel Dale, Clonsilla, Dublin 15, D15FW9V4 Bed · 3 Bath · Semi-D€525,000
74 Lohunda Downs, Clonsilla, Dublin 15, D15PWA24 Bed · 3 Bath · Semi-D€525,000
9 The Park, Pheasants Run, Clonee, Dublin 15, D15 X3C24 Bed · 3 Bath · Semi-D€525,000
25 Hazelbury Park, Castaheany, Clonee, Dublin 15, D15E2P54 Bed · 3 Bath · Semi-D€525,000
14 Saint Mochta’s Avenue, Clonsilla, Dublin 154 Bed · 3 Bath · Semi-D€525,000
30 Delhurst Avenue, Ongar, Dublin 15, D15P9H04 Bed · 3 Bath · Terrace€545,000
56 Windermere, Clonsilla, Dublin 15, D15H1WN4 Bed · 3 Bath · Semi-D


Daft ID: 16693110


Why choose Allianz for your home insurance.
Get 10% off online
Emergency home assistance included
Tailor your cover to your needs
T&Cs apply