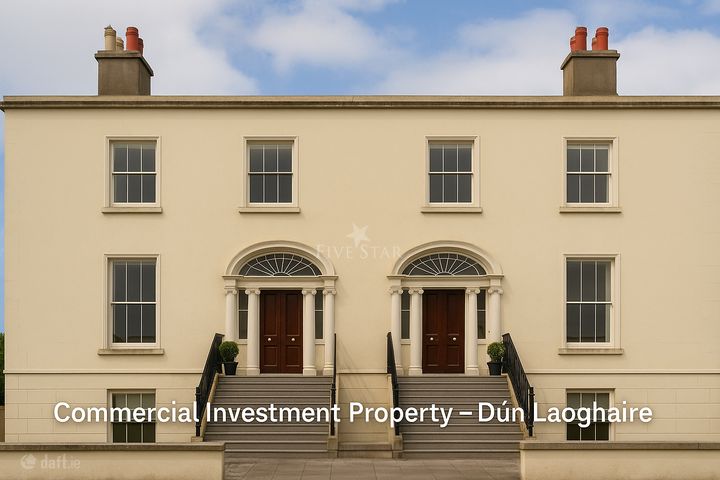
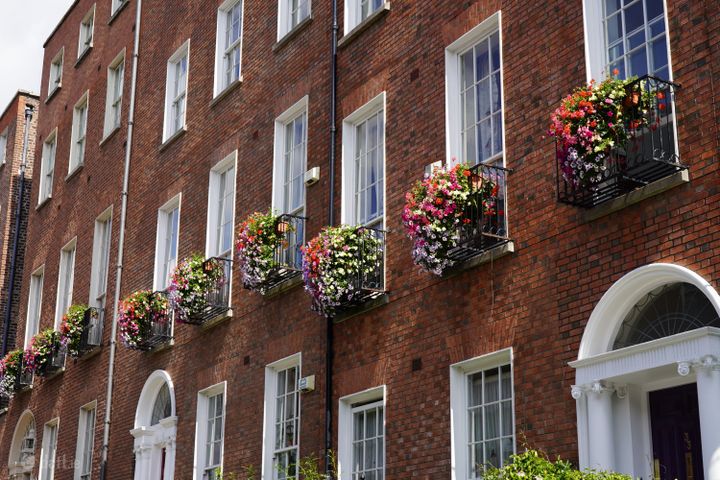
1 Richmond Hill, Monkstown, Co. Dublin, A94D8V0
AMV: €1,750,000
- Price per m²:€7,955
- Estimated Stamp Duty:€35,000
- Selling Type:By Public Auction
Make your move
Open Viewings
- Sat, 15/0811:00 - 12:00
About 1 Richmond Hill, Monkstown, Co. Dublin
Highlights
- A stunning detached period villa dating from the late 1800’s
- Enjoying a whole host of period features
- Presented in lovely condition having undergone a renovation and refurbishment programme c. 2018
- Immense potential to extend to the rear subject to the necessary planning permission
- Off street car parking
Description
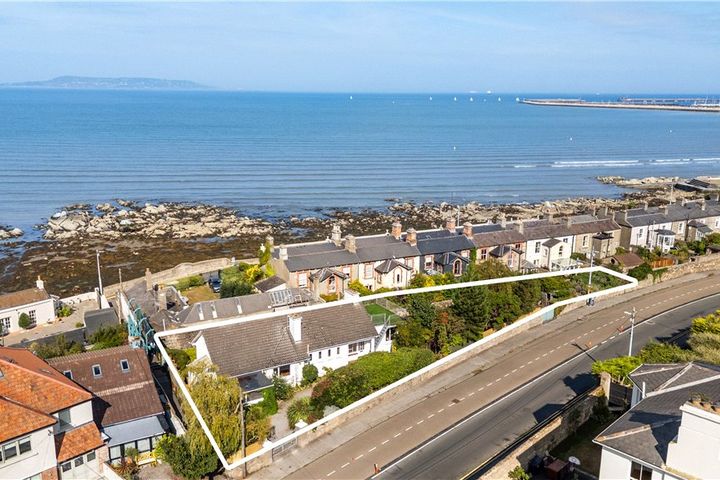
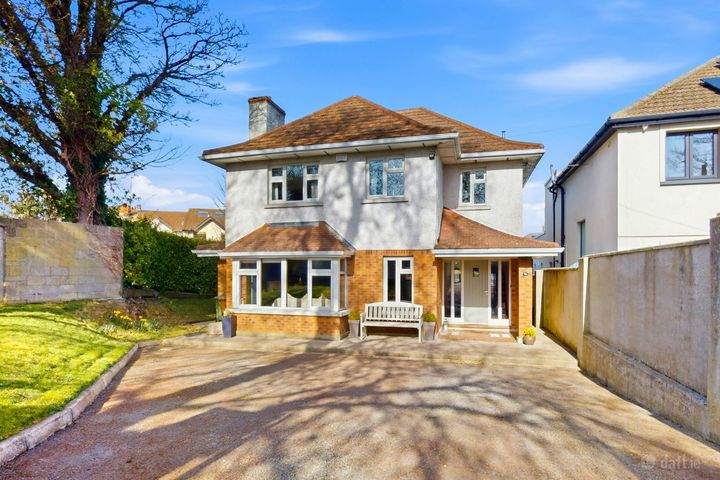
For sale by Public Auction on Wednesday, 16th September 2026 at 2.30pm in our Auction Room at Lisney, St. Stephen's Green House, Earlsfort Terrace, Dublin 2, D02 PH42. Standing proud on the prestigious Richmond Hill lies this magnificent, detached period villa constructed in the 1800’s. In recent years it has undergone a very tasteful comprehensive renovation and refurbishment programme. This charming family home enjoys excellent accommodation, coupled with gracious proportions and a whole host of unique period features combined with every modern day convenience, located minutes from the vibrant village of Monkstown and the coast with all they have to offer. The accommodation which extends to approximately 220sq.m (2,368sq.ft) briefly comprises of a most impressive two storeys to the front and three storeys to the rear including a stunning dual aspect drawing room, a contemporary kitchen with pantry off, a family room, four large bedrooms, two tastefully appointed bathrooms and two guest W.C’s. There is also a study and a highly functional utility room. There is a wonderful blend of reception and bedroom accommodation all of which have been decorated with great style and flair and now seamlessly combine all the period charm of its era with modern day living. The property stands on an excellent level site, the like of which would be difficult to find in this prime Monkstown location. There is immense potential to extend this property subject to the necessary planning permissions should one so desire. The location would be difficult to surpass being positioned on this highly regarded avenue in the heart of Monkstown where there are a whole host of boutique style shops, gourmet restaurants and bars to include Salt at Avoca, Bresson, Brasserie 8A and That’s Amore to name but a few. Several coastal walks are available within minutes as are the popular bathing places at Seapoint. Further extensive amenities are available at both Dun Laoghaire and Blackrock. Transport options are second to none with DART available at Salthill as well as many local bus routes available on the Monkstown Road along with the Aircoach servicing the airport. Recreational amenities in the area abound including Monkstown Tennis Club, Leisure facilities at Blue Pool and of course the second to none marine activities available at the four yacht clubs in Dun Laoghaire. The property is situated close to some of South County Dublin’s most highly regarded schools including CBC Monkstown, Blackrock College, Willow Park, Scoil Lorcáin and St. Andrews to name but a few. This is an exceptional and indeed very special family home in an area of unparalleled convenience. Early viewing is highly recommended. Entrance Porch 2m x 1.35m. approached via a flight of granite steps leading to folding doors opening in, tiled floor, feature stained glass either side, feature fanlight, original cornicing, digital alarm panel, antique style radiator and a pair of French doors leading through to the Reception Hallway 2m x 3.23m. with original timber floor, most impressive ceiling cornicing and centre rose and door through to the Drawing Room 4.2m x 5.7m. beautiful dual aspect room with sliding sash windows overlooking the front and the side with original working shutters, with original timber floor, detailed cornicing and centre rose, magnificent fireplace with ornate marble surround and raised slate hearth and television point Kitchen/Breakfast Room 4.2m x 5.75m. Italian minimalist style kitchen, with timber floor, sliding sash window with working shutters overlooking the front, detailed ceiling coving, magnificent centre rose, wonderful original period fireplace with marble surround, raised slate hearth and detailed cast iron inset, kitchen is extremely well fitted with a range of Italian floor and eye level units, feature island, quartz work surfaces, undermounted Franke sink, ABK seamless four ring gas hob, integrated dishwasher, integrated under counter fridge, Miele double oven & microwave, Miele coffee machine, two steps down and door to Pantry 1.3m x 4.2m. with original French doors out to the delightful sunny terraced area to the front with working shutters, window to side, plumbed for American style fridge/freezer. Steps from Entrance Hallway to upper level Upstairs Landing with sliding sash window with working shutters overlooking the rear and step down to the left to Guest W.C. with tiled floor, part tiled walls, concealed cistern w.c., vanity wash hand basin with brass fittings, recessed downlighting, vanity cabinet and window to the side Master Bedroom 5m x 4.26m. with original timber floorboards, two sliding sash windows overlooking the gardens with working shutters, ceiling coving, two doors to two shelved storage areas and door to Walk in Wardrobe 2.14m x 3.78m. with timber floor, excellent range of built in hanging and shelving space, sliding sash window overlooking the rear with working shutters and recessed downlighting. Steps down from Entrance Hallway to lower level Landing with sliding sash windows overlooking the rear with working shutters Guest W.C. well-appointed with tiled floor, part tiled walls, concealed cistern W.C, feature vanity wash hand basin, Italian style fittings, recessed downlighting and sliding sash window overlooking the rear Family Bathroom beautifully appointed minimalist in style with tiled floor, part tiled walls, sliding sash window with working shutters, feature free standing bath, vanity wash hand basin, concealed cistern W.C., heated towel rail, fully tiled step in shower with monsoon style shower head and telephone shower attachment and recessed downlighting Family Room 5m x 3.3m. dual aspect room with two sash windows with working shutters overlooking the side and the rear, ceiling coving, recessed downlighting, polished timber floorboards and television point. Steps down from landing to lower hallway Lower Hallway with wide plank laminate floors and recessed down lighting, off which there is Utility Room 1.8m x 4.5m. well appointed, with wide plank laminate timber flooring, a comprehensive range of built in floor to ceiling anthracite cupboards with Buster and Punch handles, plumbed for eye level washing machine & dryer, excellent hanging and shelving space, sink unit, digital alarm panel, security system and door to the side of the property. Bedroom 2 3.9m x 3.17m. to the left of the lower hallway with wide plank timber flooring, sliding sash window with working shutters to the side Shower Room beautifully appointed with a Philippe Starck bathroom suite, fully tiled floor, part tiled walls, vertical radiator, concealed cistern, w.c., feature sink with wall mounted lit mirror above, fully tiled walk in shower with monsoon style shower head and two sliding sash windows to the side Bedroom 3 4.1m x 5.3m. with wide plank timber flooring, dual aspect room with two sliding sash windows, one with shutters, one to the front and one to the side, passage way through to Inner Lobby 1.27m x 3.7m. with wide plank timber flooring, two windows overlooking rear and door to garden to the rear. This space would be ideal as an ensuite or walk in wardrobe (subject to planning). Steps down from lower hallway to Garden Level Garden Level Garden Level Hallway 1.6m x 4.5m. with door to rear garden, door to storage housing the boiler and water tank, door to understairs storage and door to Study 1.65m x 3.23m. with wide plank laminate timber flooring and sliding sash windows to the side Bedroom 4 4.8m x 3.2m. with wide plank laminate flooring, sliding sash window to the side and recessed downlighting
The local area of 1 Richmond Hill, Monkstown, Co. Dublin
Sold properties in this area
Stay informed with market trends
Local schools and transport

Learn more about what this area has to offer.
School Name | Distance | Pupils | |||
|---|---|---|---|---|---|
| School Name | St Oliver Plunkett Sp Sc | Distance | 160m | Pupils | 63 |
| School Name | Dún Laoghaire Etns | Distance | 550m | Pupils | 177 |
| School Name | Red Door Special School | Distance | 550m | Pupils | 30 |
School Name | Distance | Pupils | |||
|---|---|---|---|---|---|
| School Name | Holy Family School | Distance | 610m | Pupils | 153 |
| School Name | Dominican Primary School | Distance | 930m | Pupils | 194 |
| School Name | St Joseph's National School | Distance | 980m | Pupils | 392 |
| School Name | Scoil Lorcáin | Distance | 1.0km | Pupils | 488 |
| School Name | Sallynoggin Educate Together National School | Distance | 1.1km | Pupils | 39 |
| School Name | Monkstown Etns | Distance | 1.2km | Pupils | 427 |
| School Name | Guardian Angels' National School | Distance | 1.3km | Pupils | 430 |
School Name | Distance | Pupils | |||
|---|---|---|---|---|---|
| School Name | Christian Brothers College | Distance | 350m | Pupils | 564 |
| School Name | Rockford Manor Secondary School | Distance | 890m | Pupils | 285 |
| School Name | Newpark Comprehensive School | Distance | 1.4km | Pupils | 849 |
School Name | Distance | Pupils | |||
|---|---|---|---|---|---|
| School Name | Holy Child Community School | Distance | 2.0km | Pupils | 275 |
| School Name | Rathdown School | Distance | 2.3km | Pupils | 349 |
| School Name | Clonkeen College | Distance | 2.5km | Pupils | 630 |
| School Name | Loreto College Foxrock | Distance | 2.7km | Pupils | 637 |
| School Name | Dominican College Sion Hill | Distance | 2.7km | Pupils | 508 |
| School Name | Blackrock College | Distance | 2.9km | Pupils | 1053 |
| School Name | St Joseph Of Cluny Secondary School | Distance | 3.0km | Pupils | 256 |
Type | Distance | Stop | Route | Destination | Provider | ||||||
|---|---|---|---|---|---|---|---|---|---|---|---|
| Type | Bus | Distance | 280m | Stop | Monkstown Crescent | Route | 7 | Destination | Brides Glen | Provider | Dublin Bus |
| Type | Bus | Distance | 280m | Stop | Monkstown Crescent | Route | 7a | Destination | Loughlinstown Pk | Provider | Dublin Bus |
| Type | Bus | Distance | 280m | Stop | Monkstown Crescent | Route | S8 | Destination | Dun Laoghaire | Provider | Go-ahead Ireland |
Type | Distance | Stop | Route | Destination | Provider | ||||||
|---|---|---|---|---|---|---|---|---|---|---|---|
| Type | Bus | Distance | 280m | Stop | Monkstown Crescent | Route | 702 | Destination | Dalkey Village | Provider | Aircoach |
| Type | Bus | Distance | 280m | Stop | Monkstown Crescent | Route | 7n | Destination | Woodbrook College | Provider | Nitelink, Dublin Bus |
| Type | Bus | Distance | 290m | Stop | Monkstown Park | Route | L25 | Destination | Dun Laoghaire | Provider | Dublin Bus |
| Type | Bus | Distance | 300m | Stop | Grosvenor Terrace | Route | 7a | Destination | Loughlinstown Pk | Provider | Dublin Bus |
| Type | Bus | Distance | 300m | Stop | Grosvenor Terrace | Route | S8 | Destination | Dun Laoghaire | Provider | Go-ahead Ireland |
| Type | Bus | Distance | 300m | Stop | Grosvenor Terrace | Route | 7n | Destination | Woodbrook College | Provider | Nitelink, Dublin Bus |
| Type | Bus | Distance | 300m | Stop | Grosvenor Terrace | Route | 7 | Destination | Brides Glen | Provider | Dublin Bus |
Your Mortgage and Insurance Tools
Check off the steps to purchase your new home
Use our Buying Checklist to guide you through the whole home-buying journey.
Budget calculator
Calculate how much you can borrow and what you'll need to save
A closer look
BER Details
Ad performance
- Ad levelAdvantageGOLD
- Date listed10/08/2026
- Views984
Properties similar to 1 Richmond Hill, Monkstown, Co. Dublin
€1,594,950
Bandon, Newtownpark Avenue, Blackrock, Co. Dublin, A94R7D45 Bed · 4 Bath · Detached€1,600,000
19/20 York Road, Dun Laoghaire, Co. Dublin, A96F1P37 Bed · 5 Bath · Terrace€1,795,000
96 Monkstown Avenue, Blackrock, Co. Dublin, A94XP935 Bed · 4 Bath · Detached€1,795,000
96 Monkstown Avenue, Blackrock, Co. Dublin, A94XP935 Bed · 4 Bath · Detached
€2,250,000
De Vesci House, Carrickbrennan Road, Monkstown, Co. Dublin, A94V1F64 Bed · 5 Bath · Semi-D€2,395,000
Commercial Investment Property - Dun Laoghaire, Co. Dublin20 Bed · 1 Bath · Detached€2,395,000
11 Royal Terrace East, Dun Laoghaire, Co. Dublin, A96V4464 Bed · 5 Bath · Terrace€2,500,000
2 Rinn Na Mara, Belgrave Road, Monkstown, Co Dublin, A94FT544 Bed · 3 Bath · Semi-D€3,750,000
Crannmor, Knapton Road, Monkstown, Co Dublin, A96YD376 Bed · 3 Bath · Semi-D€4,995,000
Dun Laoghaire period residences near seafront, Co. Dublin50 Bed · 9 Bath · Detached
Daft ID: 16600546