
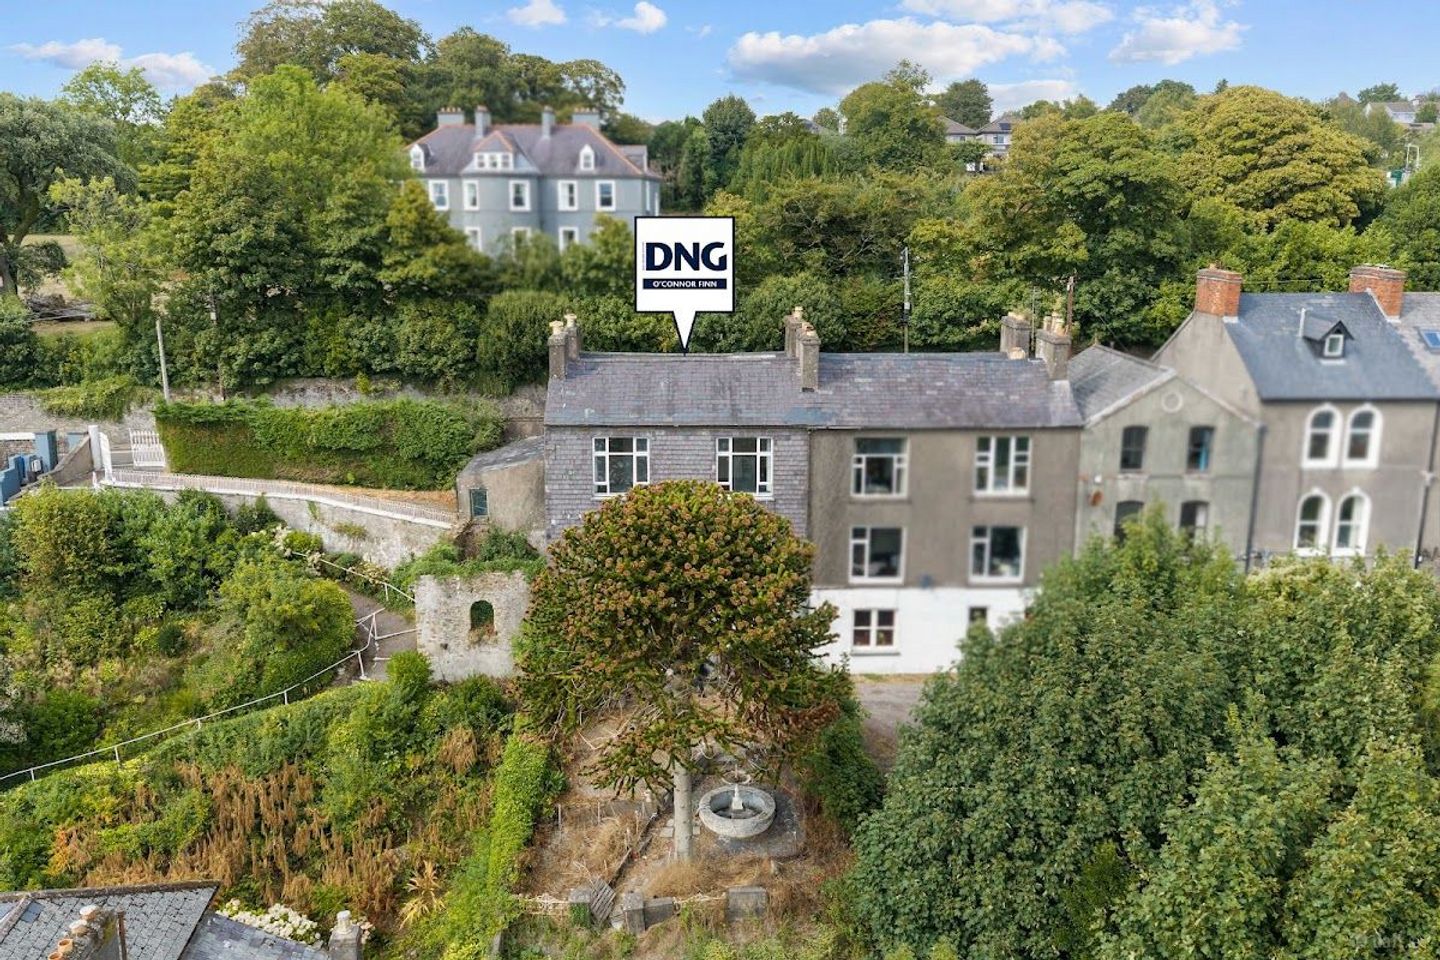

1 Rockview Terrace, Middle Glanmire Road, Tivoli, Co. Cork, T23N017
AMV: €395,000
- Price per m²:€1,491
- Estimated Stamp Duty:€3,950
- Selling Type:By Public Auction
- BER No:117810554
- Auction Location:www.dngoconnorfinn.ie
- Auction Date & Time:Thu, Oct 8th at 10:00 AM
About 1 Rockview Terrace, Middle Glanmire Road, Tivoli, Co. Cork
Highlights
- Excellent investment opportunity comprising three individual two-bedroom apartments all with own front door.
- Spectacular panoramic views over Cork City
- Parking and garden and patio to Apartment 1 with uninterrupted city views
- Impressive high ceilings throughout
- Ideal for multi-generational living or owner occupation with additional rental accommodation
Description
*** For sale by Online Auction on THURSDAY 4th of June at 10:00am *** HOW TO PURCHASE AT OUR ONLINE AUCTION: 1. Visit www.dngoconnorfinn.ie, Click on the auctions tab 2. Choose your property, click log in and bid and follow the necessary steps. Fiona Waldron of DNG O Connor Finn is delighted to present this Substantial Investment Opportunity with Spectacular City Views 1 Rockview Terrace is a highly versatile property comprising three individual two-bedroom apartments, each with its own private entrance and access. Ideally located on the Middle Glanmire Road, the property enjoys spectacular panoramic views over Cork City and offers an excellent opportunity for investment, owner occupation, multi-generational living or those seeking a property with significant flexibility. Apartment 1 – Ground Floor Approx. 87.28 sq. m | BER C | BER No. 117810549 Private gated entrance, front garden and parking. Slate-grey composite front door with frosted glass panels. Entrance Hall – 8.05m x 1.336m: Tiled floor, radiator. Kitchen/Dining – 5.45m x 3.18m: Black high-gloss fitted kitchen, island with electric hob, built-in oven, fridge-freezer space and plumbing for washing machine and American-style fridge freezer. Double doors to private patio with panoramic Cork City views. Bedroom 1 – 4.109m x 3.382m: Carpet, radiator, rear window. Main Bathroom: Fully tiled; bath, WC, wash hand basin/vanity, heated towel rail and separate shower with Triton electric shower. Bedroom 2 – 3.90m x 3.52m: Carpet, rear window, sliding wardrobes, radiator and gas boiler. Living Room – 6.72m x 4.16m: Large front window, high ceilings, laminate timber-effect floor, gas stove and radiator. Heating: Gas central heating. Apartment 2 – Middle Apartment Approx. 87.28 sq. m | BER D | BER No. 117751644 Accessed from Middle Glanmire Road via steps and composite front door with glass panels. Entrance Hall – 4.18m x 2.50m Bedroom 1 – 4.14m x 3.13m: Carpet, frosted window overlooking Middle Glanmire Road. En-Suite – 2.30m x 1.22m: Wash hand basin, WC, Triton electric shower and folding glass doors. Main Bathroom: Bath, wash hand basin, WC, Triton electric shower, frosted front window and hot press. Bedroom 2 – 5.827m x 4.67m: Panoramic Cork City views, large garden-facing window, carpet, original tiled fireplace, high ceilings and air-conditioning. Living/Dining – 5.88m x 4.39m: Open-plan with city views, feature fireplace, approx. 3.24m ceiling height and access to kitchen. Kitchen – 3.34m x 2.72m: U-shaped fitted units, tiled floor, washing-machine plumbing and wiring for electric cooker and fridge freezer. Heating: Electric storage heating; air-conditioning unit. Apartment 3 – Top Apartment BER G | BER No. 113179766 Private entrance from Middle Glanmire Road with painted red front door. Entrance Hall – 5.20m x 2.95m Main Bathroom – 3.35m x 1.70m: Bath, Mira electric shower, wash hand basin, WC, radiator and frosted front window. Kitchen – 3.30m x 2.52m: U-shaped fitted units, tiled walls/splashback, washing-machine plumbing, fridge space, integrated electric oven and gas hob. Living Room – 5.70m x 4.40m: Carpet, front window and high ceilings. Bedroom 1 – 5.718m x 4.52m: Carpet, built-in storage and front window. Bedroom 2 – 4.40m x 3.70m: Carpet, built-in wardrobes and front window. DNG O'Connor Finn, for themselves and for the vendors or lessors of the property whose Agents they are, give notice that: (i) The particulars contained herein are set out as a general outline for the guidance of intending purchasers or tenants, and do not constitute any part of an offer or contract and are not in any way legally binding. (ii) All descriptions, dimensions, references to condition and necessary permissions for use and occupation, and other details are given in good faith and are believed to be correct, but any intending purchasers or tenants should not rely on them as statements or representations of fact but must satisfy themselves by inspection or otherwise as to the correctness of each of them. (iii) No person in the employment of DNG O'Connor Finn has any authority to make or give representation or warranty whatever in relation to this development. (iv) The particulars contained herein are confidential and are given on the strict understanding that all negotiations shall be conducted through DNG O'Connor Finn. (v) DNG O'Connor Finn disclaims all liability and responsibility for any direct and/or indirect loss or damage which may be suffered by any recipient through relying on any particular contained in or omitted from the aforementioned particulars.
Standard features
The local area of 1 Rockview Terrace, Middle Glanmire Road, Tivoli, Co. Cork
Sold properties in this area
Stay informed with market trends
Local schools and transport

Learn more about what this area has to offer.
School Name | Distance | Pupils | |||
|---|---|---|---|---|---|
| School Name | St Patrick's Boys' School | Distance | 480m | Pupils | 166 |
| School Name | St Patricks Infants School | Distance | 490m | Pupils | 93 |
| School Name | St Patrick's Girls National School | Distance | 530m | Pupils | 134 |
School Name | Distance | Pupils | |||
|---|---|---|---|---|---|
| School Name | St Luke's Montenotte | Distance | 530m | Pupils | 94 |
| School Name | Gaelscoil An Ghoirt Álainn | Distance | 640m | Pupils | 375 |
| School Name | Scoil Eanna | Distance | 740m | Pupils | 72 |
| School Name | Bonnington Special School | Distance | 750m | Pupils | 130 |
| School Name | St. Paul's School | Distance | 820m | Pupils | 92 |
| School Name | S N Mharcuis B | Distance | 910m | Pupils | 88 |
| School Name | St Brendan's Girls National School | Distance | 1.2km | Pupils | 110 |
School Name | Distance | Pupils | |||
|---|---|---|---|---|---|
| School Name | St Patricks College | Distance | 550m | Pupils | 201 |
| School Name | Mayfield Community School | Distance | 910m | Pupils | 345 |
| School Name | Christian Brothers College | Distance | 1.3km | Pupils | 912 |
School Name | Distance | Pupils | |||
|---|---|---|---|---|---|
| School Name | Ashton School | Distance | 1.3km | Pupils | 532 |
| School Name | Scoil Mhuire | Distance | 1.3km | Pupils | 429 |
| School Name | St. Angela's College | Distance | 1.5km | Pupils | 608 |
| School Name | Cork College Of Commerce | Distance | 1.8km | Pupils | 27 |
| School Name | Coláiste Daibhéid | Distance | 1.8km | Pupils | 183 |
| School Name | Coláiste Chríost Rí | Distance | 2.0km | Pupils | 506 |
| School Name | St. Aidan's Community College | Distance | 2.0km | Pupils | 329 |
Type | Distance | Stop | Route | Destination | Provider | ||||||
|---|---|---|---|---|---|---|---|---|---|---|---|
| Type | Bus | Distance | 250m | Stop | Water Street | Route | 214 | Destination | Glyntown | Provider | Bus Éireann |
| Type | Bus | Distance | 260m | Stop | Water Street | Route | 241 | Destination | Cork | Provider | Bus Éireann |
| Type | Bus | Distance | 260m | Stop | Water Street | Route | 240 | Destination | Cork | Provider | Bus Éireann |
Type | Distance | Stop | Route | Destination | Provider | ||||||
|---|---|---|---|---|---|---|---|---|---|---|---|
| Type | Bus | Distance | 260m | Stop | Water Street | Route | 261 | Destination | Cork | Provider | Bus Éireann |
| Type | Bus | Distance | 260m | Stop | Water Street | Route | 260 | Destination | Cork | Provider | Bus Éireann |
| Type | Bus | Distance | 260m | Stop | Water Street | Route | 31 | Destination | Cork | Provider | Bus Éireann |
| Type | Bus | Distance | 260m | Stop | Water Street | Route | 245 | Destination | Cork | Provider | Bus Éireann |
| Type | Bus | Distance | 300m | Stop | Beale's Hill | Route | 214 | Destination | University Hospital | Provider | Bus Éireann |
| Type | Bus | Distance | 300m | Stop | Beale's Hill | Route | 31 | Destination | Cork | Provider | Bus Éireann |
| Type | Bus | Distance | 340m | Stop | Nelson's Terrace | Route | 31 | Destination | Knockraha | Provider | Bus Éireann |
Your Mortgage and Insurance Tools
Check off the steps to purchase your new home
Use our Buying Checklist to guide you through the whole home-buying journey.
Budget calculator
Calculate how much you can borrow and what you'll need to save
BER Details
BER No: 117810554
Ad performance
- Date listed02/09/2026
- Views-
Properties similar to 1 Rockview Terrace, Middle Glanmire Road, Tivoli, Co. Cork

Daft ID: 16653970


Why choose Allianz for your home insurance.
Get 10% off online
Emergency home assistance included
Tailor your cover to your needs
T&Cs apply