
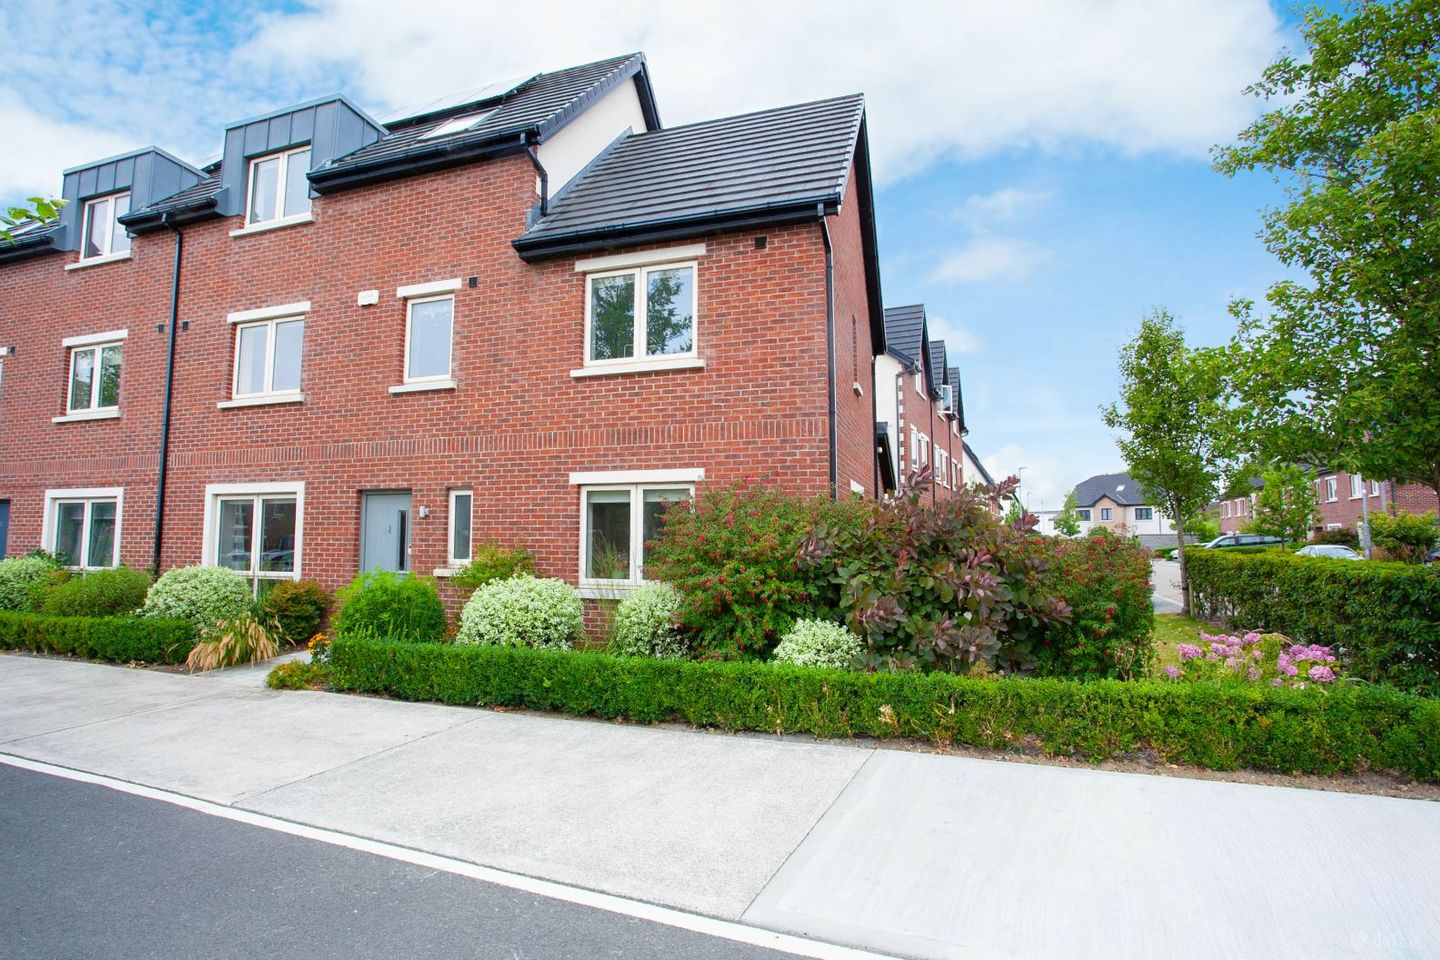

1 Shackleton Drive, Lucan, Lucan, Co. Dublin, K78VY30
€675,000
- Price per m²:€4,355
- Estimated Stamp Duty:€6,750
- Selling Type:By Private Treaty
- BER No:109848804
About 1 Shackleton Drive, Lucan, Lucan, Co. Dublin
Description
An Outstanding Bright and Most Spacious 4 Bedroom (4 Bath) End Terrace Property with option to convert the large attic and which provides an excellent 155 Sq Meters currently of First Class and Pristine Energy Efficient Accomodation with its A3 Ber Energy Rating and with a beautiful landscaped westerly facing private Rear Garden and Private Driveway to side for parking. The Property is located over Ground Floor, 1st Floor and 2nd Floor and enjoys Gas Fired Central Heating with all modern Double Glazed PVC Exterior doors and Windows. The Location of the Property is outstanding offering the discerning buyer an amazing choice of living conveniently to all major services and facilities akin to a busy modern lifestyle and yet also convenient to the quieter idyllic lifestyle offered by the beautiful countryside of nearby County Kildare This stunning, A3-rated 3-storey family home spanning 155 sq meters, but with option to convert the large attic into a 5th Bedroom, currently offers 4 bedrooms and 4 bathrooms. Combining exceptional energy efficiency with bright, spacious interiors, it features a private, westerly landscaped garden, two-car parking spaces on private driveway, and an idyllic location on the periphery of Lucan village, minutes from the M50, N7, N4 and Phoenix Park making connectivity a key advantage of this property. Property Overview Built to an exceptional standard , this large three-storey family home perfectly marries the conveniences of modern, energy-efficient living adjacent to all the amazing services and facilities which a family require for convenience, with the tranquility of a natural, village-based lifestyle in the nearby historic Lucan Village which the River Liffey flows through. Offering bright, light-filled and well proportioned accommodation throughout, this property provides an idyllic retreat for growing families. Key Features Energy Efficiency: Exceptional A3 BER rating, featuring state-of-the-art insulation and economic heating systems for incredibly low running costs. Bedrooms & Bathrooms: Four generously proportioned, bright bedrooms spread across the upper floors, and three high-quality, modern bathrooms. Interior Finish: Finished to an impeccable standard with premium, high-quality sanitary ware in all bathrooms and a stunning, contemporary kitchen.[1, 2] Outdoor Space: A professionally landscaped, westerly-orientated rear garden provides the perfect suntrap for evening relaxation and alfresco dining. Includes secure side access. Parking: Private off-street parking for two cars to the side. Side access located in quiet cul de sac Location & Lifestyle Superbly positioned on the peaceful periphery of the picturesque Lucan Village, where the beautiful River Liffey flows right by your doorstep. While the setting is idylllic and reflective, it boasts unbeatable connectivity. Within a 10-minute drive of the M50, N7, and N4, residents have quick access to Dublin Airport, Dublin City Centre, Liffey Valley Shopping Centre, and so many other services and facilities too numerous to mention. The area is also a dream for families, offering a wealth of local amenities including excellent schools, local shops, cafes, and restaurants. For outdoor recreation, you are surrounded by stunning green spaces, including Griffeen Valley Park, Vesey Park, and the expansive Phoenix Park. Nearby amenities include Airlie Park (5 mins walk) with two playgrounds for younger and older children separately plus All Weather Pitches, Tennis Courts, Cricket Ground Tandys Lane Park only 5 mins walk away also with two playgrounds. Viewing of this exceptional pristine property is very highly recommended by appointment with the Agent Brid Feely MIPAV on 0872052649 ---------------------------------------------------------------------------------------------------- ---------------------------------------------------------------------------------------------------- ACCOMODATION ; Entrance Hall ; Tiled floor. Spotlights. Radiator cover. Alarm pad. Cloakroom off the Entrance hall . Staircase with carpeted floor. WC ; 5'3'' x 4'5'' WC, WHB. Heated Towel rail. Extractor fan. Wall mounted mirror. Kitchen/Dining ; 26'0'' x 11'4'' Tiled floor and splashback. Extensive range of ultra modern fitted kitchen units with integrated high standard Oven, Microwave/Grill, Fridge/Freezer, Dishwasher. Stainless steel sink. Door to Rear westerly facing private landscaped garden. Door to Utility room. Triple aspect Utility ; Plumbed for washing machine and dryer. Gas Boiler. Carbon monoxide alarm and Heating controls. Pump for water pressure Livingroom ; 18'8'' x 12'7'' French doors to private rear westerly facing landscaped garden. Dual aspect. Wooden floor. Landing 1 ; Carpeted floor. Stira Attic access. Hotpress off. Stairs to 2nd floor. Bedroom 2 ; 13'2'' x 12'2'' Carpeted floor. Extensive range of built in wardrobes. Door to Ensuite 2 Ensuite 2 ; 9'3'' x 4'7'' Fully tiled walls and floor. WC, WHB and Double Shower cubicle.Extractor fan. Wall mounted mirror. Bedroom 3 ; 12'0'' x 11'3'' Carpeted floor. Extensive range of built in wardrobes. Bathroom ; 12'7'' x 6'4'' Fully tiled walls and floor. WC, WHB and Bath with shower mixer. Heated towel rail. Shower cubicle with electric shower. Extractor fan. Landing 2 ; Carpeted floor. Door to Master Bedroom. Access to future converted 5th Bedroom from here. Master Bedroom ; 18'0'' x 14'9'' Carpeted floor. Attic access. Door to Walk-in Wardrobe which is shelved etc. Door to Ensuite 1 Ensuite ; 7'4'' x 6'3'' Fully tiled floor and walls. WC, WHB and Shower cubicle. Heated towel rail. Velux window. Wall mounted mirror. ------------------------------------------------------------------------------ ------------------------------------------------------------------------------ ADDITIONAL FEATURES ; Current accomodation spans 155 Sq Meters with 4 Bedrooms and 4 Bathrooms while Attic is suitable for conversion to 5th Bedroom Stunning bright and very modern condition with high finish Kitchen, Bathrooms, interior doors and flooring etc etc Beautiful westerly facing private rear landscaped garden with side entrance and private parking for 2 cars in cul de sac location. Solar Photovoltaic Panels, High levels of Insulation, Demand Control Ventilation System (DCV) , A rated Condensor Boiler, Zoned Heating Controls, Gas Fired Central Heating with thermostatic zoned heating controls Generous storage space throughout High speed broadband Telephone and TV points in all living areas and bedrooms External weather proof power point. Pressurised Hot and Cold water High quality Brick facade with Natural Portugese Limestone window surrounds and cills Paved patio area with external walls lights. High ceilings at Ground level USB Charging points in Livingroom, Kitchen and Master bedroom Amazing location within 10 mins of M50, N7 and N4 for quick access to all areas. Fantastic recreational facilities nearby such as Vesey Park, Griffeen Valley Park and an abundance of Golf clubs such as the Hermitage, Lucan, K Club etc etc Examples of nearby facilities and services include Fort Lucan (10 mins), National Aquatic Centre (18 mins), Phoenix Park (13 mins), Carton House Golf Club (16 mins), Dublin Zoo (22 mins), Liffey Valley shopping centre (10 mins), Adamstown Train Station (6 mins), Heuston Train station (22 mins), Dublin Airport (30 mins), Airlie Park only 5 mins walk away with 2 PLaygrounds for younger and older children separately and with All Weather Pitches, Tennis Courts, Cricket ground Tandys lane Park only 5 mins walk from property also with two playgrounds.
Standard features
The local area of 1 Shackleton Drive, Lucan, Lucan, Co. Dublin
Sold properties in this area
Stay informed with market trends
Local schools and transport

Learn more about what this area has to offer.
School Name | Distance | Pupils | |||
|---|---|---|---|---|---|
| School Name | Scoil Mhuire | Distance | 390m | Pupils | 495 |
| School Name | St Thomas Jns | Distance | 1.2km | Pupils | 568 |
| School Name | Scoil Áine Naofa | Distance | 1.2km | Pupils | 617 |
School Name | Distance | Pupils | |||
|---|---|---|---|---|---|
| School Name | St. John The Evangelist National School | Distance | 1.3km | Pupils | 418 |
| School Name | Adamstown Castle Educate Together National School | Distance | 1.3km | Pupils | 432 |
| School Name | Esker Educate Together National School | Distance | 1.3km | Pupils | 391 |
| School Name | Gaelscoil Eiscir Riada | Distance | 2.0km | Pupils | 381 |
| School Name | Lucan Boys National School | Distance | 2.0km | Pupils | 515 |
| School Name | Gaelscoil Naomh Pádraig | Distance | 2.1km | Pupils | 378 |
| School Name | St Mary's Girls School | Distance | 2.2km | Pupils | 576 |
School Name | Distance | Pupils | |||
|---|---|---|---|---|---|
| School Name | Lucan Community College | Distance | 1.1km | Pupils | 966 |
| School Name | Adamstown Community College | Distance | 1.3km | Pupils | 980 |
| School Name | Coláiste Cois Life | Distance | 2.1km | Pupils | 620 |
School Name | Distance | Pupils | |||
|---|---|---|---|---|---|
| School Name | St Joseph's College | Distance | 2.1km | Pupils | 937 |
| School Name | Coláiste Phádraig Cbs | Distance | 2.5km | Pupils | 704 |
| School Name | Coláiste Chiaráin | Distance | 2.8km | Pupils | 638 |
| School Name | Griffeen Community College | Distance | 2.9km | Pupils | 537 |
| School Name | Kishoge Community College | Distance | 3.0km | Pupils | 925 |
| School Name | Confey Community College | Distance | 3.6km | Pupils | 911 |
| School Name | Dublin College Clondalkin - Deansrath | Distance | 4.0km | Pupils | 425 |
Type | Distance | Stop | Route | Destination | Provider | ||||||
|---|---|---|---|---|---|---|---|---|---|---|---|
| Type | Bus | Distance | 70m | Stop | The Paddocks Drive | Route | L52 | Destination | Blanchardstown | Provider | Go-ahead Ireland |
| Type | Bus | Distance | 120m | Stop | Shackleton Drive | Route | X30 | Destination | Adamstown Station | Provider | Dublin Bus |
| Type | Bus | Distance | 120m | Stop | Shackleton Drive | Route | C2 | Destination | Adamstown Station | Provider | Dublin Bus |
Type | Distance | Stop | Route | Destination | Provider | ||||||
|---|---|---|---|---|---|---|---|---|---|---|---|
| Type | Bus | Distance | 120m | Stop | Tandy's Lane | Route | L52 | Destination | Adamstown Station | Provider | Go-ahead Ireland |
| Type | Bus | Distance | 120m | Stop | Tandy's Lane | Route | L51 | Destination | Adamstown Station | Provider | Go-ahead Ireland |
| Type | Bus | Distance | 190m | Stop | Shackleton Hall | Route | X30 | Destination | Ucd Belfield | Provider | Dublin Bus |
| Type | Bus | Distance | 190m | Stop | Shackleton Hall | Route | C2 | Destination | Sandymount | Provider | Dublin Bus |
| Type | Bus | Distance | 210m | Stop | The Paddocks Drive | Route | L51 | Destination | Adamstown Station | Provider | Go-ahead Ireland |
| Type | Bus | Distance | 210m | Stop | The Paddocks Drive | Route | X30 | Destination | Adamstown Station | Provider | Dublin Bus |
| Type | Bus | Distance | 250m | Stop | Gandon Park | Route | C2 | Destination | Adamstown Station | Provider | Dublin Bus |
Your Mortgage and Insurance Tools
Check off the steps to purchase your new home
Use our Buying Checklist to guide you through the whole home-buying journey.
Budget calculator
Calculate how much you can borrow and what you'll need to save
BER Details
BER No: 109848804
Ad performance
- Ad levelAdvantageBRONZE
- Date listed01/08/2026
- Views3,464
Properties similar to 1 Shackleton Drive, Lucan, Lucan, Co. Dublin
€620,000
Heron's Lock, Lucan, Co. Dublin4 Bed · 3 Bath · Semi-D€625,000
47 Beech Park, Lucan, Co. Dublin, K78V9K34 Bed · 2 Bath · Semi-D€630,000
The Nord, 4 Bed House , Redford , Adamstown, Co. Dublin4 Bed · 3 Bath · Semi-D€635,000
4 Bedroom Mid Terrace House, Grainger Woods, Adamstown, Lucan, Co. Dublin4 Bed · 4 Bath · Terrace


€640,000
The Express, 4 Bed House, Redford , Adamstown, Co. Dublin4 Bed · 3 Bath · Terrace€645,000
The Finch, 4 Bed House , Fenwood Park , Lucan, Co. Dublin4 Bed · 3 Bath · Terrace€650,000
14 Ballydowd Grove, Lucan, Co Dublin, K78A4C24 Bed · 2 Bath · Detached€650,000
2 Canonbrook Court, Lucan, Co Dublin, K78P0864 Bed · 4 Bath · Detached€650,000
117 Beech Park, Lucan, Co Dublin, K78FP234 Bed · 2 Bath · Semi-D€675,000
6 Elm Drive, Griffeen Valley, Lucan, Co. Dublin, K78RH566 Bed · 3 Bath · Semi-D€685,000
The Teal - 4 Bedroom Semi Detached House, Canal Gardens, Luttrellstown, Dublin 154 Bed · 3 Bath · Semi-D€695,000
The Orient, 4 Bed House, Redford , Adamstown, Co. Dublin4 Bed · 3 Bath · Terrace


Daft ID: 16633355


Why choose Allianz for your home insurance.
Get 10% off online
Emergency home assistance included
Tailor your cover to your needs
T&Cs apply