
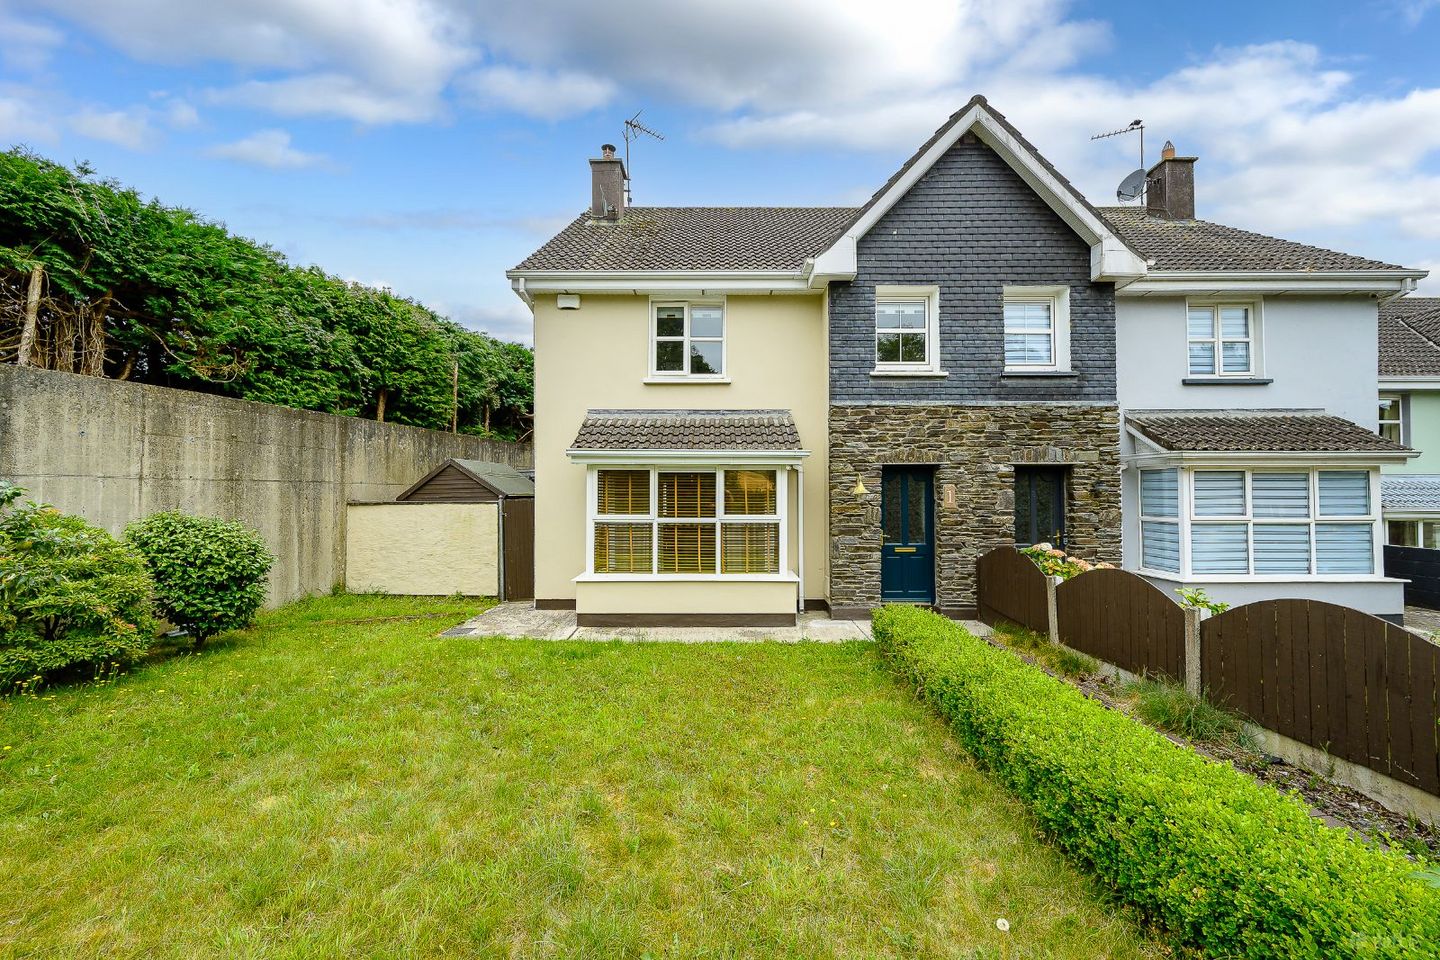

1 The Meadows, Belgooly, Belgooly, Co. Cork, P17F765
€425,000
- Price per m²:€2,833
- Estimated Stamp Duty:€4,250
- Selling Type:By Private Treaty
- BER No:107945487
About 1 The Meadows, Belgooly, Belgooly, Co. Cork
Highlights
- Flawlessly presented four-bedroom semi-detached home.
- Private, walled rear gardens with private off street parking to the rear.
- Generous & well appointed accommodation.
- Excellent transport links to Kinsale & Cork city, superb balance of countryside charm and convenience.
- Ideal family home with excellent potential for downsizers or investors alike.
Description
Bowe Property presents to the market a most impressive and deceptively spacious four-bedroom, semi-detached home at No. 1 The Meadows, Belgooly. Situated within this wonderful village community, just 6km from Kinsale and 16km from Cork International Airport, No. 1 offers impressive accommodation comprising of four generous bedrooms, master en-suite, family bathroom, guest w.c., spacious front lounge with a feature bay window overlooking the front garden and an open-plan kitchen/dining/living area with sliding doors leading to the private rear garden. In addition, a top-floor attic room is accessed from the first floor offering itself as an ideal home office, hobby room or den. This light-filled space features a high-specification electrical fit-out, complemented by Velux windows, together with a large, enclosed storage area. The property is presented in superb condition throughout and benefits from gas-fired central heating, along with an impressive range of features including a solid-fuel stove, hardwood flooring, ceramic tiling, built-in wardrobes, a premium fitted kitchen and a fully fitted utility room. The property is within walking distance of all of Belgooly's wonderful amenities, including an award-winning national school, a convenience store, two public houses, and its much-loved riverside public walkway. Combining style, substance and scale, No. 1 The Meadows is a home that simply must be viewed to be fully appreciated. Viewing comes highly recommended and is strictly by prior appointment. Entrance Hall - 6.35 x 1.91m Stairs with access to overhead accommodation. Access to front lounge, kitchen/dining room and guest w.c.. Access to understairs storage. Hardwood floor. Recessed lighting. Alarm control panel. Radiator with cover. Guest W.C. - 1.52m x 0.85m Fitted with w.c. & wash hand basin with ceramic tiled splashback. Ceramic tiled floor. Mechanical extractor Front Lounge - 6.67m x 4.25m Feature bay window to front. Picture frame lighting. Feature solid fuel stove with granite hearth. Access to kitchen/dining area. Hardwood floor. TV point. Recessed lighting. Radiator. Kitchen/Dining/Living - 6.15m x 4.08m x 3.64m Fully fitted with shaker style presses and cupboards. Integrated appliances include dishwasher, fridge/freezer, electric oven & hob with overhead extractor. Ceramic tiled splashback. Ceramic tiled floor. Window to rear gardens. Window to side patio. Access to utility room, entrance hall & lounge. TV point. Alarm control panel. Sliding patio door to private rear gardens. Telephone point. Radiator. Utility Room - 1.90m x 1.71m Fully fitted with presses and cupboards. Plumbed & fitted with washing machine. Recessed lighting. Landing - 12.6m x 3.57m Access to all bedrooms, bathroom & airing cupboard. Stairs to attic floor. Recessed lighting. Bedroom 1 - 6.61m x 3.38m Window to rear. Hardwood floor. Recessed lighting. Radiator. Bedroom 2 - 3.50m x 3.41m Window to rear garden. Hardwood floor. Recessed lighting. Bedside light switching. Radiator. Bathroom - 2.79m x 1.95m Fitted with w.c., wash-hand basin, bathtub with overhead Mira electric shower with ceramic tiled shower surround. Window to rear garden. Recessed lighting. Electric radiator & wall mounted heater. Bedroom 3 - 7.3m x 3.7m Fitted with extensive built in robes. Window to front with views of surrounding countryside. Hardwood floor. Recessed lighting. Access to en-suite. Radiator. En-suite 2.99m x 0.80m Fitted with w.c., wash hand basin & Triton electric shower with bi-fold shower door. Mosaic style ceramic tiled floor. Window to side. Recessed lighting. Radiator & electric wall mounted heater. Bedroom 4 - 2.37m x 2.35m Window to front with views of surrounding countryside. Hardwood floor. Recessed lighting. Radiator. Attic Landing - 2.41m x 2.08m Velux window. Access to attic room. Radiator. Attic Room - 4.46m x 3.60m Two Velux windows with built in blackout blinds. Access to eaves. Recessed lighting. Radiator. Storage area 2.7m x 1.27m Services: -Gas fired central heating -Fibre broadband connected -Property is alarmed -Mains Services -5-amp sockets
Standard features
The local area of 1 The Meadows, Belgooly, Belgooly, Co. Cork
Sold properties in this area
Stay informed with market trends
Local schools and transport

Learn more about what this area has to offer.
School Name | Distance | Pupils | |||
|---|---|---|---|---|---|
| School Name | Belgooly National School | Distance | 750m | Pupils | 352 |
| School Name | St Multose National School | Distance | 3.8km | Pupils | 54 |
| School Name | Summercove National School | Distance | 4.2km | Pupils | 217 |
School Name | Distance | Pupils | |||
|---|---|---|---|---|---|
| School Name | Scoil Naomh Eltin | Distance | 4.8km | Pupils | 400 |
| School Name | Gaelscoil Chionn Tsáile | Distance | 5.0km | Pupils | 145 |
| School Name | Dunderrow National School | Distance | 7.6km | Pupils | 181 |
| School Name | Knocknamanagh National School | Distance | 7.9km | Pupils | 101 |
| School Name | Rennies National School | Distance | 8.0km | Pupils | 141 |
| School Name | Ballyheada National School | Distance | 8.4km | Pupils | 164 |
| School Name | Ballygarvan National School | Distance | 9.5km | Pupils | 376 |
School Name | Distance | Pupils | |||
|---|---|---|---|---|---|
| School Name | Kinsale Community School | Distance | 4.9km | Pupils | 1498 |
| School Name | Edmund Rice College | Distance | 10.4km | Pupils | 577 |
| School Name | Carrigaline Community School | Distance | 11.1km | Pupils | 1060 |
School Name | Distance | Pupils | |||
|---|---|---|---|---|---|
| School Name | Gaelcholáiste Charraig Ui Leighin | Distance | 11.3km | Pupils | 283 |
| School Name | Coláiste Muire- Réalt Na Mara | Distance | 14.6km | Pupils | 518 |
| School Name | Douglas Community School | Distance | 15.8km | Pupils | 562 |
| School Name | Presentation Secondary School | Distance | 16.1km | Pupils | 164 |
| School Name | Coláiste An Spioraid Naoimh | Distance | 16.2km | Pupils | 700 |
| School Name | Christ King Girls' Secondary School | Distance | 16.2km | Pupils | 703 |
| School Name | Regina Mundi College | Distance | 16.3km | Pupils | 562 |
Type | Distance | Stop | Route | Destination | Provider | ||||||
|---|---|---|---|---|---|---|---|---|---|---|---|
| Type | Bus | Distance | 200m | Stop | Belgooly | Route | 226 | Destination | Kent Train Station | Provider | Bus Éireann |
| Type | Bus | Distance | 200m | Stop | Belgooly | Route | 226x | Destination | South Mall | Provider | Bus Éireann |
| Type | Bus | Distance | 270m | Stop | Belgooly | Route | 228 | Destination | St Patricks Quay | Provider | West Cork Connect |
Type | Distance | Stop | Route | Destination | Provider | ||||||
|---|---|---|---|---|---|---|---|---|---|---|---|
| Type | Bus | Distance | 2.6km | Stop | Kilcawha | Route | 226x | Destination | South Mall | Provider | Bus Éireann |
| Type | Bus | Distance | 2.6km | Stop | Kilcawha | Route | 226 | Destination | Kent Train Station | Provider | Bus Éireann |
| Type | Bus | Distance | 3.9km | Stop | Riverstick | Route | 226x | Destination | South Mall | Provider | Bus Éireann |
| Type | Bus | Distance | 3.9km | Stop | Riverstick | Route | 226 | Destination | Kent Train Station | Provider | Bus Éireann |
| Type | Bus | Distance | 3.9km | Stop | Riverstick | Route | 228 | Destination | St Patricks Quay | Provider | West Cork Connect |
| Type | Bus | Distance | 4.0km | Stop | Community Hospital | Route | 253c | Destination | Town Shuttle | Provider | Tfi Local Link Cork |
| Type | Bus | Distance | 4.0km | Stop | Community Hospital | Route | 255 | Destination | Kinsale | Provider | Tfi Local Link Cork |
Your Mortgage and Insurance Tools
Check off the steps to purchase your new home
Use our Buying Checklist to guide you through the whole home-buying journey.
Budget calculator
Calculate how much you can borrow and what you'll need to save
A closer look
BER Details
BER No: 107945487
Ad performance
- Date listed04/08/2026
- Views4,004
- Potential views if upgraded to an Advantage Ad6,527
Properties similar to 1 The Meadows, Belgooly, Belgooly, Co. Cork
€495,000
Springfield, Ballyfeard, Tracton, Co. Cork, P17P2294 Bed · 3 Bath · Detached€675,000
1 Old Mill, Brownsmills, Kinsale, Co. Cork, P17R1064 Bed · 4 Bath · Semi-D€675,000
The Mill, Ballinluig West, Ballyfeard, Co. Cork, P17KR404 Bed · 3 Bath · Detached€675,000
1 Old Mill, Brownsmills, Kinsale, Co. Cork, P17R1064 Bed · 4 Bath · Semi-D


Daft ID: 16637276


Why choose Allianz for your home insurance.
Get 10% off online
Emergency home assistance included
Tailor your cover to your needs
T&Cs apply