
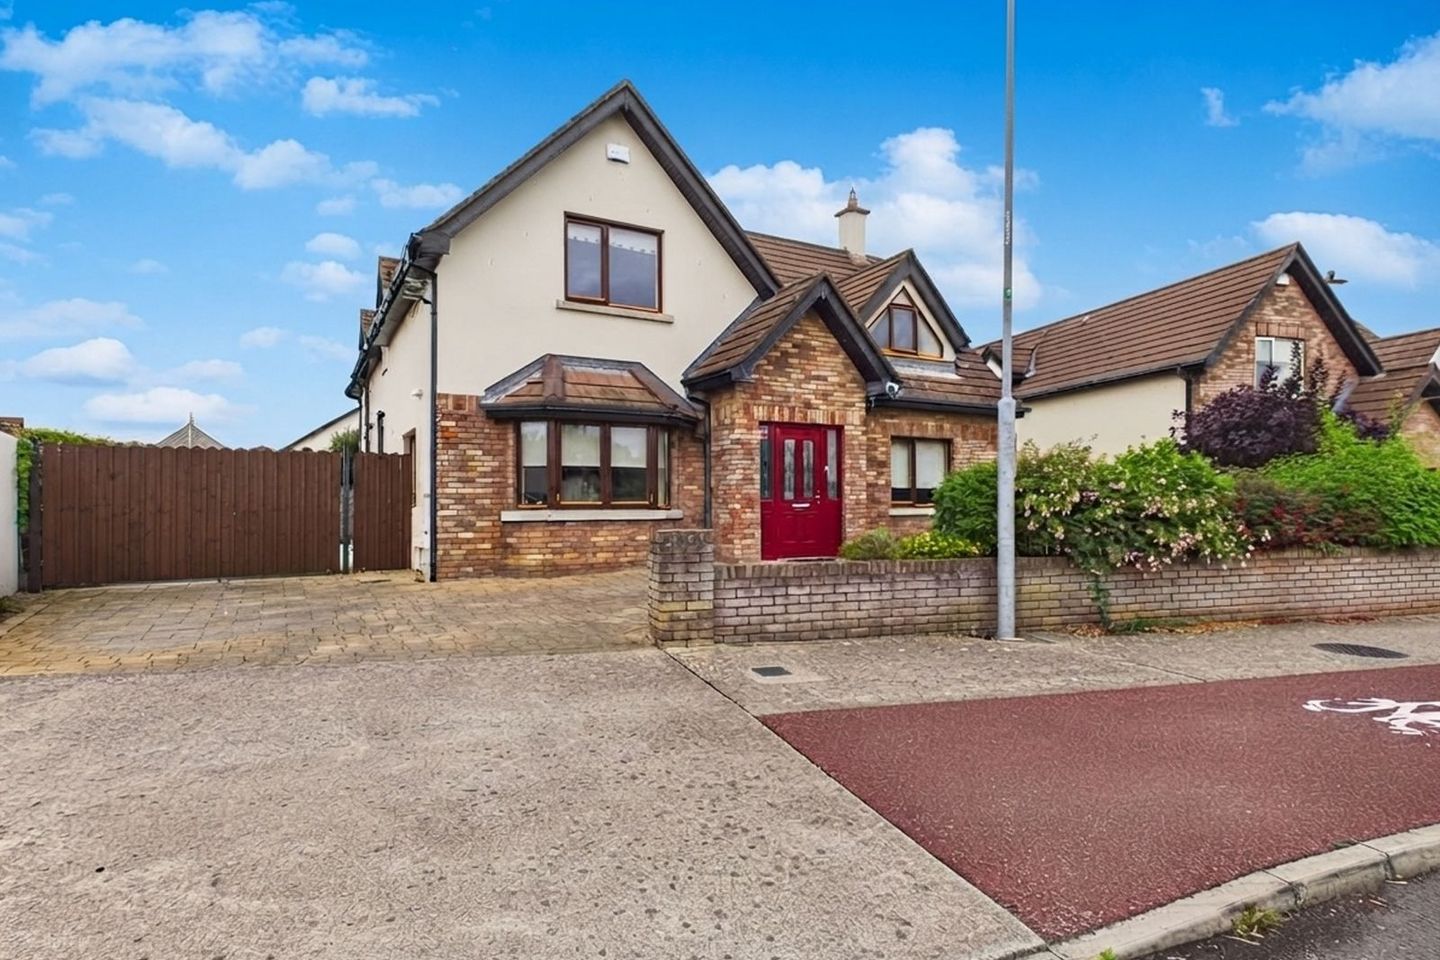

1 White Ash Park, Ashbourne, Co. Meath, A84X650
€645,000
- Price per m²:€3,057
- Estimated Stamp Duty:€6,450
- Selling Type:By Private Treaty
- BER No:119727600
- Energy Performance:157.27 kWh/m2/yr
About 1 White Ash Park, Ashbourne, Co. Meath
Description
Situated within an exclusive development of just 34 houses, this four-bedroom detached dormer residence in White Ash offers an abundance of natural light, generous living accommodation and an excellent layout for family life, complemented by private gardens and a large cobble driveway, and facing the green at the entrance to the estate. Although in need of modernisation the kitchen is bright and spacious, with a large window allowing plenty of natural light into the room. A separate dining room provides additional space for family dining and entertaining, while the adjoining utility room offers useful additional storage and functionality with direct access to the side garden. To the front of the property there is a spacious and bright reception room, featuring a fireplace and double doors opening directly onto the garden, creating an inviting and comfortable living space. The ground floor also includes a bedroom overlooking the garden, with French doors opening directly outside to the garden. The adjoining bathroom can be conveniently accessed from both the bedroom and the main hallway, providing flexibility for use by both occupants and guests. Upstairs, the accommodation comprises of three more bedrooms, each with its own fitted wardrobes. Two of the bedrooms also feature private en-suite bathrooms, while a separate main family bathroom serves the remainder of the first-floor accommodation. Externally, the property enjoys a high degree of privacy and is not overlooked. Two side gardens, each with a separate side entrance, provide attractive and versatile outdoor space. Combining spacious accommodation with excellent privacy and an abundance of natural light, White Ash is a home that lends itself perfectly to family living. Viewing is highly recommended to fully appreciate the space, setting and overall appeal of this property. Some images may have been digitally enhanced or virtually staged to illustrate the property's potential. All measurements and floor areas are approximate and have been given in good faith. Prospective purchasers should satisfy themselves as to the accuracy of all details and measurements through their own inspection. Summary of 1 White Ash Park • Exclusive development of just 34 houses • Detached dormer residence • 4 bedrooms • 4 bathrooms • Built in 2005 • 210.73 m2 • Bright and spacious kitchen with dining space • Separate dining room • Utility/laundry room • Spacious reception room with fireplace • Skylights providing excellent natural light • Ground-floor bedroom with garden outlook • Two side gardens with separate entrances • Large cobble driveway • Very private and not overlooked
The local area of 1 White Ash Park, Ashbourne, Co. Meath
Sold properties in this area
Stay informed with market trends
Local schools and transport

Learn more about what this area has to offer.
School Name | Distance | Pupils | |||
|---|---|---|---|---|---|
| School Name | Gaelscoil Na Cille | Distance | 330m | Pupils | 227 |
| School Name | St Declan's National School Ashbourne | Distance | 950m | Pupils | 647 |
| School Name | St Mary's National School | Distance | 1.2km | Pupils | 481 |
School Name | Distance | Pupils | |||
|---|---|---|---|---|---|
| School Name | Gaelscoil Na Mí | Distance | 1.6km | Pupils | 283 |
| School Name | Ashbourne Community National School | Distance | 1.7km | Pupils | 303 |
| School Name | Ashbourne Educate Together National School | Distance | 2.0km | Pupils | 410 |
| School Name | St Paul's National School Ratoath | Distance | 4.4km | Pupils | 576 |
| School Name | Oldtown National School | Distance | 4.9km | Pupils | 62 |
| School Name | St Andrew's Curragha | Distance | 5.0km | Pupils | 112 |
| School Name | Ratoath Senior National School | Distance | 5.2km | Pupils | 360 |
School Name | Distance | Pupils | |||
|---|---|---|---|---|---|
| School Name | Ashbourne Community School | Distance | 420m | Pupils | 1111 |
| School Name | De Lacy College | Distance | 1.3km | Pupils | 913 |
| School Name | Ratoath College | Distance | 4.8km | Pupils | 1112 |
School Name | Distance | Pupils | |||
|---|---|---|---|---|---|
| School Name | Coláiste Rioga | Distance | 9.9km | Pupils | 193 |
| School Name | Le Chéile Secondary School | Distance | 10.5km | Pupils | 959 |
| School Name | Community College Dunshaughlin | Distance | 10.7km | Pupils | 1135 |
| School Name | Loreto College Swords | Distance | 11.1km | Pupils | 632 |
| School Name | St. Peter's College | Distance | 11.3km | Pupils | 1227 |
| School Name | Swords Community College | Distance | 11.7km | Pupils | 930 |
| School Name | St. Finian's Community College | Distance | 11.7km | Pupils | 661 |
Type | Distance | Stop | Route | Destination | Provider | ||||||
|---|---|---|---|---|---|---|---|---|---|---|---|
| Type | Bus | Distance | 470m | Stop | Alderbrook | Route | 194 | Destination | Stephen's Green Nth | Provider | Ashbourne Connect |
| Type | Bus | Distance | 470m | Stop | Alderbrook | Route | 197 | Destination | Ashbourne | Provider | Go-ahead Ireland |
| Type | Bus | Distance | 470m | Stop | Alderbrook | Route | Um03 | Destination | North Road, Stop 139151 | Provider | Streamline Coaches |
Type | Distance | Stop | Route | Destination | Provider | ||||||
|---|---|---|---|---|---|---|---|---|---|---|---|
| Type | Bus | Distance | 470m | Stop | Alderbrook | Route | 103 | Destination | Ratoath | Provider | Bus Éireann |
| Type | Bus | Distance | 470m | Stop | Alderbrook | Route | 105 | Destination | Emerald Park | Provider | Bus Éireann |
| Type | Bus | Distance | 470m | Stop | Alderbrook | Route | 193 | Destination | Stephen's Green Nth | Provider | Ashbourne Connect |
| Type | Bus | Distance | 470m | Stop | Alderbrook | Route | 109a | Destination | Kells | Provider | Bus Éireann |
| Type | Bus | Distance | 470m | Stop | Alderbrook | Route | 103x | Destination | Navan | Provider | Bus Éireann |
| Type | Bus | Distance | 530m | Stop | Ashbourne Comm Coll | Route | 103x | Destination | St. Stephen's Green | Provider | Bus Éireann |
| Type | Bus | Distance | 530m | Stop | Ashbourne Comm Coll | Route | 109a | Destination | Dublin | Provider | Bus Éireann |
Your Mortgage and Insurance Tools
Check off the steps to purchase your new home
Use our Buying Checklist to guide you through the whole home-buying journey.
Budget calculator
Calculate how much you can borrow and what you'll need to save
A closer look
BER Details
BER No: 119727600
Energy Performance Indicator: 157.27 kWh/m2/yr
Ad performance
- Date listed09/09/2026
- Views3,843
- Potential views if upgraded to an Advantage Ad6,264
Properties similar to 1 White Ash Park, Ashbourne, Co. Meath
€585,000
Type L, Coach, Ashbourne, Co. Meath4 Bed · 4 Bath · End of Terrace€600,000
Type K, Coach, Ashbourne, Co. Meath5 Bed · 4 Bath · End of Terrace€725,000
118 The Glen, Alderbrook, Ashbourne, Co. Meath, A84K0385 Bed · 3 Bath · Detached€799,950
4 bedroom detached, Milltown Manor, Ashbourne, Co. Meath4 Bed · 3 Bath · Detached


Daft ID: 16666389


Why choose Allianz for your home insurance.
Get 10% off online
Emergency home assistance included
Tailor your cover to your needs
T&Cs apply