
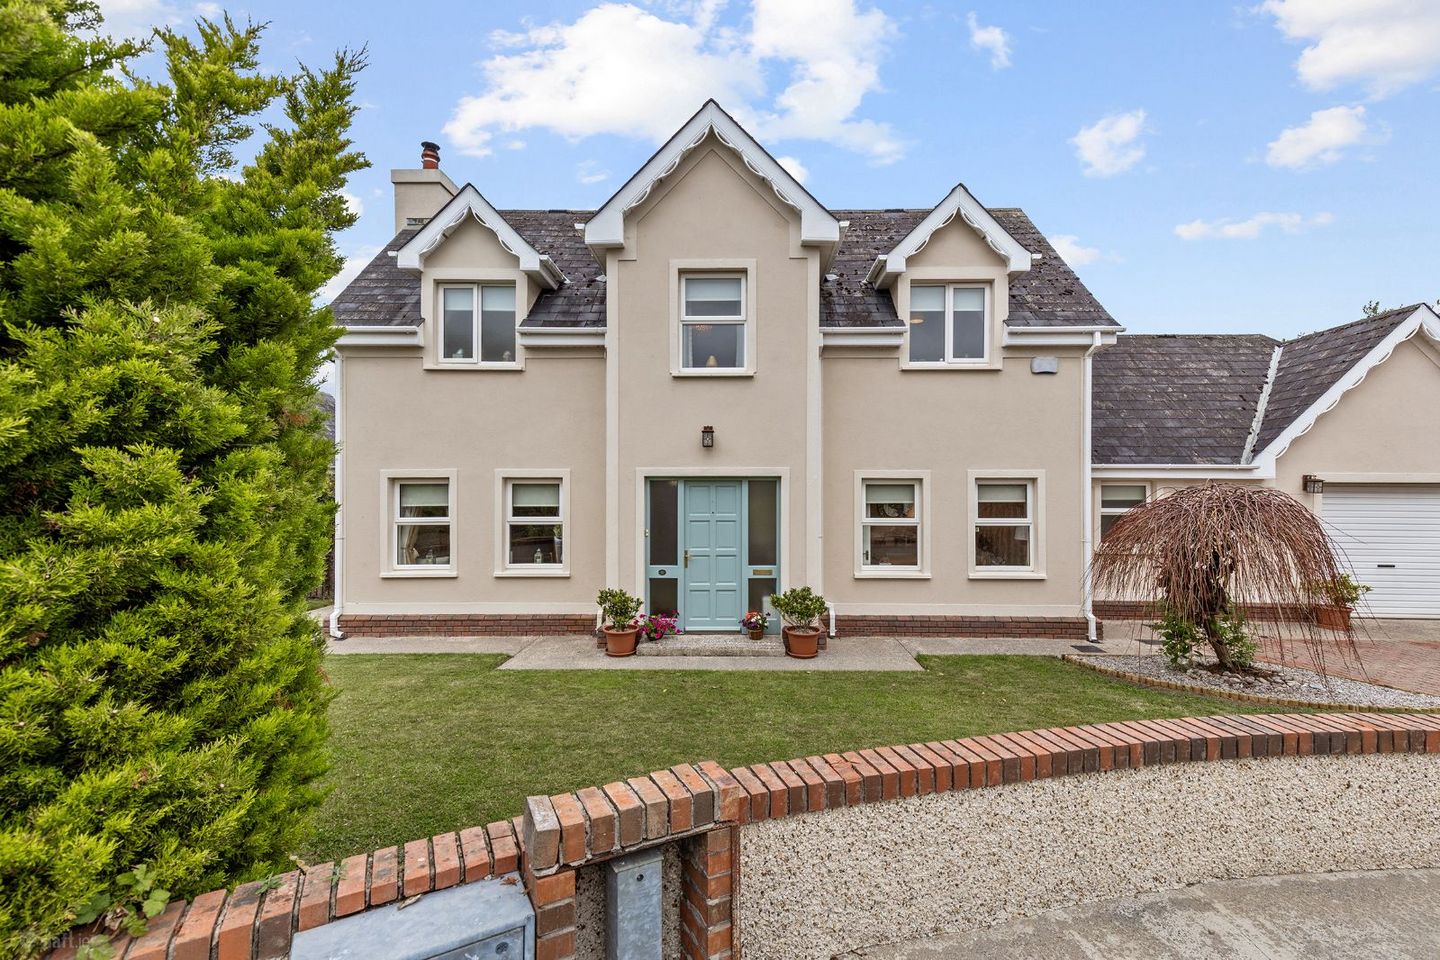

10 Foxborough, Castlebridge, Co. Wexford, Y35PT18
€445,000
- Price per m²:€3,450
- Estimated Stamp Duty:€4,450
- Selling Type:By Private Treaty
- BER No:113531180
About 10 Foxborough, Castlebridge, Co. Wexford
Highlights
- 3 or 4 bedroom detached property.
- Excellent condition throughout.
- Walking distance to Castlebridge village.
- Private parking.
- Small cul de sac of 10 houses.
Description
Nestled within the exclusive Foxborough development of just ten bespoke homes, this exceptional detached residence combines the convenience of village living with the beauty and tranquillity of the surrounding countryside. Presented in immaculate, turnkey condition, this is a home that has been meticulously maintained and is ready for its new owners to move straight in. Ideally located in the heart of Castlebridge Village, the property enjoys the convenience of being within a short stroll of an excellent range of local amenities, including the post office, pharmacy, church, primary school, supermarket, cafés and restaurants. Wexford Town is approx.. 4km, while the nearby Wexford–Gorey road and M11 motorway provide excellent connectivity. Extending to over 129 sq.m., the accommodation is bright, spacious and thoughtfully designed for modern family living. The welcoming living room offers a warm and inviting space to relax, while the impressive kitchen/ dining room is the heart of the home, featuring a beautifully fitted solid wood kitchen with ample storage and workspace. A separate spacious utility room and ground-floor shower room add to the home’s practicality and flexibility. Upstairs, there are three generously proportioned bedrooms, including a superb principal bedroom with en-suite, together with a stylish family bathroom. A versatile ground-floor room provides excellent flexibility and can easily be used as a fourth bedroom, home office, playroom or additional reception room, depending on your family’s needs. An adjoining garage offers excellent storage and presents further potential for conversion, subject to the necessary planning permission. The outdoor space is a true highlight of this wonderful home. The enclosed west-facing rear garden is exceptionally private, enjoying uninterrupted panoramic views across the surrounding countryside capturing beautiful water views also and not overlooked. Whether relaxing in the evening sun, entertaining family and friends on the patio, or simply taking in the breathtaking scenery, this peaceful garden offers a wonderful extension of the living space and a setting that is increasingly difficult to find. Offering immaculate presentation, spacious accommodation, spectacular views, and an enviable village location within walking distance of every amenity, this outstanding home represents a rare opportunity to enjoy the very best of country living without compromising on convenience. Early viewing is highly recommended. Accomodation Comprises: Entrance Hallway – (4.3m x 2.7m), Laminate timber flooring, understairs storage Living Room – (5.5m x 3.6m), Laminate timber flooring, stove, sliding door to rear garden Kitchen/ Diner (2.7m x 3.1m + 3.4m x 2.5m), Tile flooring, solid wood cabinets at waist and eye level, built in oven with 4 ring gas hob. Utility Room – (3.3m x 3m), Tile flooring, plumbed for washing machine, access to rear & internal garage. Shower Room – (3.3m x 1.3m), Tile flooring, WC, WHB, enclosed shower with rainfall fitting. Internal garage – (6m x 4m), Concrete flooring, with power, up & over door Bedroom No. 4/ Play Room – (3.5m x 2.8m), Laminate timber flooring. Upstairs Landing – (4.2m x 3.8m), Carpet flooring, stira to attic. Bedroom No. 1 – (3.6m x 3.6m), Carpet flooring, fitted wardrobes. En Suite – (2m x 1.8m), Fully tiled, WC, WHB, enclosed shower, velux window Bedroom No. 2 – (4.2m x 3m), Carpet flooring. Bedroom No. 3 – (3.5m x 2.6m), Carpet flooring. Bathroom – (2.5m x 1.7m), Fully tiled, WC, WHB, bathtub with shower. Outside: Cobble lock driveway to front with spacious parking, side entrance to manicured gardens to rear with cobble lock patio area with pergola and mature shrubbery & flower bed, garden shed. Services: Electricity, mains water, mains sewerage, oil fired central heating. BER: C Ber No: 113531180 Performance indicator: 201.28 kWh/m2/yr Apply: Keane Auctioneers (053) 9123072 Viewing: Strictly by appointment with the sole selling agent. Eircode: Y35PT18
The local area of 10 Foxborough, Castlebridge, Co. Wexford
Sold properties in this area
Stay informed with market trends
Local schools and transport

Learn more about what this area has to offer.
School Name | Distance | Pupils | |||
|---|---|---|---|---|---|
| School Name | Castlebridge National School | Distance | 740m | Pupils | 219 |
| School Name | Gorey Hill School | Distance | 2.3km | Pupils | 24 |
| School Name | Crossabeg National School | Distance | 3.9km | Pupils | 214 |
School Name | Distance | Pupils | |||
|---|---|---|---|---|---|
| School Name | Curracloe National School | Distance | 4.3km | Pupils | 87 |
| School Name | Screen National School | Distance | 4.6km | Pupils | 123 |
| School Name | Mercy School, Wexford | Distance | 4.9km | Pupils | 380 |
| School Name | Davitt Road National School | Distance | 5.0km | Pupils | 79 |
| School Name | Our Lady Of Fatima Sp S | Distance | 5.2km | Pupils | 117 |
| School Name | Cbs Primary Wexford | Distance | 5.3km | Pupils | 366 |
| School Name | Scoil Mhuire, Coolcotts | Distance | 5.4km | Pupils | 612 |
School Name | Distance | Pupils | |||
|---|---|---|---|---|---|
| School Name | Loreto Secondary School | Distance | 4.3km | Pupils | 930 |
| School Name | Selskar College (coláiste Sheilscire) | Distance | 4.5km | Pupils | 390 |
| School Name | Presentation Secondary School | Distance | 5.0km | Pupils | 981 |
School Name | Distance | Pupils | |||
|---|---|---|---|---|---|
| School Name | St. Peter's College | Distance | 5.2km | Pupils | 784 |
| School Name | Christian Brothers Secondary School | Distance | 5.3km | Pupils | 721 |
| School Name | Meanscoil Gharman | Distance | 11.8km | Pupils | 228 |
| School Name | St Mary's C.b.s. | Distance | 15.2km | Pupils | 772 |
| School Name | Coláiste Bríde | Distance | 15.4km | Pupils | 753 |
| School Name | Enniscorthy Community College | Distance | 17.0km | Pupils | 472 |
| School Name | Coláiste Abbáin | Distance | 18.1km | Pupils | 461 |
Type | Distance | Stop | Route | Destination | Provider | ||||||
|---|---|---|---|---|---|---|---|---|---|---|---|
| Type | Bus | Distance | 120m | Stop | Castlebridge | Route | 884 | Destination | Main Street | Provider | Wexford Bus |
| Type | Bus | Distance | 150m | Stop | Castlebridge | Route | 877 | Destination | Wexford O'Hanrahan Station | Provider | Wexford Bus |
| Type | Bus | Distance | 230m | Stop | Castlebridge | Route | 379 | Destination | Gorey | Provider | Bus Éireann |
Type | Distance | Stop | Route | Destination | Provider | ||||||
|---|---|---|---|---|---|---|---|---|---|---|---|
| Type | Bus | Distance | 310m | Stop | Ballytramon | Route | 884 | Destination | Redmond Square | Provider | Wexford Bus |
| Type | Bus | Distance | 460m | Stop | Ballytramon | Route | 877 | Destination | Wexford O'Hanrahan Station | Provider | Wexford Bus |
| Type | Bus | Distance | 1.2km | Stop | Fairyhill | Route | 877 | Destination | Wexford O'Hanrahan Station | Provider | Wexford Bus |
| Type | Bus | Distance | 1.5km | Stop | Ardcavan | Route | 877 | Destination | Wexford O'Hanrahan Station | Provider | Wexford Bus |
| Type | Bus | Distance | 2.3km | Stop | Ardcavan B Pk | Route | 877 | Destination | Wexford O'Hanrahan Station | Provider | Wexford Bus |
| Type | Bus | Distance | 2.3km | Stop | Ardcavan B Pk | Route | 884 | Destination | Redmond Square | Provider | Wexford Bus |
| Type | Bus | Distance | 2.9km | Stop | Crosstown | Route | 877 | Destination | Wexford O'Hanrahan Station | Provider | Wexford Bus |
Your Mortgage and Insurance Tools
Check off the steps to purchase your new home
Use our Buying Checklist to guide you through the whole home-buying journey.
Budget calculator
Calculate how much you can borrow and what you'll need to save
BER Details
BER No: 113531180
Ad performance
- Date listed10/07/2026
- Views6,813
- Potential views if upgraded to an Advantage Ad11,105
Properties similar to 10 Foxborough, Castlebridge, Co. Wexford
€415,000
House Type 3, Radharc an Chuain, Castlebridge, Co. Wexford4 Bed · 4 Bath · Semi-D€420,000
Clarin House, Newfort, Screen, Co. Wexford, Y21NP594 Bed · 3 Bath · House€445,000
Clonnasheeoge, Ballymurn, Wexford, Co. Wexford, Y21R9815 Bed · 3 Bath · Bungalow€450,000
Galbally, Curracloe, Co. Wexford, Y21AE954 Bed · 3 Bath · Detached


€450,000
Galbally, Curracloe, Curracloe, Co. Wexford, Y21AE954 Bed · 3 Bath · Detached€460,000
14 Blakes Glen Lower, Curracloe, Co. Wexford, Y21A6224 Bed · 2 Bath · Detached€495,000
5 Glena Terrace, Spawell Road, Wexford Town, Co. Wexford, Y35P6F66 Bed · 6 Bath · Terrace€525,000
Coliemore House, Curracloe Road, Castlebridge, Co. Wexford, Y35AH585 Bed · 5 Bath · House€599,000
4 Blakesglen Upper, Curracloe, Co. Wexford, Y21AP934 Bed · 3 Bath · Detached€650,000
Starshollow, Spawell Road, Wexford Town, Co. Wexford, Y35FXK45 Bed · 3 Bath · Detached€675,000
4 Farnogue Terrace, Wexford, Ferrycarrig, Co. Wexford, Y35Y8D54 Bed · 3 Bath · Semi-D€695,000
2 Auburn Terrace, Redmond Road, Wexford Town, Wexford, Y35 P3V58 Bed · 9 Bath · Terrace


Daft ID: 16618017


Why choose Allianz for your home insurance.
Get 10% off online
Emergency home assistance included
Tailor your cover to your needs
T&Cs apply