
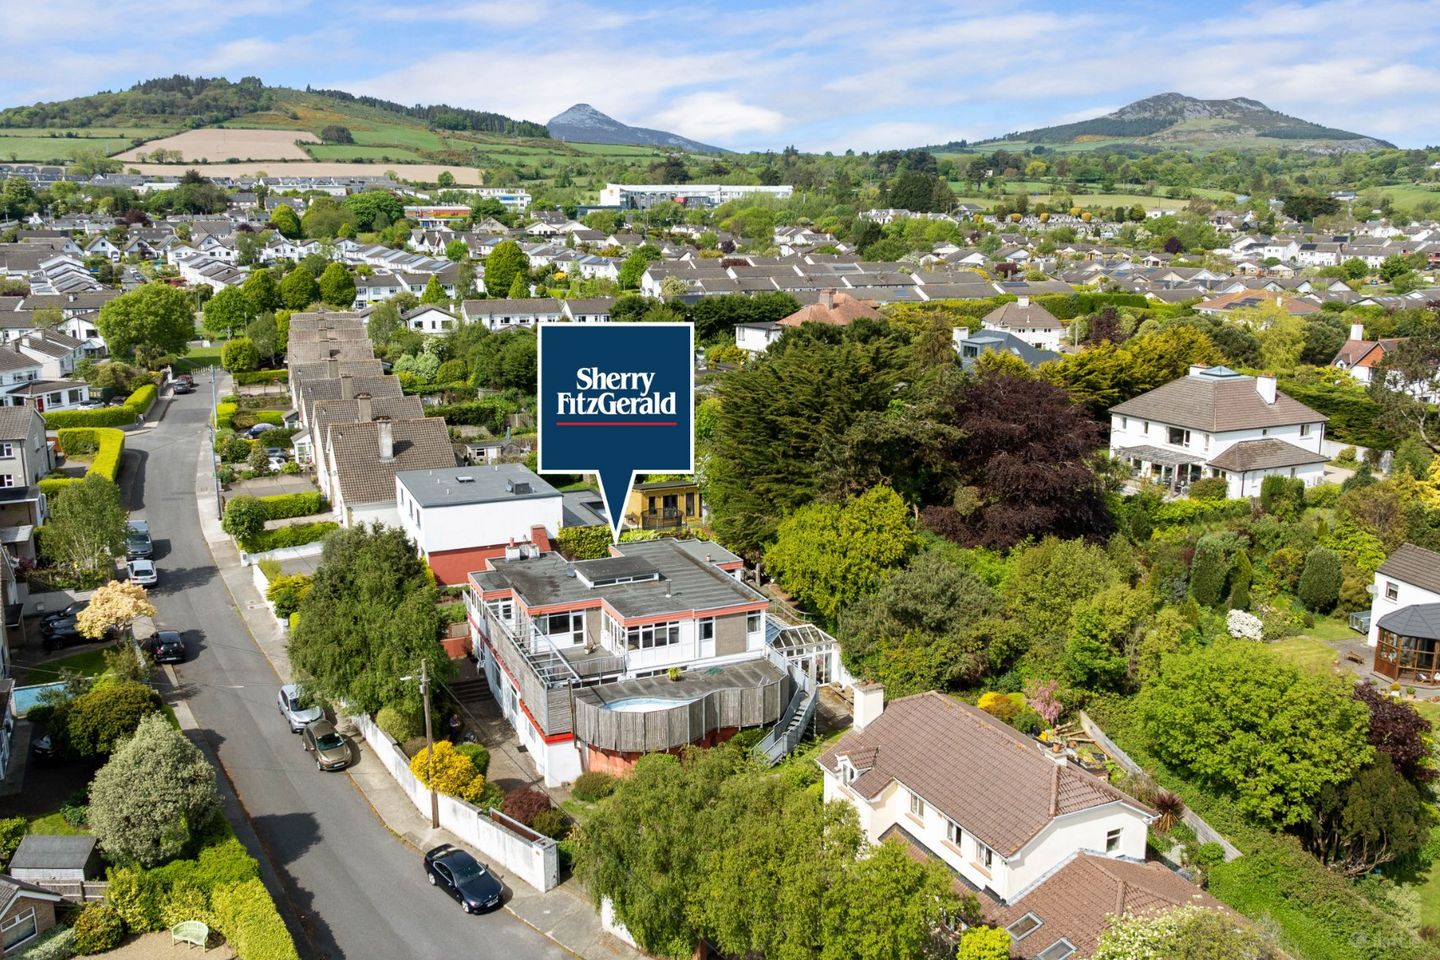

10 La Touche Park, Greystones, Co Wicklow, A63XA52
€1,385,000
- Price per m²:€3,448
- Estimated Stamp Duty:€17,700
- Selling Type:By Private Treaty
- BER No:119362028
- Energy Performance:435.17 kWh/m2/yr
About 10 La Touche Park, Greystones, Co Wicklow
Highlights
- Services.
- Mains water and foul drainage. Two oil fired central heating boilers service the property with wo solid fuel stoves. The house and each of the apartments are separately metered
Description
Where location is paramount, seldom does an opportunity arise to purchase such a particularly unique property offering exceptional versatility and the flexibility to adapt to a variety of lifestyle requirements, including an expansive single residence, home and income potential, multi-generational living, home and work or a combination of all these. (sub to any nescessary PP) Dating from 1967, the property was originally designed as a detached four-bedroom residence. Due to the topography of the site it was possible to incorporate three additional apartments beneath the main house, together with a two level swimming pool, creating a highly adaptable and substantial property of considerable mid-20th Century character, offering an abundance of potential to remodel or refurbish. In an article published in Creation International Magazine in April 1968 the property is headlined as Tomorrow’s House Today! The design was so innovative for its time, all straight lines, except where skirting the curves of the swimming pool in two areas , with no alcoves or wasted spaces. Large picture windows and glazed doors infuse the accommodation with natural light. The main house comprising 171.6 sqm approx is approached by a paved forecourt leading to the entrance hall. Inside there are two wings either side, one incorporating the living accommodation, the other houses the 4 bedrooms. The centre and dividing section is the kitchen dining room right in the heart of the home leading out to the sun deck and swimming pool. Two of the apartments, no’s 10 A and 10 B beneath the main house face south onto La Touche Park. 10A comprising c. 49.3 sqm contains a bed sitting room with entrance way, kitchen, shower room and two storage rooms. 10 B extending to c.86.9 sqm consists of an entrance porch, living room, kitchen, 2 bedrooms and shower room. 10 C is accessed from the east side garden and comprises a large open plan sunroom, living room and kitchen, bedroom and bathroom extending to. c.93.9 sqm. The site extends to approximately a quarter acre and has the benefit of two vehicular gated entranceways, one having an electric gate, and a pedestrian gate. There is a lovely lawned garden interspersed with fruit trees to the east side together with strategically placed patio and deck areas for all day sunshine. There is also a covered carport ideal for many storage uses in the north west corner. The location itself needs little introduction with the wealth of amenities on its doorstep. A short walk into the heart of Greystones which boasts an enviable array of coffee shops, cafes, restaurants and boutiques. It is also around the corner from the harbour and marina board walk linking to the seafront and the Cove beach. The town has a vast choice of sporting and leisure facilities including the local Rugby, GAA, Soccer, Tennis, Sailing and bowling clubs, three beaches, Shoreline indoor swimming pool and fitness centre with the library and churches of several denominations all to hand. The many local primary and secondary schools, many within walking distance have excellent reputations. There are a variety of exceptional golf courses in the locality Greystones, Delgany, Druids Heath, Powerscourt and Bray to name but a few. Transport links include the DART and mainline station, TFI local L 1, 2 & 3 and X1 & 2 bus routes serving the locality, Blackrock and Dublin City and easy access to the N11/M50 network. No. 10 Entrance Hall: Shower Room & Cloakroom Living Room: 5.67m x 9.55m. Triple aspect room, fire place, Doors & outside terrace leading to swimming pool, Door to: Kitchen / Dining Room: 4.05m x 8.32m. Solid oak cabinetry with granite work tops, Neff double oven & microwave, Integrated F.F., double bowl SS sink, Neff electric hob with overhead extractor, Solid fuel stove, Parquet flooring. Centre island, Door out to pool. Bedroom 1: 4.04m x 3.43m. Sink. Wardrobe & vanity unit. En Suite: 1.91m x 3.00m. Bath, WC & WHB. Bedroom 2: 4.04m x 3.88m. WHB & wardrobe – small single, Hot Press. Bathroom: 2.99m x 1.95m. 3-piece suite & bath, Extensively tiled. Bedroom 3: 2.99m x 2.27. Sink, WHB & under storage, Built in wardrobe. Bedroom 4: 4.90m x 1.90m. Double – WHB & wardrobes overlooking pool. No. 10A Plant Room & Pool Boiler Entrance Hall: Leading to Living Room, Parquet floor, Living/Bedroom: 4.82m x 4.01m. wall shelving, Sliding screen to: Kitchen: Stainless Steel sink unit, fitted floor & wall presses. Back hall: Leading to: Shower Room: 3-piece suite with storage closet off with immersion heater. No. 10B Entrance lobby: Leading to, Living/Kitchen & Bedroom 2 Kitchen/Living/Dining Room: 6.62m x 7.96m. Fitted floor & wall cabinets, Breakfast counter, Slot-in Tricity cooker, Timber T&G ceiling. Bedroom 1: 3.92m x 5.80m. Double large bedroom, Fitted wardrobes, large window, serviced by: En Suite: 3.92m x 2.16m. Shower room, large step-in shower, WHB & WC, Hot press. Bedroom 2: 3.24m x 5.94m. Fitted wardrobes, Serviced by: En Suite: WHB & WC (No shower). No. 10C Sunroom: 4.89m x 6.88m. Leading to: Kitchen/Living/Dining 6.20m x 8.01m. Large self-contained unit currently uesd as an art studio, large open plan Kitchen/Living/Dining room, Solid wood floor & wall cabinets, Stainless steel sink unit, Electric & gas hobs. Plaster ceiling roof. Door to loft & window to front garden, Solid fuel stove, door leading to: Bedroom 3.98m x 4.12m. Large Double bedroom, window to open plan space, Timber boarded floor, serviced by: Bathroom: 2.22m x 4.12m. 3-piece en-suite, parquet floor, Hot press.
Standard features
The local area of 10 La Touche Park, Greystones, Co Wicklow
Sold properties in this area
Stay informed with market trends
Local schools and transport

Learn more about what this area has to offer.
School Name | Distance | Pupils | |||
|---|---|---|---|---|---|
| School Name | St Kevin's National School | Distance | 340m | Pupils | 458 |
| School Name | St Patrick's National School | Distance | 470m | Pupils | 407 |
| School Name | Greystones Educate Together National School | Distance | 730m | Pupils | 441 |
School Name | Distance | Pupils | |||
|---|---|---|---|---|---|
| School Name | Gaelscoil Na Gcloch Liath | Distance | 830m | Pupils | 256 |
| School Name | St Brigid's National School | Distance | 870m | Pupils | 389 |
| School Name | St Laurence's National School | Distance | 1.4km | Pupils | 673 |
| School Name | Greystones Community National School | Distance | 2.0km | Pupils | 411 |
| School Name | Delgany National School | Distance | 2.3km | Pupils | 207 |
| School Name | New Court School | Distance | 4.5km | Pupils | 103 |
| School Name | St Andrews Bray | Distance | 4.5km | Pupils | 209 |
School Name | Distance | Pupils | |||
|---|---|---|---|---|---|
| School Name | Temple Carrig Secondary School | Distance | 710m | Pupils | 946 |
| School Name | St David's Holy Faith Secondary | Distance | 1.0km | Pupils | 772 |
| School Name | Greystones Community College | Distance | 2.1km | Pupils | 630 |
School Name | Distance | Pupils | |||
|---|---|---|---|---|---|
| School Name | Pres Bray | Distance | 4.8km | Pupils | 649 |
| School Name | St. Kilian's Community School | Distance | 5.1km | Pupils | 416 |
| School Name | Loreto Secondary School | Distance | 5.4km | Pupils | 735 |
| School Name | Colaiste Chraobh Abhann | Distance | 5.7km | Pupils | 774 |
| School Name | St Thomas' Community College | Distance | 5.8km | Pupils | 14 |
| School Name | North Wicklow Educate Together Secondary School | Distance | 5.9km | Pupils | 325 |
| School Name | Coláiste Raithín | Distance | 6.1km | Pupils | 342 |
Type | Distance | Stop | Route | Destination | Provider | ||||||
|---|---|---|---|---|---|---|---|---|---|---|---|
| Type | Bus | Distance | 300m | Stop | St Kevin's School | Route | L3 | Destination | Glenbrook Park | Provider | Go-ahead Ireland |
| Type | Bus | Distance | 300m | Stop | St Kevin's School | Route | 84n | Destination | Charlesland | Provider | Nitelink, Dublin Bus |
| Type | Bus | Distance | 320m | Stop | Greystones Fire Stn | Route | 84n | Destination | Charlesland | Provider | Nitelink, Dublin Bus |
Type | Distance | Stop | Route | Destination | Provider | ||||||
|---|---|---|---|---|---|---|---|---|---|---|---|
| Type | Bus | Distance | 320m | Stop | Greystones Fire Stn | Route | L3 | Destination | Glenbrook Park | Provider | Go-ahead Ireland |
| Type | Bus | Distance | 320m | Stop | St Kevin's Ns | Route | L3 | Destination | The Nurseries | Provider | Go-ahead Ireland |
| Type | Bus | Distance | 450m | Stop | Chapel Road | Route | L2 | Destination | Newcastle | Provider | Go-ahead Ireland |
| Type | Bus | Distance | 450m | Stop | Chapel Road | Route | X2 | Destination | Newcastle | Provider | Dublin Bus |
| Type | Bus | Distance | 450m | Stop | Chapel Road | Route | 84n | Destination | Charlesland | Provider | Nitelink, Dublin Bus |
| Type | Bus | Distance | 450m | Stop | Chapel Road | Route | X1 | Destination | Kilcoole | Provider | Dublin Bus |
| Type | Bus | Distance | 450m | Stop | Chapel Road | Route | L3 | Destination | Glenbrook Park | Provider | Go-ahead Ireland |
Your Mortgage and Insurance Tools
Check off the steps to purchase your new home
Use our Buying Checklist to guide you through the whole home-buying journey.
Budget calculator
Calculate how much you can borrow and what you'll need to save
BER Details
BER No: 119362028
Energy Performance Indicator: 435.17 kWh/m2/yr
Ad performance
- Date listed21/09/2026
- Views226
- Potential views if upgraded to an Advantage Ad368
Properties similar to 10 La Touche Park, Greystones, Co Wicklow

Daft ID: 16676116


Why choose Allianz for your home insurance.
Get 10% off online
Emergency home assistance included
Tailor your cover to your needs
T&Cs apply