
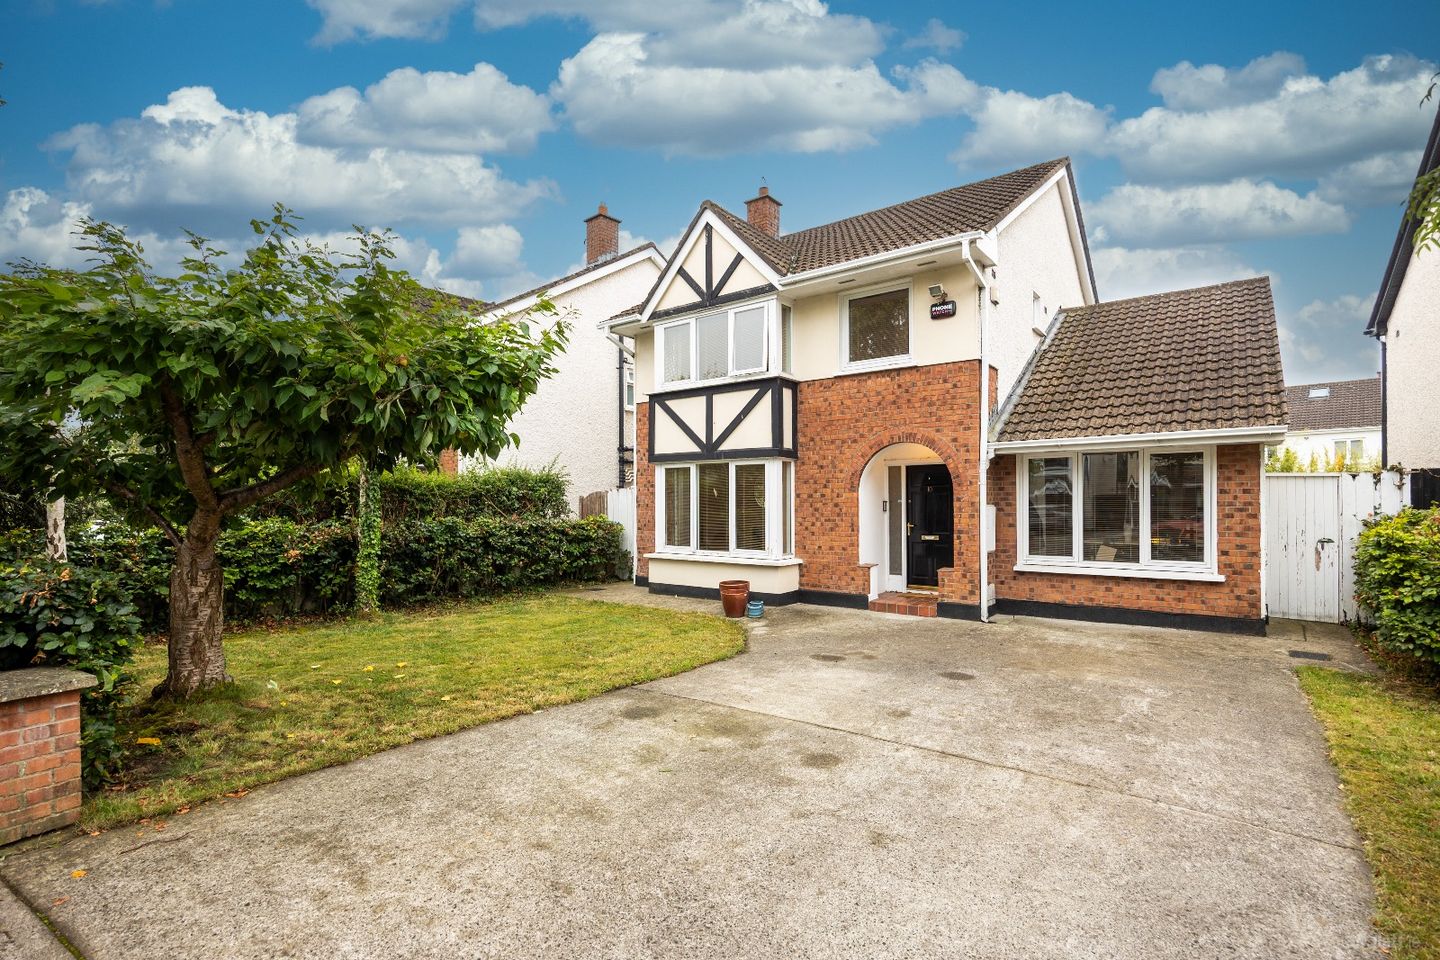

10 Luttrellstown Oaks, Carpenterstown, Dublin 15, D15WFP4
€900,000
- Price per m²:€6,667
- Estimated Stamp Duty:€9,000
- Selling Type:By Private Treaty
About 10 Luttrellstown Oaks, Carpenterstown, Dublin 15
Description
**10 Luttrellstown Oaks, Castleknock, Dublin 15** **4 Bedroom Detached Family Home | Approx. 135 sq. m. / 1,453 sq. ft. | BER C2** Lloyd Daly & Associates Ltd are delighted to introduce **No. 10 Luttrellstown Oaks** to the market for sale. This impressive four-bedroom detached family home is ideally positioned within a quiet cul-de-sac in this mature and highly sought-after residential development. Extending to approximately **135 sq. m. / 1,453 sq. ft.**, No. 10 offers generous and well-proportioned accommodation throughout. The property enjoys an excellent family-friendly layout, with an abundance of natural light creating a bright and welcoming atmosphere from the moment you enter. The accommodation comprises a spacious entrance hallway with double doors leading into an impressive living room overlooking both the front and rear gardens. The ground floor also includes a large kitchen/dining area, separate family/TV room, utility room and guest WC. Upstairs are **three generously proportioned bedrooms**, including an exceptionally spacious principal bedroom with built-in wardrobes and en-suite shower room. A fully tiled family bathroom completes the first-floor accommodation. Externally, the property benefits from a **large front driveway providing off-street parking for several cars**, complemented by a lawned garden. A gated side entrance provides access to the generously sized private rear garden, offering excellent space for outdoor dining, entertaining and family use. The location is particularly convenient. The **37 Dublin Bus route** and **Coolmine Train Station** are within easy reach, while the N3 and M50 provide excellent access to Dublin City Centre and the wider road network. Local shops are within walking distance, while Blanchardstown Shopping Centre is approximately a 10-minute drive away and provides an extensive selection of shops, restaurants, cinemas and leisure facilities. Families are particularly well catered for, with a number of highly regarded primary and secondary schools serving the area, including **St. Patrick's National School, Scoil Choilm, Castleknock Community College, St. Vincent's Castleknock College and Mount Sackville**. There is also an excellent choice of sporting and recreational amenities nearby, including **Castleknock GAA, Castleknock Celtic, Castleknock Golf Club, Luttrellstown Castle Golf & Country Club and Porterstown Park**, with its gym facilities, outdoor running track, cricket facilities and walking routes. With its detached setting, generous accommodation, large gardens and excellent Castleknock location, **No. 10 Luttrellstown Oaks represents an excellent opportunity to acquire a substantial family home in Dublin 15.** ### Accommodation & Measurements **Entrance Hallway — 3.53m x 1.83m (11'7" x 6'0")** Bright and spacious entrance hallway with wooden flooring and double doors providing access to the main living accommodation. **Living Room — 3.81m x 6.71m (12'6" x 22'0")** Impressive reception room enjoying views over both the front and rear gardens. Feature fireplace with stove and wooden flooring. **Family / TV Room — 4.90m x 3.10m (16'1" x 10'2")** Generously proportioned additional reception room with carpet flooring, ideal as a family room, TV room, home office or children's playroom. **Kitchen / Dining Room — 3.89m x 7.32m (12'9" x 24'0")** Large kitchen and dining space fitted with an extensive range of eye and base-level wooden units, matching island and graphite worktops. Excellent space for everyday family dining and entertaining. **Utility Room — 1.68m x 3.35m (5'6" x 11'0")** Plumbed for white goods with additional cupboard/storage space and wooden flooring. The property also benefits from a recently fitted boiler. **Guest WC — 1.14m x 1.22m (3'9" x 4'0")** Comprising WC and wash-hand basin. ### First Floor **Bedroom 1 — 4.39m x 5.38m (14'5" x 17'8")** Exceptionally spacious principal double bedroom with built-in wardrobes and carpet flooring. **En-Suite — 1.75m x 1.42m (5'9" x 4'8")** Fully tiled and comprising shower, WC, wash-hand basin and heated towel rail. **Bedroom 2 — 3.45m x 3.96m (11'4" x 13'0")** Spacious double bedroom with built-in wardrobes and carpet flooring. **Bedroom 3 — 2.95m x 2.59m (9'8" x 8'6")** Well-proportioned bedroom with built-in wardrobes and carpet flooring. **Family Bathroom** Fully tiled family bathroom comprising Jacuzzi bath, WC and wash-hand basin. ### Property Features * Three-bedroom **detached** family home * Approx. **135 sq. m. / 1,453 sq. ft.** * Quiet cul-de-sac setting * Two spacious reception rooms * Large kitchen/dining area * Separate utility room * Principal bedroom with en-suite * Guest WC and family bathroom * Built-in wardrobes * Recently fitted boiler * Generous private rear garden * Gated side access * Large front driveway with parking for several cars * Excellent access to Coolmine Train Station, Dublin Bus, N3 and M50 * Close to Blanchardstown Shopping Centre * Excellent selection of schools and sporting facilities nearby * **BER: C2**
The local area of 10 Luttrellstown Oaks, Carpenterstown, Dublin 15
Sold properties in this area
Stay informed with market trends
Local schools and transport

Learn more about what this area has to offer.
School Name | Distance | Pupils | |||
|---|---|---|---|---|---|
| School Name | St Patrick's National School Diswellstown | Distance | 490m | Pupils | 891 |
| School Name | Scoil Choilm Community National School | Distance | 1.1km | Pupils | 747 |
| School Name | Scoil Thomáis | Distance | 1.3km | Pupils | 640 |
School Name | Distance | Pupils | |||
|---|---|---|---|---|---|
| School Name | St Mochta's Clonsilla | Distance | 1.4km | Pupils | 835 |
| School Name | St Francis Xavier Senior School | Distance | 1.5km | Pupils | 376 |
| School Name | St Francis Xavier J National School | Distance | 1.6km | Pupils | 388 |
| School Name | Gaelscoil Oilibhéir | Distance | 1.8km | Pupils | 264 |
| School Name | Scoil Bhríde Cailíní | Distance | 2.0km | Pupils | 231 |
| School Name | Scoil Bhríde Buachaillí | Distance | 2.0km | Pupils | 209 |
| School Name | Castleknock National School | Distance | 2.1km | Pupils | 199 |
School Name | Distance | Pupils | |||
|---|---|---|---|---|---|
| School Name | Castleknock Community College | Distance | 230m | Pupils | 1290 |
| School Name | Luttrellstown Community College | Distance | 1.1km | Pupils | 998 |
| School Name | Eriu Community College | Distance | 1.1km | Pupils | 194 |
School Name | Distance | Pupils | |||
|---|---|---|---|---|---|
| School Name | The King's Hospital | Distance | 1.4km | Pupils | 703 |
| School Name | Castleknock College | Distance | 1.7km | Pupils | 775 |
| School Name | Scoil Phobail Chuil Mhin | Distance | 2.0km | Pupils | 1013 |
| School Name | Dublin College Fonthill Road - St.kevins | Distance | 2.1km | Pupils | 488 |
| School Name | Edmund Rice College | Distance | 2.5km | Pupils | 813 |
| School Name | Mount Sackville Secondary School | Distance | 2.7km | Pupils | 654 |
| School Name | Palmerestown Community School | Distance | 2.7km | Pupils | 772 |
Type | Distance | Stop | Route | Destination | Provider | ||||||
|---|---|---|---|---|---|---|---|---|---|---|---|
| Type | Bus | Distance | 110m | Stop | Castleknock College | Route | 270t | Destination | Castleknock College | Provider | Go-ahead Ireland |
| Type | Bus | Distance | 110m | Stop | Castleknock College | Route | 37 | Destination | Wilton Terrace | Provider | Dublin Bus |
| Type | Bus | Distance | 120m | Stop | Diswellstown Road | Route | 37 | Destination | Blanchardstown Sc | Provider | Dublin Bus |
Type | Distance | Stop | Route | Destination | Provider | ||||||
|---|---|---|---|---|---|---|---|---|---|---|---|
| Type | Bus | Distance | 120m | Stop | Diswellstown Road | Route | 270t | Destination | Littlepace Park | Provider | Go-ahead Ireland |
| Type | Bus | Distance | 120m | Stop | Diswellstown Road | Route | 70n | Destination | Tyrrelstown | Provider | Nitelink, Dublin Bus |
| Type | Bus | Distance | 320m | Stop | Luttrellstown Court | Route | 37 | Destination | Blanchardstown Sc | Provider | Dublin Bus |
| Type | Bus | Distance | 320m | Stop | Luttrellstown Court | Route | 70n | Destination | Tyrrelstown | Provider | Nitelink, Dublin Bus |
| Type | Bus | Distance | 400m | Stop | Carpenterstown Road | Route | 37 | Destination | Wilton Terrace | Provider | Dublin Bus |
| Type | Bus | Distance | 400m | Stop | Burnell Park Avenue | Route | 37 | Destination | Bachelor's Walk | Provider | Dublin Bus |
| Type | Bus | Distance | 410m | Stop | Burnell Park Avenue | Route | 70n | Destination | Tyrrelstown | Provider | Nitelink, Dublin Bus |
Your Mortgage and Insurance Tools
Check off the steps to purchase your new home
Use our Buying Checklist to guide you through the whole home-buying journey.
Budget calculator
Calculate how much you can borrow and what you'll need to save
BER Details
Ad performance
- Date listed31/08/2026
- Views3,248
- Potential views if upgraded to an Advantage Ad5,294
Properties similar to 10 Luttrellstown Oaks, Carpenterstown, Dublin 15
€825,000
24 Diswellstown Drive, Hamilton Park, Castleknock, Dublin 15, D15XHY94 Bed · 3 Bath · Semi-D€835,000
66 Castleknock Road, Castleknock, Dublin 15, Co. Dublin, D15P2KX4 Bed · 2 Bath · Semi-D€850,000
Woodview House, 74 Woodview Grove, Blanchardstown, Dublin 15, D15YTP04 Bed · 3 Bath · Detached€875,000
6 Bracken Park Close, Bracken Park, Castleknock, Dublin 15, D15 WDK24 Bed · 3 Bath · Semi-D


€1,000,000
Gate Lodge Oatlands House, Oatlands, Carpenterstown, Dublin 15, D15E08V4 Bed · 4 Bath · House€1,200,000
13 Farmleigh Close, Farmleigh Woods, Strawberry Beds, Dublin 15, D15H9P65 Bed · 4 Bath · Townhouse€1,295,000
2 College Gate, Castleknock, Dublin 15, D15 DD346 Bed · 4 Bath · Detached€1,300,000
13 Woodberry, Carpenterstown Road, Castleknock, Dublin 15, D15 V0CR5 Bed · 3 Bath · Detached€1,300,000
24 Woodberry, Castleknock, Dublin 15, D15 HDK15 Bed · 4 Bath · Detached€1,395,000
115 Castleknock Park, Castleknock, Dublin 15, D15 VEH25 Bed · 3 Bath · Detached€1,500,000
2 Castleknock Lawn, Beechpark Avenue, Castleknock, Dublin 15, D15P5NP4 Bed · 4 Bath · Detached€1,595,000
21 Hawthorn Lodge, Castleknock, Dublin 15, Co. Dublin, D15NHP25 Bed · 3 Bath · Detached


Daft ID: 16658984


Why choose Allianz for your home insurance.
Get 10% off online
Emergency home assistance included
Tailor your cover to your needs
T&Cs apply