
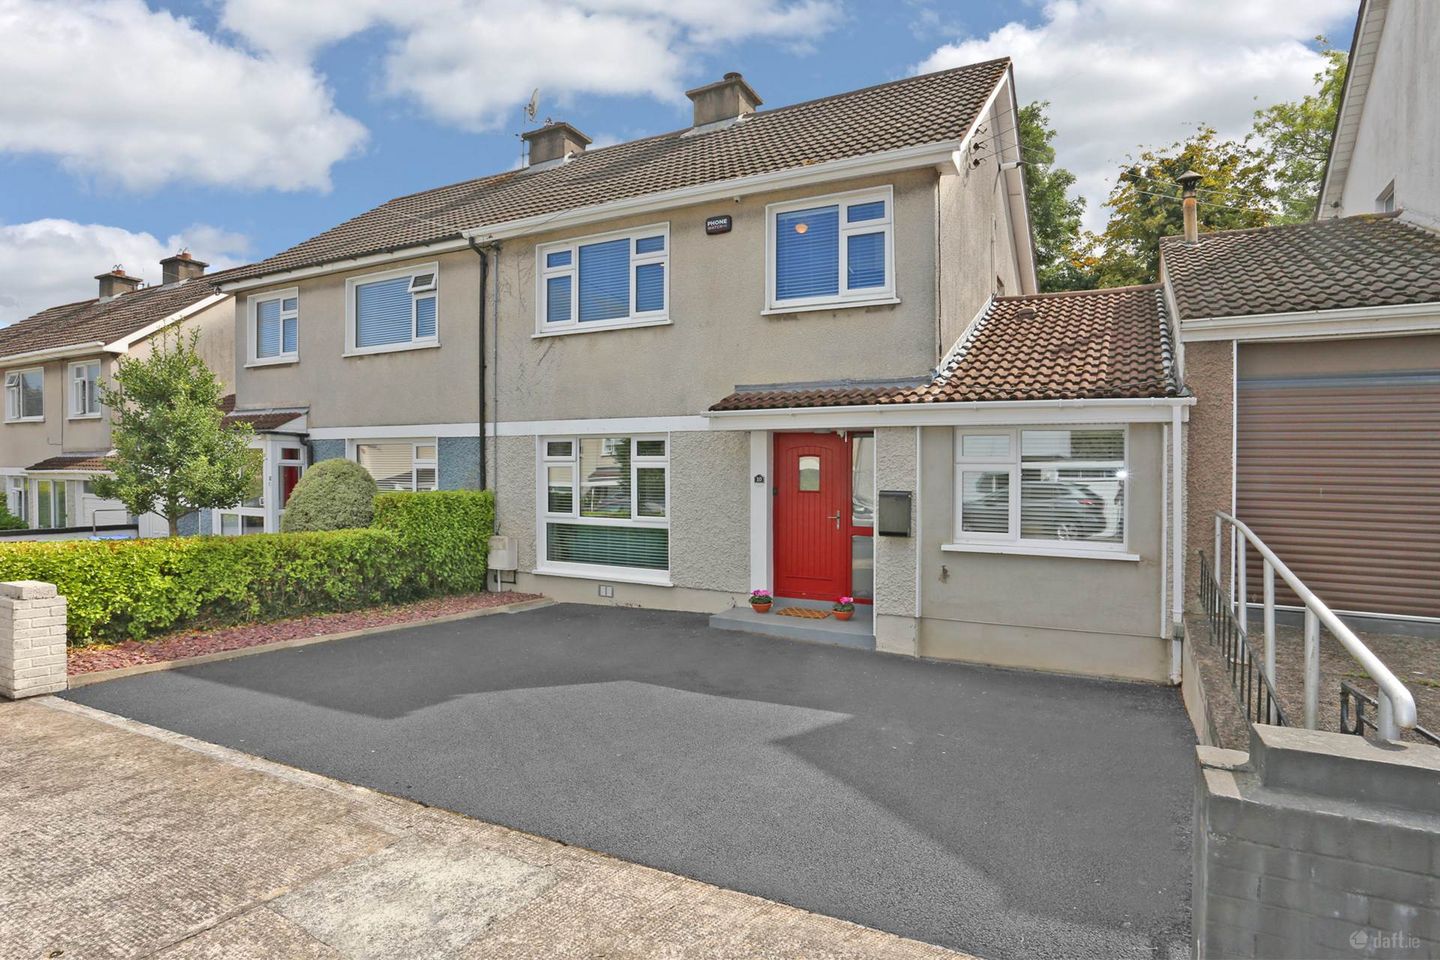

10 Maple Drive, Caherdavin, Limerick, V94THK8
€359,000
- Price per m²:€3,225
- Estimated Stamp Duty:€3,590
- Selling Type:By Private Treaty
- BER No:102879996
- Energy Performance:191.94 kWh/m2/yr
About 10 Maple Drive, Caherdavin, Limerick
Highlights
- Modern Spacious Elegant & Contemporary
- Meticulously Refurbished Family Home
- Ample Gated Parking On Site
- Close to All Essential Amenities
- Fully floored Attic with Pull Down Stair Access
Description
O'Connor Murphy Auctioneers are delighted to bring to the market this exceptional turnkey three-bedroom family home, located in a highly convenient and sought-after mature residential area just a short stroll from a host of local amenities. Presented in impeccable condition and tastefully decorated throughout, this stylish residence has been superbly cared for by its current owners and offers all the modern comforts a discerning purchaser could require, while retaining the warm family feel that gives it such wide appeal. Viewing is essential to fully appreciate this excellent home. ACCOMMODATION: The property comprises of an inviting entrance hallway, a bright and spacious living room, an open-plan kitchen/dining room, utility room and guest WC at ground floor level, with three good-sized bedrooms and the main family bathroom on the first floor. GROUND FLOOR: Entrance Hallway - Inviting hallway with newly fitted walnut laminate flooring Downstairs Bedroom/Playroom Laminate Flooring with Guest WC - Fully tiled guest WC and WHB Living Room - Bright and spacious living room with recently installed wood-burning stove and feature marble fireplace. Double doors opening through to the kitchen/dining room Kitchen/Dining Room - Open-plan kitchen and dining area with an extensive range of modern wall and floor units and fitted breakfast bar. Appliances include double gas/electric oven, integrated fridge and dishwasher access to the rear via patio doors Utility Room - Impressive utility room with fully fitted units, washing machine and tumble dryer, and access to the rear garden Guest WC WC & WHB FIRST FLOOR: Bedroom 1 - Good-sized room with newly fitted laminate flooring and built-in wardrobes Bedroom 2 - Good-sized room with newly fitted laminate flooring and built-in wardrobes Bedroom 3 - Good-sized room with newly fitted laminate flooring and built-in wardrobes Bathroom - Main family bathroom comprising bath and shower EXTERIOR: Front - Large tarmac driveway providing generous off-street parking with low-maintenance frontage Rear garden - Well-maintained private rear garden featuring cobblelock patio areas and two small lawns. Fully wired log cabin garden shed, glass greenhouse, rotating composter and wall-mounted garden hose LOCATION: Situated just off the main Ennis Road, Caherdavin Lawn is a superb location offering an unparalleled sense of convenience, within a gentle stroll of the city centre, schools (primary, secondary and third level), churches and restaurants. There are also a host of leisure and sporting facilities in the immediate area, including Na Piarsaigh GAA Club, the Gaelic Grounds, Thomond Park and Limerick Lawn Tennis Club, with Limerick City just a short walk away. SERVICES: Gas Fired Central Heating (New Boiler) Log Cabin Garden Shed with power Glass Greenhouse Rotating Compost bin Triple Glazed PVC Windows throughout. Floored Attic with pull downstairs CCTV 4 Camera System Phone watch Alarm Outside Tap Wall Mounted Garden Hose Accommodation Ground Floor Entrance Hallway - 3.03m (9'11") x 2.03m (6'8") : 6.15 sqm (66 sqft) Laminate Wooden Flooring Living Room - 4.03m (13'3") x 4m (13'1") : 16.12 sqm (174 sqft) Feature Fireplace Laminate Wooden Flooring Kitchen/Dining Room - 6.04m (19'10") x 3.04m (10'0") : 18.36 sqm (198 sqft) Fitted Units Laminate Flooring French Doors to rear Utility Room - 2.07m (6'9") x 2.06m (6'9") : 4.26 sqm (46 sqft) Fully Plumbed & Fitted Units Downstairs Guest WC WC & WHB Tiled Flooring Downstairs Bedroom - 3m (9'10") x 2.05m (6'9") : 6.15 sqm (66 sqft) Laminate Flooring Recessed Lighting Ensuite Fully Tiled WC, WHB & Shower First Floor Bedroom - 4.06m (13'4") x 3.04m (10'0") : 12.34 sqm (133 sqft) Laminate Wooden Flooring Built in Wardrobes Bedroom - 4.06m (13'4") x 3.03m (9'11") : 12.30 sqm (132 sqft) Laminate Wooden Flooring Built in Wardrobes Bedroom - 2.05m (6'9") x 2.04m (6'8") : 4.18 sqm (45 sqft) Laminate Wooden Flooring Built in Wardrobes Bathroom - 2.04m (6'8") x 2m (6'7") : 4.08 sqm (44 sqft) Tiled Flooring WC, WHB, Bath with Shower Fully Tiled Hot Press Note: Please note we have not tested any apparatus, fixtures, fittings, or services. Interested parties must undertake their own investigation into the working order of these items. All measurements are approximate and photographs provided for guidance only. Property Reference :OMUR6771 DIRECTIONS: V94 THK8
The local area of 10 Maple Drive, Caherdavin, Limerick
Sold properties in this area
Stay informed with market trends
Local schools and transport

Learn more about what this area has to offer.
School Name | Distance | Pupils | |||
|---|---|---|---|---|---|
| School Name | Scoil Mhuire Banríon Na Héireann | Distance | 630m | Pupils | 273 |
| School Name | Scoil Chríost Rí Boys National School | Distance | 690m | Pupils | 290 |
| School Name | J F K Memorial School | Distance | 1.4km | Pupils | 220 |
School Name | Distance | Pupils | |||
|---|---|---|---|---|---|
| School Name | Thomond Primary School | Distance | 1.7km | Pupils | 215 |
| School Name | Corpus Christi National School | Distance | 1.8km | Pupils | 415 |
| School Name | Salesian Primary School | Distance | 1.9km | Pupils | 389 |
| School Name | Catherine Mcauley School | Distance | 2.4km | Pupils | 270 |
| School Name | Limerick School Project | Distance | 2.5km | Pupils | 210 |
| School Name | Scoil Mháthair Dé | Distance | 2.6km | Pupils | 414 |
| School Name | St Augustine's School | Distance | 2.6km | Pupils | 24 |
School Name | Distance | Pupils | |||
|---|---|---|---|---|---|
| School Name | Villiers Secondary School | Distance | 1.0km | Pupils | 526 |
| School Name | Thomond Community College | Distance | 1.3km | Pupils | 606 |
| School Name | Ardscoil Ris | Distance | 1.6km | Pupils | 747 |
School Name | Distance | Pupils | |||
|---|---|---|---|---|---|
| School Name | Limerick Educate Together Secondary School | Distance | 1.7km | Pupils | 714 |
| School Name | St Clements College | Distance | 2.3km | Pupils | 411 |
| School Name | Laurel Hill Secondary School Fcj | Distance | 2.3km | Pupils | 725 |
| School Name | Laurel Hill Coláiste Fcj | Distance | 2.4km | Pupils | 343 |
| School Name | Gaelcholáiste Luimnigh | Distance | 3.0km | Pupils | 616 |
| School Name | Coláiste Nano Nagle | Distance | 3.0km | Pupils | 356 |
| School Name | Colaiste Mhichil | Distance | 3.1km | Pupils | 346 |
Type | Distance | Stop | Route | Destination | Provider | ||||||
|---|---|---|---|---|---|---|---|---|---|---|---|
| Type | Bus | Distance | 210m | Stop | Melvin Grove | Route | 317 | Destination | Limerick Bus Station | Provider | Bus Éireann |
| Type | Bus | Distance | 210m | Stop | Melvin Grove | Route | 343 | Destination | Limerick Bus Station | Provider | Bus Éireann |
| Type | Bus | Distance | 210m | Stop | Melvin Grove | Route | 964 | Destination | Elm Park | Provider | Bus Feda |
Type | Distance | Stop | Route | Destination | Provider | ||||||
|---|---|---|---|---|---|---|---|---|---|---|---|
| Type | Bus | Distance | 210m | Stop | Melvin Grove | Route | 317a | Destination | Limerick Bus Station | Provider | Bus Éireann |
| Type | Bus | Distance | 240m | Stop | Melvin Grove | Route | 302 | Destination | City Centre | Provider | Bus Éireann |
| Type | Bus | Distance | 270m | Stop | Jetland Shop Cntr | Route | 343 | Destination | Shannon Airport | Provider | Bus Éireann |
| Type | Bus | Distance | 270m | Stop | Jetland Shop Cntr | Route | 317 | Destination | Ennis | Provider | Bus Éireann |
| Type | Bus | Distance | 270m | Stop | Jetland Shop Cntr | Route | 317a | Destination | Ennis | Provider | Bus Éireann |
| Type | Bus | Distance | 350m | Stop | Caherdavin Ln | Route | 343 | Destination | Shannon Airport | Provider | Bus Éireann |
| Type | Bus | Distance | 440m | Stop | Caherdavin Ln | Route | 317 | Destination | Limerick Bus Station | Provider | Bus Éireann |
Your Mortgage and Insurance Tools
Check off the steps to purchase your new home
Use our Buying Checklist to guide you through the whole home-buying journey.
Budget calculator
Calculate how much you can borrow and what you'll need to save
BER Details
BER No: 102879996
Energy Performance Indicator: 191.94 kWh/m2/yr
Ad performance
- Date listed28/08/2026
- Views-
Properties similar to 10 Maple Drive, Caherdavin, Limerick
€325,000
11 Ivy Close, Caherdavin Lawn, Limerick, Limerick City, V94Y3YK3 Bed · 2 Bath · Semi-D€325,000
27 Mossgrove Avenue, Caherdavin Heights, Caherdavin, Co. Limerick, V94AXV53 Bed · 1 Bath · Semi-D€335,000
28 Shannonvale, Old Cratloe Road, Limerick, Co. Limerick, V94N44X3 Bed · 3 Bath · House€335,000
Buena Vista, 17 Lansdowne Gardens, Farranshone, Co. Limerick, V94W68E3 Bed · 1 Bath · Semi-D


€340,000
22a Knock Hill, Limerick, Clonmacken, Co. Limerick, V94TE274 Bed · 3 Bath · Duplex€345,000
18 Meadow Springs, Clareview, Limerick, Co. Limerick, V94T22P4 Bed · 3 Bath · Semi-D€345,000
12 Caragh Avenue, Caherdavin, Limerick, V94Y49F3 Bed · 1 Bath · Semi-D€345,000
Curralime, 25 Strandville Gardens, O'Callaghan Strand, Limerick, V94WE0F3 Bed · 2 Bath · Semi-D€345,000
5 Hillside, Knock Hill, Clonmacken, Co. Limerick, V94YRP33 Bed · 3 Bath · End of Terrace€349,000
Inisbeo, 8 Elm Park, Ennis Road, Limerick, V94X3WX3 Bed · 1 Bath · Terrace€350,000
17 Ferndale, Ennis Road, Co. Limerick, V94R64K3 Bed · 1 Bath · Semi-DAMV: €350,000
Coonagh West, Limerick, Co. Limerick, V94H2HF5 Bed · 1 Bath · Detached


Daft ID: 16656743


Why choose Allianz for your home insurance.
Get 10% off online
Emergency home assistance included
Tailor your cover to your needs
T&Cs apply