

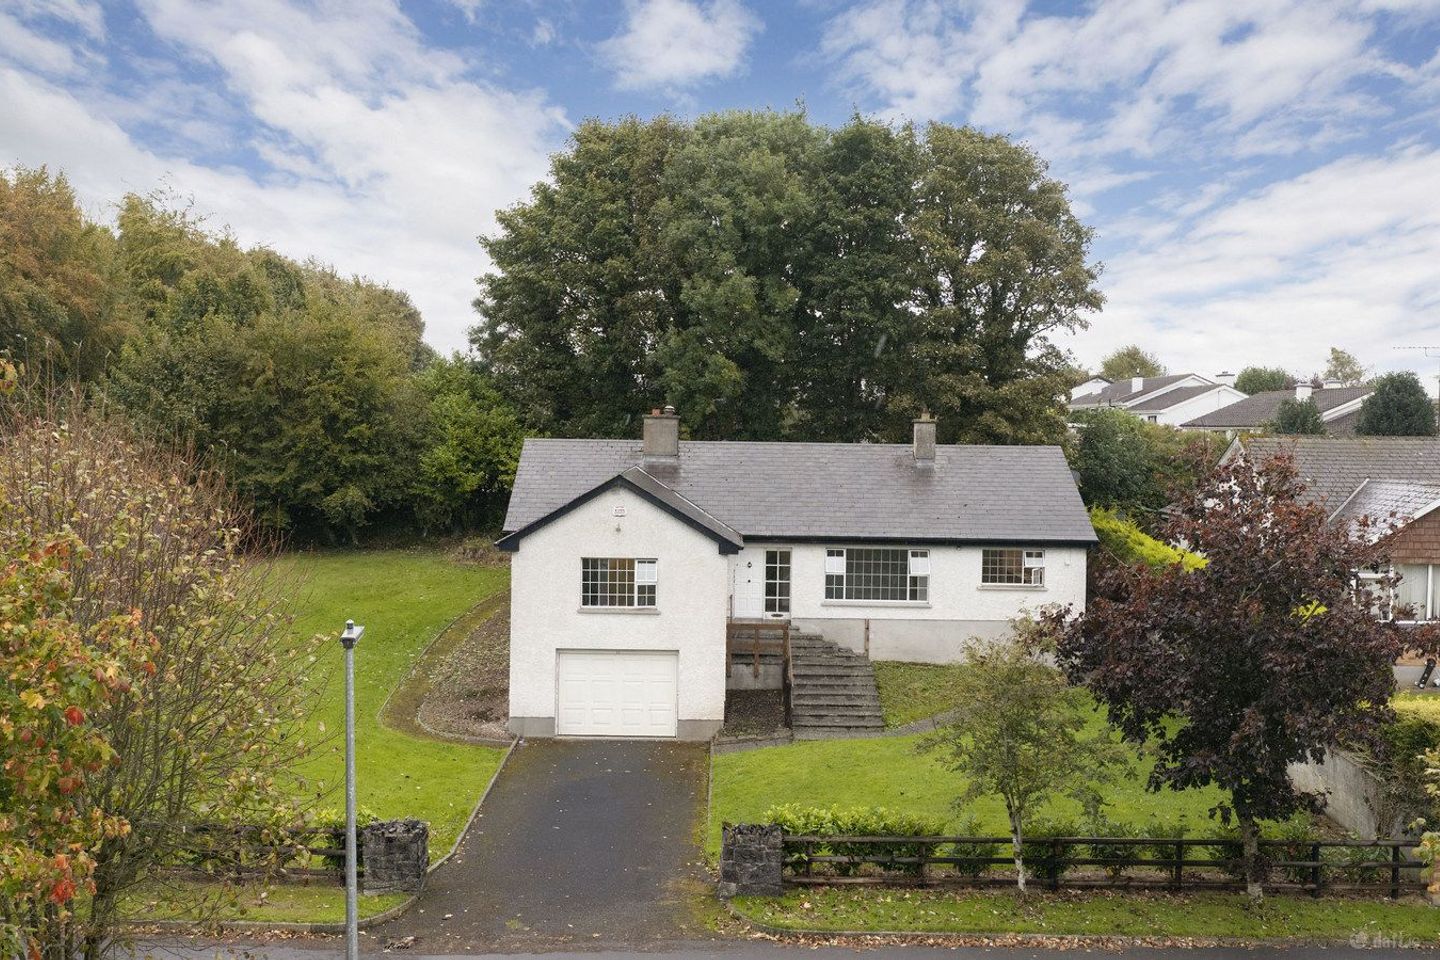

10 Prospect, Mullingar, Mullingar, Co. Westmeath, N91RXR4
€495,000
- Price per m²:€2,633
- Estimated Stamp Duty:€4,950
- Selling Type:By Private Treaty
About 10 Prospect, Mullingar, Mullingar, Co. Westmeath
Highlights
- 4 Bed Detached House, Mullingar
- Interested in this property? Sign up for mySherryFitz to arrange your viewing, see current offers or make your own offer. Register now at SherryFitz.ie
Description
This substantial four-bedroom detached family home occupies a prominent corner position within the highly sought-after Prospect development on the Old Dublin Road, Mullingar. The property offers exceptionally spacious accommodation, generous gardens and an integrated lower-ground-floor garage with additional storage facilities. While requiring decorative refurbishment and modernisation, this attractive residence presents an excellent opportunity for purchasers to create a superb family home in one of Mullingar's most established and desirable residential locations. The accommodation opens with a spacious entrance hall providing access to the principal living areas. The sitting room feature an open gas fireplace with a decorative mantelpiece surround. A second generously proportioned living room benefits from a bay window. The kitchen is fitted with a range of wall and floor units, providing ample scope for modernisation or redesign. An adjoining dining and living area, with patio doors opening directly to the rear garden. A separate utility room provides extra storage, and plumbing for a washing machine. The bedroom accommodation comprises four well-proportioned rooms. The primary bedroom is a particularly generous front-facing room, complete with a walk-in wardrobe with fitted shelving and storage and an en-suite shower room. The family bathroom is a three-piece suite that completes the accommodation. The integrated garage, positioned beneath the main residence provides excellent parking, workshop or storage space. Externally, the property occupies an attractive elevated corner site with mature gardens. A tarmac driveway provides ample off-street parking. Within easy reach of Mullingar town centre and its extensive selection of, schools, and amenities. The location also benefits from convenient access to the N4 road network, making it particularly attractive for commuters. Viewing is strongly recommended to fully appreciate the potential this fine property has to offer. Accommodation Entrance Hall 2.06m x 7.62m (6'9" x 25') & 1.25m x 2.83m (4'1" x 9'3"): Thermostat, wired for alarm, coat hooks. Sitting Room 5.16m x 4.39m (16'11" x 14'5"): Open gas fire with mantlepiece surround. Kitchen 6.04m x 3.9m (19'10" x 12'10"): Fitted kitchen units. Utility Room 1.49m x 3.48m (4'11" x 11'5"): Wash hand basin, plumbed for washing machine, fitted storage, access to rear. Dining/Living 2.56m x 4.38m (8'5" x 14'4"): Patio doors to rear. Bedroom One 4.87m x 3.83m (16' x 12'7"): Front aspect. Walk in Wardrobes 1.99m x 1.72m (6'6" x 5'8"): Fitted shelving and storage. En-Suite 2.16m x 1.9m (7'1" x 6'3"): WC, wash hand basin, shower cubicle with electric shower, Partial tiled wall, lino flooring. Living Room 4.25m x 5.67m (13'11" x 18'7"): Large double doors, bay window, fitted storage. Bedroom Two 2.35m x 3.44m (7'9" x 11'3"): Fitted storage. Bathroom 2.42m x 2.45m (7'11" x 8'): Tiled floor, WC, wash hand basin, bath, wall mirror & light, shelving. Bedroom Three 3.58m x 3.79m (11'9" x 12'5"): Fitted storage. Bedroom Four 3.51m x 3.21m (11'6" x 10'6"): Wash hand basin, fitted storage. Garage 5.29m x 5.57m (17'4" x 18'3"): Mechanical roller doors, WC, two storage rooms, oil tank. WC 1.54m x 1.36m (5'1" x 4'6"): Tiled floor, WC, wash hand basin. Tool/Storage Room 1.39m x 3.7m (4'7" x 12'2"): Boiler Room 1.86m x 1.89m (6'1" x 6'2"): Boiler for OFCH. Special Features & Services • Substantial four-bedroom detached family residence • Prominent corner position within the sought-after Prospect development • Mature, low-density residential setting • Excellent opportunity for decorative refurbishment and modernisation • Elevated site with distinctive split-level exterior design • Spacious and versatile accommodation throughout • Integrated lower-ground-floor garage with mechanical garage roller door • Separate WC within lower-ground-floor garage area • Dedicated tool/storage room • Separate boiler room • Oil-fired central heating • Ample off-street parking • Tarmac driveway • Attractive cut-stone entrance piers • Mature landscaped gardens • Established trees, hedging and shrubbery • Lawned garden areas • Raised timber decking to rear • Separate patio area • Timber fencing • Exterior lighting and water tap • Exterior access ramp • Convenient to Mullingar town centre • Easy access to the N4 road network • Close to schools, shops and local amenities • Excellent potential to create a substantial family home
The local area of 10 Prospect, Mullingar, Mullingar, Co. Westmeath
Sold properties in this area
Stay informed with market trends
Local schools and transport

Learn more about what this area has to offer.
School Name | Distance | Pupils | |||
|---|---|---|---|---|---|
| School Name | Bellview National School | Distance | 340m | Pupils | 464 |
| School Name | All Saints National School Mullingar | Distance | 800m | Pupils | 87 |
| School Name | Presentation Junior School | Distance | 1.0km | Pupils | 284 |
School Name | Distance | Pupils | |||
|---|---|---|---|---|---|
| School Name | Presentation Senior School | Distance | 1.1km | Pupils | 307 |
| School Name | St Brigid's Special School | Distance | 1.1km | Pupils | 86 |
| School Name | St. Marys Primary School | Distance | 1.3km | Pupils | 426 |
| School Name | Gaelscoil An Mhuilinn | Distance | 1.9km | Pupils | 183 |
| School Name | Mullingar Educate Together National School | Distance | 2.4km | Pupils | 379 |
| School Name | Holy Family Primary School | Distance | 2.5km | Pupils | 453 |
| School Name | Saplings Special School | Distance | 2.5km | Pupils | 36 |
School Name | Distance | Pupils | |||
|---|---|---|---|---|---|
| School Name | Mullingar Community College | Distance | 470m | Pupils | 375 |
| School Name | Colaiste Mhuire, | Distance | 1.3km | Pupils | 835 |
| School Name | Loreto College | Distance | 1.3km | Pupils | 839 |
School Name | Distance | Pupils | |||
|---|---|---|---|---|---|
| School Name | St. Finian's College | Distance | 2.4km | Pupils | 877 |
| School Name | Wilson's Hospital School | Distance | 11.3km | Pupils | 430 |
| School Name | Columba College | Distance | 12.4km | Pupils | 297 |
| School Name | St Joseph's Secondary School | Distance | 12.5km | Pupils | 1125 |
| School Name | Castlepollard Community College | Distance | 16.6km | Pupils | 334 |
| School Name | Mercy Secondary School | Distance | 20.7km | Pupils | 720 |
| School Name | St Mary's Secondary School | Distance | 27.2km | Pupils | 1015 |
Type | Distance | Stop | Route | Destination | Provider | ||||||
|---|---|---|---|---|---|---|---|---|---|---|---|
| Type | Bus | Distance | 160m | Stop | Prospect | Route | 115c | Destination | Kilcock | Provider | Bus Éireann |
| Type | Bus | Distance | 160m | Stop | Prospect | Route | 115 | Destination | Dublin | Provider | Bus Éireann |
| Type | Bus | Distance | 170m | Stop | Prospect | Route | 819 | Destination | Athlone | Provider | Tfi Local Link Longford Westmeath Roscommon |
Type | Distance | Stop | Route | Destination | Provider | ||||||
|---|---|---|---|---|---|---|---|---|---|---|---|
| Type | Bus | Distance | 170m | Stop | Prospect | Route | Mu2 | Destination | Mullingar Business Park | Provider | Bernard Kavanagh & Sons |
| Type | Bus | Distance | 170m | Stop | Prospect | Route | 115x | Destination | Mullingar | Provider | Bus Éireann |
| Type | Bus | Distance | 170m | Stop | Prospect | Route | 190 | Destination | Athlone | Provider | Bus Éireann |
| Type | Bus | Distance | 260m | Stop | Beechlawns | Route | Mu2 | Destination | Mullingar Business Park | Provider | Bernard Kavanagh & Sons |
| Type | Bus | Distance | 420m | Stop | Meadow Court | Route | Mu2 | Destination | Ardmore Road | Provider | Bernard Kavanagh & Sons |
| Type | Bus | Distance | 650m | Stop | Austin Friars St | Route | Mb01 | Destination | Moate Business School | Provider | Allen's Bus Hire |
| Type | Bus | Distance | 650m | Stop | Austin Friars St | Route | 819 | Destination | Belvedere House | Provider | Tfi Local Link Longford Westmeath Roscommon |
Your Mortgage and Insurance Tools
Check off the steps to purchase your new home
Use our Buying Checklist to guide you through the whole home-buying journey.
Budget calculator
Calculate how much you can borrow and what you'll need to save
BER Details
Ad performance
- Ad levelAdvantageGOLD
- Date listed27/10/2026
- Views300
Properties similar to 10 Prospect, Mullingar, Mullingar, Co. Westmeath
€450,000
1 Harbour Quay, Harbour Road, Mullingar, Co. Westmeath, N91E6C45 Bed · 3 Bath · Semi-D€460,000
Ennell, Ballinderry Gardens, Ballinderry, Mullingar, Co. Westmeath, N91 D8W7, Mullingar, Co. Westmeath4 Bed · 3 Bath · End of Terrace€460,000
Lene, Ballinderry Gardens, Ballinderry, Mullingar, Co. Westmeath, N91 D8W7, Mullingar, Co. Westmeath4 Bed · 3 Bath · End of Terrace€469,000
Cloghan, The Meadows, Ardmore Road, Mullingar, Ardmore Road, Mullingar, Co. Westmeath4 Bed · 3 Bath · Semi-D


€485,000
Four Winds, Ballinderry , Mullingar, Co. Westmeath, N91Y7X35 Bed · 2 Bath · Detached€495,000
Type C, Ardmore Hills, Ardmore Road, Mullingar, Co. Westmeath4 Bed · 2 Bath · Semi-D€495,000
Rathconnell, Mullingar, Co. Westmeath, N91N8K04 Bed · 3 Bath · House€495,000
Rathconnell, Mullingar, Co. Westmeath, N91N8K05 Bed · 3 Bath · Detached€499,000
Ardagh, The Meadows, Ardmore Road, Mullingar, Ardmore Road, Mullingar, Co. Westmeath5 Bed · 4 Bath · Semi-D€500,000
Type F, Ardmore Hills, Ardmore Road, Mullingar, Co. Westmeath4 Bed · 2 Bath · Semi-D€515,000
Type F1, Ardmore Hills, Ardmore Road, Mullingar, Co. Westmeath4 Bed · 2 Bath · Semi-D€535,000
Owel, Ballinderry Gardens, Ballinderry, Mullingar, Co. Westmeath, N91 D8W7, Mullingar, Co. Westmeath4 Bed · 4 Bath · End of Terrace


Daft ID: 16706282

Why choose Allianz for your home insurance.
Get 10% off online
Emergency home assistance included
Tailor your cover to your needs
T&Cs apply