
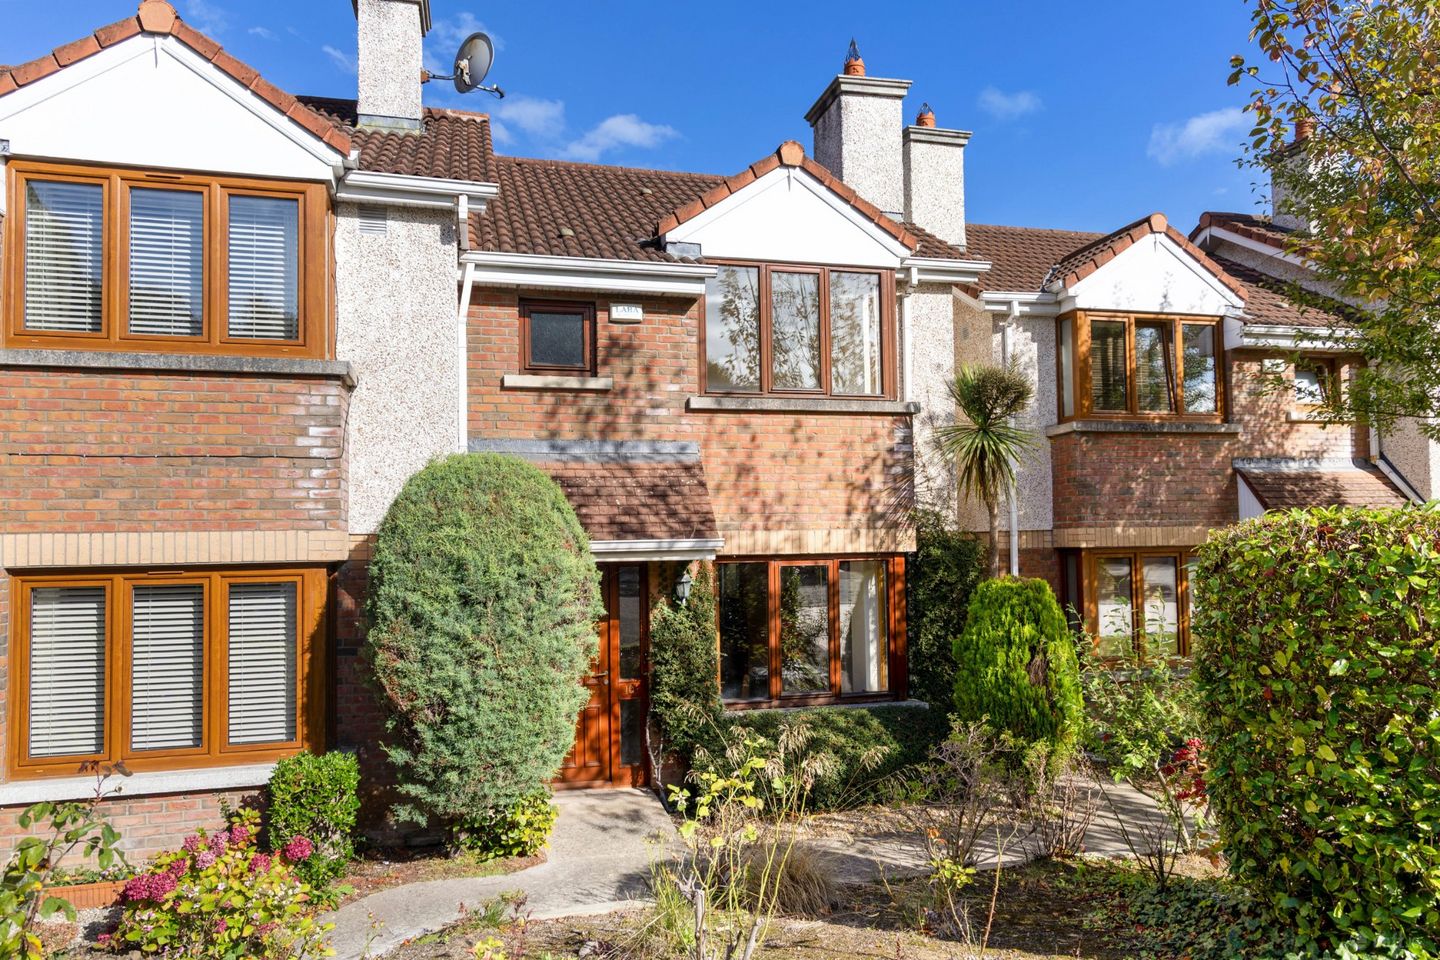

10 Rathmichael Park, Shankill, Dublin 18, D18A667
€515,000
- Price per m²:€6,357
- Estimated Stamp Duty:€5,150
- Selling Type:By Private Treaty
- BER No:116160631
- Energy Performance:225.52 kWh/m2/yr
About 10 Rathmichael Park, Shankill, Dublin 18
Highlights
- FEATURES
- Most attractive 2 bedroom (both double), 2 bathroom, end of terrace house
- Very well presented and extending to 81 sq.m. / xx sq.ft.
- Located in a quiet, secure and elegant development exclusively for residents over 55 years
- Private easterly orientated rear terraced garden
Description
Sherry FitzGerald is delighted to present this most appealing two-bedroom end-of-terrace residence, discreetly positioned within a secure and beautifully landscaped development reserved exclusively for those aged 55 and over. Extending to 81sq.m. and combining peace, privacy and excellent everyday convenience, this elegant home presents a wonderful opportunity to enjoy refined, low-maintenance living, close to the heart of Shankill Village. This residence may only be purchased by persons aged 55 or over. It may also qualify for the Vacant Property Refurbishment Grant, subject to the applicable terms and conditions and independent confirmation of eligibility. Presented in excellent condition throughout, the accommodation is bright, well proportioned, and thoughtfully designed. A welcoming entrance hall with timber flooring sets the tone and leads to a well-placed guest WC. To the front, the beautifully appointed living room enjoys a bay window framing views across the quiet landscaped cul-de-sac, while an open fireplace with a handsome white marble surround lends warmth, character and an inviting focal point. To the rear, the fitted galley-style kitchen provides direct access to the garden. A separate dining room offers a refined setting for entertaining and flows naturally into the sunroom, where French doors open to a private, sun-filled patio garden. Mature hedging, high fencing and valuable pedestrian side access enhance the sense of seclusion, creating an attractive outdoor retreat in which to relax and unwind. Upstairs, a spacious landing naturally illuminated by a Velux roof light leads to two generous double bedrooms, each complete with fitted wardrobes. The front bedroom boasts an elegant bay window, while the rear bedroom provides Stira access to a useful floored attic. A fully tiled bathroom with a generous walk-in shower, a store room and separate hotpress complete this well-considered accommodation. Externally, the development is exceptionally maintained, featuring communal gardens and a variety of mature trees, shrubbery, and planting. The property comes with ample unallocated surface level parking. On approach to No.11 Rathmichael Park, neat lawns flank a pedestrian pathway which leads to the front hall door. To the rear, the property enjoys a low maintenance and very private garden. The location is extremely convenient, residents are just a short stroll from a Lidl supermarket, St. Anne’s Church, and Shankill Village with its great selection of shops and eateries. The superb amenity of Shankill beach is just minutes away along with Shanganagh Park. There are excellent transport links with easy access to the N11/M11/M50 and the Dart station is within a 700m walk. Bus routes 45A, 45B, E1, L14 amongst others pass through the village. In addition, the Luas at Cherrywood is a short distance away by private transport. Early viewing of this most attractive property is highly recommended. Entrance Hall 2.66m x 1.90m. A welcoming entrance with laminate timber flooring. Guest WC 1.89m x 1.90m. White suite with pedestal wash hand basin and WC. Fully tiled walls and tiled flooring. Conveniently positioned and complemented by useful understairs storage. Living Room 4.78m x 2.93m. An elegant front reception room with laminate timber flooring, an open fireplace with white marble surround, and a bay window overlooking the landscaped cul-de-sac. Glazed door to kitchen and glazed door to dining room. Kitchen 2.65m x 2.45m. A neatly appointed kitchen with tiled flooring, fitted kitchen cabinets with polished granite counter tops and direct access to the rear garden. Access to boiler (currently not working). Dining Room 2.90m x 2.66m. A versatile and well-proportioned reception space with laminate timber flooring. Direct access to Sunroom. Sunroom 2.76m x 2.71m. A bright garden room with laminate timber flooring and French doors opening to the private rear patio. Landing 4.38m x 1.97m. A spacious landing illuminated by a Velux roof light, with access to the storage room and hot press Bedroom 1 3.84m x 2.90m. A generous double bedroom to the front with fitted wardrobes and an attractive bay window. Carpeted flooring. Bedroom 2 2.87m x 2.86m. A comfortable double bedroom to the rear with fitted wardrobes and Stira access to a useful floored attic. Bathroom 2.13m x 2.00m. White suite with wash-hand basin, WC and generous walk-in shower. Fully tiled.
The local area of 10 Rathmichael Park, Shankill, Dublin 18
Sold properties in this area
Stay informed with market trends
Local schools and transport

Learn more about what this area has to offer.
School Name | Distance | Pupils | |||
|---|---|---|---|---|---|
| School Name | Rathmichael National School | Distance | 150m | Pupils | 203 |
| School Name | Scoil Mhuire Shankill | Distance | 240m | Pupils | 238 |
| School Name | St Anne's Shankill | Distance | 340m | Pupils | 438 |
School Name | Distance | Pupils | |||
|---|---|---|---|---|---|
| School Name | St. Columbanus National School | Distance | 1.2km | Pupils | 115 |
| School Name | Gaelscoil Phadraig | Distance | 1.3km | Pupils | 126 |
| School Name | Ballyowen Meadows | Distance | 1.4km | Pupils | 54 |
| School Name | Scoil Cholmcille Junior | Distance | 2.1km | Pupils | 122 |
| School Name | Cherrywood Educate Together National School | Distance | 2.1km | Pupils | 166 |
| School Name | Scoil Cholmcille Senior | Distance | 2.1km | Pupils | 153 |
| School Name | St John's National School | Distance | 2.2km | Pupils | 174 |
School Name | Distance | Pupils | |||
|---|---|---|---|---|---|
| School Name | St Laurence College | Distance | 1.8km | Pupils | 281 |
| School Name | Holy Child Killiney | Distance | 1.9km | Pupils | 395 |
| School Name | John Scottus Secondary School | Distance | 2.3km | Pupils | 197 |
School Name | Distance | Pupils | |||
|---|---|---|---|---|---|
| School Name | Woodbrook College | Distance | 2.3km | Pupils | 604 |
| School Name | Cabinteely Community School | Distance | 3.1km | Pupils | 517 |
| School Name | St. Gerard's School | Distance | 3.8km | Pupils | 620 |
| School Name | St Joseph Of Cluny Secondary School | Distance | 3.8km | Pupils | 256 |
| School Name | Coláiste Raithín | Distance | 3.9km | Pupils | 342 |
| School Name | North Wicklow Educate Together Secondary School | Distance | 4.1km | Pupils | 325 |
| School Name | St Thomas' Community College | Distance | 4.2km | Pupils | 14 |
Type | Distance | Stop | Route | Destination | Provider | ||||||
|---|---|---|---|---|---|---|---|---|---|---|---|
| Type | Bus | Distance | 170m | Stop | Rathsallagh | Route | 7b | Destination | Shankill | Provider | Dublin Bus |
| Type | Bus | Distance | 170m | Stop | Rathsallagh | Route | 7e | Destination | Mountjoy Square | Provider | Dublin Bus |
| Type | Bus | Distance | 170m | Stop | Rathsallagh | Route | 7n | Destination | Woodbrook College | Provider | Nitelink, Dublin Bus |
Type | Distance | Stop | Route | Destination | Provider | ||||||
|---|---|---|---|---|---|---|---|---|---|---|---|
| Type | Bus | Distance | 180m | Stop | Rathsallagh | Route | 45b | Destination | Dun Laoghaire | Provider | Go-ahead Ireland |
| Type | Bus | Distance | 180m | Stop | Rathsallagh | Route | 45a | Destination | Dun Laoghaire | Provider | Go-ahead Ireland |
| Type | Bus | Distance | 180m | Stop | Kentfield | Route | E1 | Destination | Ballywaltrim | Provider | Dublin Bus |
| Type | Bus | Distance | 180m | Stop | Kentfield | Route | 84n | Destination | Charlesland | Provider | Nitelink, Dublin Bus |
| Type | Bus | Distance | 180m | Stop | Kentfield | Route | L14 | Destination | Southern Cross | Provider | Dublin Bus |
| Type | Bus | Distance | 220m | Stop | Station Road | Route | 7e | Destination | Mountjoy Square | Provider | Dublin Bus |
| Type | Bus | Distance | 220m | Stop | Station Road | Route | E1 | Destination | Parnell Square | Provider | Dublin Bus |
Your Mortgage and Insurance Tools
Check off the steps to purchase your new home
Use our Buying Checklist to guide you through the whole home-buying journey.
Budget calculator
Calculate how much you can borrow and what you'll need to save
BER Details
BER No: 116160631
Energy Performance Indicator: 225.52 kWh/m2/yr
Ad performance
- Date listed16/09/2026
- Views-
Properties similar to 10 Rathmichael Park, Shankill, Dublin 18
€465,000
Apartment 103, East Courtyard, Cherrywood, Dublin 18, D18R8903 Bed · 2 Bath · Apartment€474,950
157 Ashlawn Park, Ballybrack, Co. Dublin, A96W2K03 Bed · 1 Bath · End of Terrace€475,000
Two Bedroom Apartment, Domville, Cherrywood, Co. Dublin2 Bed · 2 Bath · Apartment€475,000
Apartment 121, East Courtyard, Tullyvale, Dublin 18, D18V3V93 Bed · 2 Bath · Apartment


€480,000
35 Olcovar, Dublin 18, Shankill, Dublin 18, D18W5973 Bed · 2 Bath · Duplex€495,000
27 Stonebridge Close, Shankill, Dublin 18, D18A0H22 Bed · 1 Bath · House€495,000
15 Tully Green, Dublin 18, Cherrywood, Dublin 18, D18PVX42 Bed · 3 Bath · Duplex€495,000
72 Ashlawn Park, Ballybrack, Co Dublin, A96W0C53 Bed · 1 Bath · Semi-D€499,950
166 Castle Farm, Shankill, Dublin 18, D18F7512 Bed · 1 Bath · Terrace€500,000
2 Bedroom Duplex , Rockville Manor, Kilternan, Co. Dublin2 Bed · 2 Bath · Duplex€550,000
Duplex, Rockville Manor, Kilternan, Co. Dublin2 Bed · 3 Bath · Duplex€585,000
2 Bedroom House , Rockville Manor, Kilternan, Co. Dublin2 Bed · 2 Bath · Terrace


Daft ID: 16666553


Why choose Allianz for your home insurance.
Get 10% off online
Emergency home assistance included
Tailor your cover to your needs
T&Cs apply