

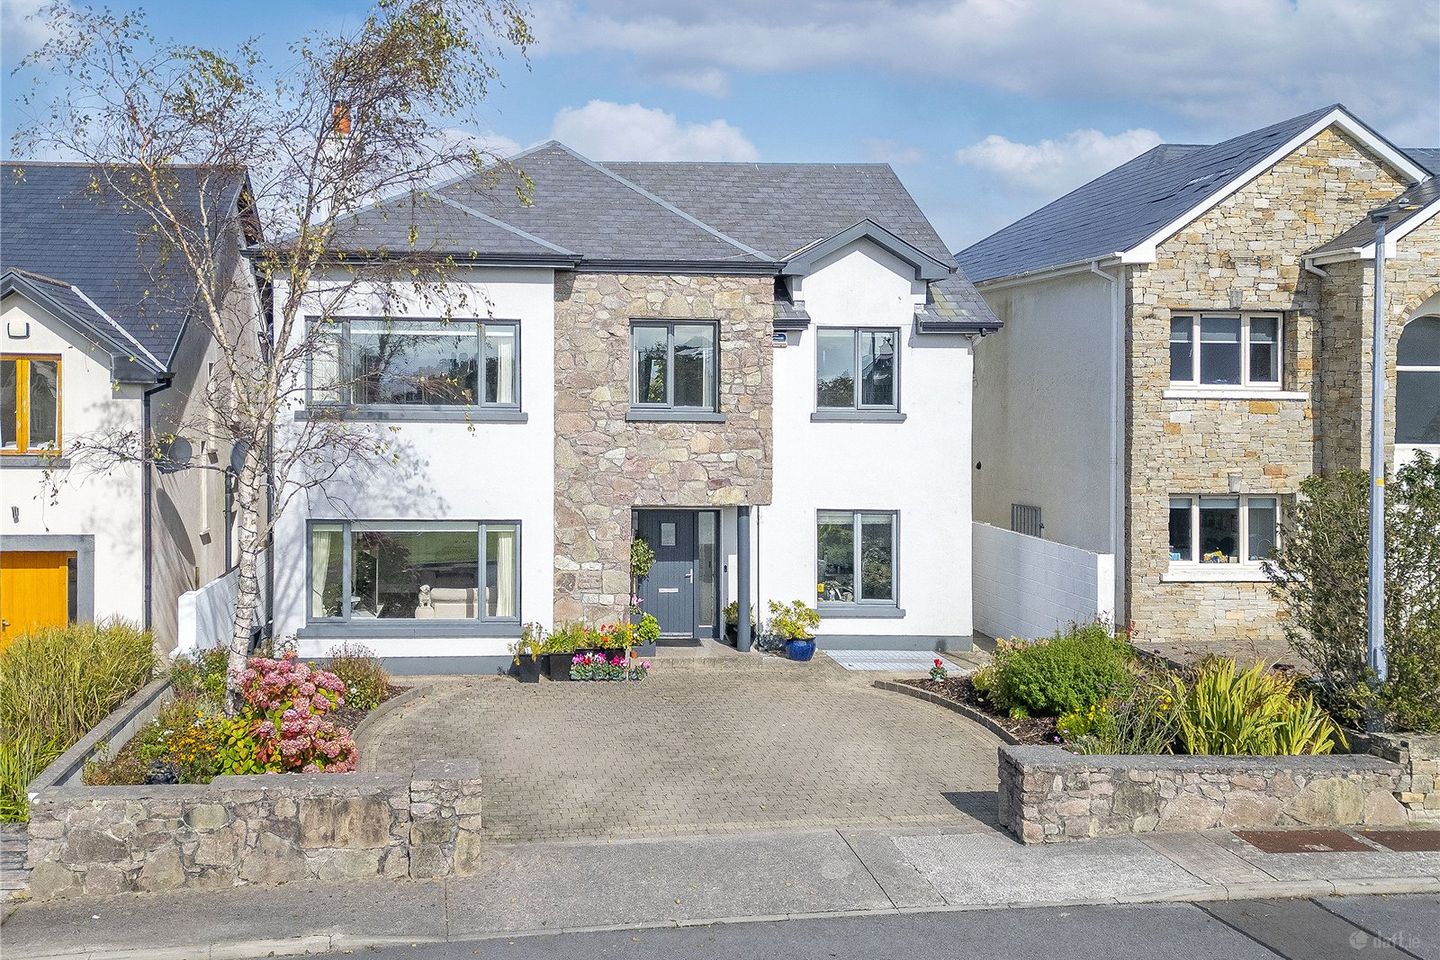

10 Saint Claire's, Taylor's Hill Road, Taylor's Hill, Galway, H91PHP1
€1,350,000
- Price per m²:€4,052
- Estimated Stamp Duty:€17,000
- Selling Type:By Private Treaty
- BER No:118667237
- Energy Performance:119.98 kWh/m2/yr
About 10 Saint Claire's, Taylor's Hill Road, Taylor's Hill, Galway
Highlights
- Private development of just 16 detached homes
- Spacious residence over 4 levels built c. 2003
- High-quality construction with underfloor heating
- Smart features include zoned heating, motorised blinds, EV charger.
- Private two-car driveway & landscaped gardens
Description
O’Donnellan & Joyce are delighted to present to the market this prestigious detached residence, ideally positioned within the exclusive Saint Claire’s development in Taylor’s Hill. Extending to approximately 333 sq.m. (3,589 sq. ft.), this exceptional home offers an outstanding opportunity to acquire a substantial and beautifully appointed property in one of Galway City’s most sought-after residential locations. Taylor’s Hill is renowned for its mature residential developments and impressive detached homes. Ideally situated just north of Salthill, the area enjoys excellent access to a wide range of amenities, with several highly regarded primary and secondary schools, University Hospital Galway and University of Galway all within walking distance. Saint Claire’s is a distinctive and private development, discreetly set back from the main Taylor’s Hill Road and approached via a winding, tree-lined internal roadway. Constructed in 2004, the development comprises just 16 detached homes, all of which share a generous communal green area. This beautifully maintained open space provides a safe and family-friendly environment where children can play and socialise. No. 10 is one of the largest homes within Saint Claire’s with accommodation over four floors and has excellent southerly light to the front façade. Quality concrete block-built construction and hollow core flooring at ground and first floor level, together with mains gas fired central heating and underfloor heating on both the ground and first floors. Modern Gazco gas fired stoves are installed in the family room, basement and living room, creating warm and inviting spaces throughout the home. Energy efficiency has also been carefully considered, with double glazed windows and doors throughout, fully insulated cavity walls and attic insulation contributing to an impressive B2 energy rating. The home incorporates a range of impressive Smart Home features, including zoned thermostatic heating controls and app controlled motorised blinds. An EV charging point is provided to the front driveway, with capacity to serve two vehicles. A backup generator has also been installed, providing additional peace of mind during power outages or severe weather. The exceptional specification is complemented by a sophisticated and luxurious interior. The entrance foyer and main kitchen feature striking marble tiling, while hardwood flooring extends throughout the principal living areas. The bedrooms and sitting room benefit from newly fitted, high-quality carpeting, while recessed lighting, detailed coving and contemporary wall panelling add further character and elegance across the ground and first floors. Plenty of storage with extensive built in units in the study, basement and attic, together with large, fitted wardrobes in all bedrooms. At the heart of the home is the impressive main kitchen, fitted with a bespoke Surreal Design German kitchen and complemented by a sophisticated black granite worktop. The sitting room, dining room and rear living area extend across the full depth of the property, creating a wonderful sense of space and connectivity. Expansive windows at either end flood the area with natural light, while four rooflights positioned above the living area further enhance the bright and spacious atmosphere. Patio doors open directly onto the rear garden and paved al fresco dining area, creating an ideal setting for outdoor entertaining and family life. The rear boundary is lined with mature bamboo, providing a secluded and tranquil garden environment. An external staircase from the garden also provides access to the basement accommodation. The basement represents a significant additional feature of the property and benefits from full planning permission. Currently arranged as two exceptionally spacious rooms, this versatile area has considerable potential and can be adapted by the new owner to suit a wide range of requirements, subject to any necessary approvals. To the front, a landscaped and paved driveway provides private off-street parking for two vehicles. No. 10 Saint Claire’s represents a rare opportunity to acquire a substantial, high-quality family home in one of Galway’s premier residential locations. Combining generous proportions, exceptional construction quality, luxurious finishes, extensive modern features and excellent potential for further personalisation, this impressive residence is sure to appeal to discerning purchasers. Accommodation comprises of entrance hall on the ground floor accessing study, guest wc, sitting room, living/dining room and the kitchen. The first floor comprises 4 bedrooms with the master bedroom and a second bedroom both ensuite, together with a main bathroom. The third floor has attic storage with separate shower room. On the lower ground floor, the utility basement has 2 large rooms with a separate shower room. This level would suit a home gym or additional storage requirements. Viewing is highly recommended to fully appreciate the scale, quality and many outstanding features this exceptional property has to offer. Properties can be viewed on our website www.odj.ie Keep up to-date with NEW PROPERTIES by registering your details on our database For Further details please contact O’Donnellan & Joyce on 091-564212 OFFICE OPENING HOURS - MON TO FRI 9AM TO 5:30PM NOTE: These particulars are not to be considered a formal offer. They are for information only and give a general idea of the property. They are not to be taken as forming any part of a resulting contract, nor to be relied upon as statements or representations of fact. FLOORPLANS: The floor plan including furniture, fixture measurements and dimensions are approximate and for illustrative purposes only. The Polycam App used gives no guarantee, warranty or representation as to the accuracy and layout. All enquiries must be directed to the agent. Whilst every care is taken in their preparation, neither O’Donnellan & Joyce Auctioneers nor the vendor accept any liability as to their accuracy. Intending purchasers must satisfy themselves by personal inspection or otherwise as to the correctness of these particulars. No person in the employment of O’Donnellan & Joyce Auctioneers has any authority to make or give any representation or warranty whatever in relation to this property.
The local area of 10 Saint Claire's, Taylor's Hill Road, Taylor's Hill, Galway
Sold properties in this area
Stay informed with market trends
Local schools and transport

Learn more about what this area has to offer.
School Name | Distance | Pupils | |||
|---|---|---|---|---|---|
| School Name | Scoil Róis Primary School | Distance | 420m | Pupils | 315 |
| School Name | Scoil Aine Special School | Distance | 480m | Pupils | 35 |
| School Name | Ábalta Special School | Distance | 480m | Pupils | 24 |
School Name | Distance | Pupils | |||
|---|---|---|---|---|---|
| School Name | Scoil Éinde Salthill | Distance | 680m | Pupils | 117 |
| School Name | Scoil Bhríde Shantalla | Distance | 710m | Pupils | 204 |
| School Name | Scoil Íde | Distance | 870m | Pupils | 272 |
| School Name | Scoil Fhursa | Distance | 990m | Pupils | 200 |
| School Name | Gaelscoil Mhic Amhlaigh | Distance | 1.1km | Pupils | 649 |
| School Name | Cuan Na Gaillimhe Community National School | Distance | 1.2km | Pupils | 111 |
| School Name | Knocknacarra Educate Together National School | Distance | 1.2km | Pupils | 205 |
School Name | Distance | Pupils | |||
|---|---|---|---|---|---|
| School Name | Dominican College | Distance | 350m | Pupils | 601 |
| School Name | Coláiste Éinde | Distance | 800m | Pupils | 806 |
| School Name | St. Mary's College | Distance | 920m | Pupils | 415 |
School Name | Distance | Pupils | |||
|---|---|---|---|---|---|
| School Name | Salerno Secondary School | Distance | 950m | Pupils | 666 |
| School Name | Coláiste Muire Máthair | Distance | 1.1km | Pupils | 765 |
| School Name | Coláiste Iognáid S.j. | Distance | 1.3km | Pupils | 636 |
| School Name | Our Lady's College | Distance | 1.4km | Pupils | 249 |
| School Name | St Joseph's College | Distance | 1.5km | Pupils | 767 |
| School Name | Coláiste Na Coiribe | Distance | 2.9km | Pupils | 666 |
| School Name | Galway Community College | Distance | 3.5km | Pupils | 454 |
Type | Distance | Stop | Route | Destination | Provider | ||||||
|---|---|---|---|---|---|---|---|---|---|---|---|
| Type | Bus | Distance | 270m | Stop | Mount Eaton | Route | 402 | Destination | Merlin Park | Provider | Bus Éireann |
| Type | Bus | Distance | 310m | Stop | Ardmore | Route | 402 | Destination | Merlin Park | Provider | Bus Éireann |
| Type | Bus | Distance | 350m | Stop | Gleann Dara | Route | 809 | Destination | Corrib Village | Provider | Mcd Minibus Hire |
Type | Distance | Stop | Route | Destination | Provider | ||||||
|---|---|---|---|---|---|---|---|---|---|---|---|
| Type | Bus | Distance | 350m | Stop | Gleann Dara | Route | 412 | Destination | An Cimín Mór | Provider | City Direct |
| Type | Bus | Distance | 350m | Stop | Gleann Dara | Route | Ng11 | Destination | Terryland Retail Pk | Provider | Barrett Coaches |
| Type | Bus | Distance | 380m | Stop | Gleann Dara | Route | 411 | Destination | Eyre Square | Provider | City Direct |
| Type | Bus | Distance | 380m | Stop | Gleann Dara | Route | 405 | Destination | Ballybane | Provider | Bus Éireann |
| Type | Bus | Distance | 380m | Stop | Gleann Dara | Route | Ng05 | Destination | Liosban Industrial Estate | Provider | Westlink Coaches |
| Type | Bus | Distance | 380m | Stop | B O'Donnell Rd | Route | 412 | Destination | An Cimín Mór | Provider | City Direct |
| Type | Bus | Distance | 380m | Stop | Droim Chaoin | Route | 844 | Destination | Droim Chaoin | Provider | Kearns Transport |
Your Mortgage and Insurance Tools
Check off the steps to purchase your new home
Use our Buying Checklist to guide you through the whole home-buying journey.
Budget calculator
Calculate how much you can borrow and what you'll need to save
A closer look
BER Details
BER No: 118667237
Energy Performance Indicator: 119.98 kWh/m2/yr
Ad performance
- Ad levelAdvantageGOLD
- Date listed25/08/2026
- Views8,215
Properties similar to 10 Saint Claire's, Taylor's Hill Road, Taylor's Hill, Galway
€1,650,000
Aileach, Taylors Hill Road, Galway, H91C83W4 Bed · 3 Bath · Detached€1,650,000
Aileach, Taylors Hill Road, Taylor's Hill, Co. Galway, H91C83W4 Bed · 4 Bath · Detached€1,800,000
The Gables, 33 Saint Marys Road, Galway, H91 XYT56 Bed · 4 Bath · Detached€1,900,000
Saint Ronan's, Rockbarton Park, Salthill, Galway City, H91 W7YW4 Bed · 3 Bath · House


Daft ID: 16646839

Why choose Allianz for your home insurance.
Get 10% off online
Emergency home assistance included
Tailor your cover to your needs
T&Cs apply