
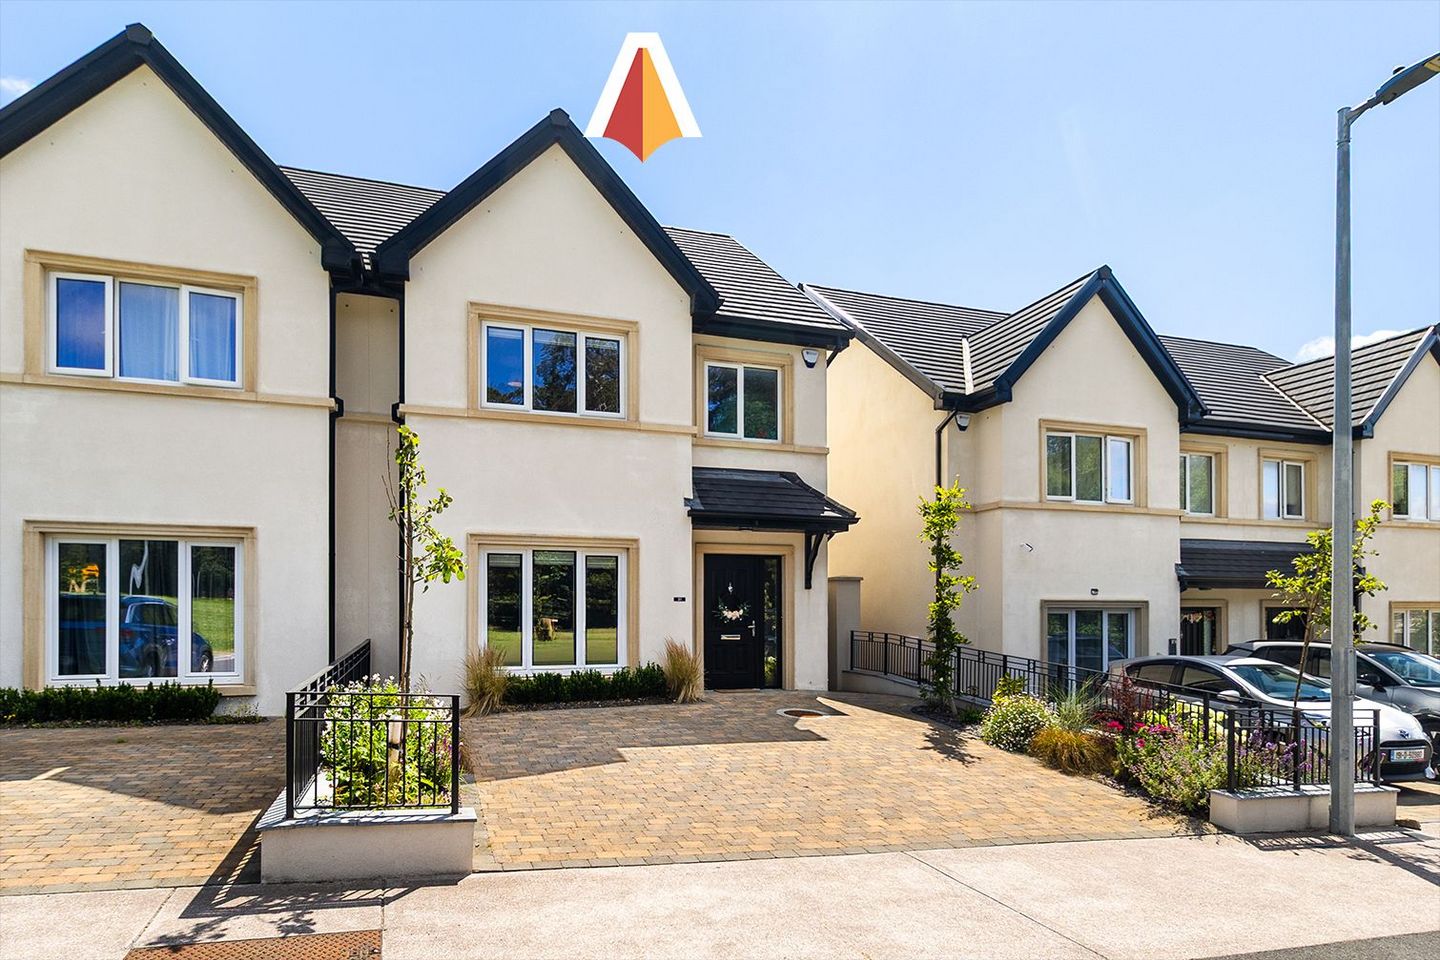

10 Spring Hill, Ballinglanna, Glanmire, Co. Cork, T45NY13
€515,000
- Price per m²:€3,843
- Estimated Stamp Duty:€5,150
- Selling Type:By Private Treaty
- BER No:117438705
About 10 Spring Hill, Ballinglanna, Glanmire, Co. Cork
Highlights
- Presented in excellent condition throughout with no expense spared!
- Covered by a Homebond 10-year Structural Guarantee.
- Quiet location, yet offers an impressive range of facilities & amenities within a 5 minute drive.
- Overlooking green area.
- Off street parking for 2 cars to the front.
Description
Hegarty Properties are delighted to present to the market this superb 'A2' rated 4-bed semi-detached family home in the highly regarded development of Ballinglanna, Glanmire. Built in 2024 and presented in immaculate condition throughout, No. 10 Springhill combines modern, energy-efficient living with a location that is hard to beat. Overlooking the green to the front, the home enjoys a pleasant open outlook not overlooked by houses opposite. Convenience is at the heart of this home: a bus stop within walking distance offers direct services to Cork City and the universities, while the development also enjoys access to the greenway. On completion of the planned Dunkettle train station, the property will be within an approximate 15-minute walk of rail services. The east-facing rear garden captures the morning sun, and SIRO fibre broadband makes the home ideal for remote working. Accommodation includes: Hallway, Sitting Room, Guest W.C., Open Plan Kitchen / Dining Area, Utility, 4 Bedrooms (1 Ensuite) and Family Bathroom. (Circa 134.64 (m2)) Accommodation: Ground Floor: Entrance Hall: Bright, welcoming hallway with tiled flooring and understairs storage. Guest W.C.: W.C. & wash hand basin, tiled. Sitting Room: Front aspect room with feature electric stove, tiled flooring and fitted blackout blinds. Open Plan Kitchen/ Living/Dining Area: Stunning open plan space with modern fitted kitchen. Heat, cut and stain resistant Dekton worktops, large induction hob, double oven plus combi oven with microwave & grill, integrated dishwasher and integrated bin storage. Soap dispenser built into the tap. Large Samsung fridge/freezer with water dispenser. Patio doors leading to the east-facing rear garden. Utility: Off the kitchen, with space for washing machine & dryer. Upstairs: Landing: Access to partially floored attic providing excellent storage. Hotpress/storage space. Laminate to 1st floor is scratch proof and on landing area is water proof as well. Main Bedroom: Large double bedroom overlooking the green. Fitted wardrobes and fitted blackout blinds. Ensuite: Fully tiled, with W.C., wash hand basin & shower. Bedroom 2: Rear aspect double bedroom with fitted wardrobes and blackout blinds. Bedroom 3: Rear aspect double bedroom with fitted wardrobes and blackout blinds. Bedroom 4 Front aspect single bedroom with fitted wardrobe. Family Bathroom: Fully tiled, with W.C., wash hand basin, bath & shower. Outside: To the front there is a driveway providing off-street parking. The east-facing rear garden enjoys morning sun and offers great potential for outdoor dining or a kitchen garden. Features: -Looks onto a large green area. -Built in 2024 and presented in superb condition throughout. -Quiet location, yet offers an impressive range of facilities & amenities within a 5minute drive. -Glanmire has a choice of schools for all ages, including a Gaelscoil at both primary and secondary levels. Other options include Glanmire National School, St Joseph’s National School, Glanmire Community College, several Montessori’s and pre-schools located in the village -Secure, East-facing rear garden. -The central heating system is a modern air source heat pump providing responsive central heating and large capacity hot water storage. With zoned heating controls. -Modern and responsive underfloor heating to all ground floor areas. -Heat recovery ventilation system. -Smoke / heat detectors fitted. -2 x double external electrical sockets & external lighting to front, side & rear. -White PVC double glazed windows. -Presented in excellent condition throughout with no expense spared! -Off street parking for 2 cars to the front. -Covered by a Homebond 10-year Structural Guarantee. -BER: A2. BER Number: 117438705 -Eircode: T45 NY13 VIEWING: Strictly by appointment with the Sole Selling Agent. Please ring to make an appointment. Our office is open Monday to Friday.
The local area of 10 Spring Hill, Ballinglanna, Glanmire, Co. Cork
Sold properties in this area
Stay informed with market trends
Local schools and transport

Learn more about what this area has to offer.
School Name | Distance | Pupils | |||
|---|---|---|---|---|---|
| School Name | Scoil Na Nóg | Distance | 830m | Pupils | 31 |
| School Name | Brooklodge National School | Distance | 1.4km | Pupils | 367 |
| School Name | Gaelscoil Uí Drisceoil | Distance | 1.4km | Pupils | 389 |
School Name | Distance | Pupils | |||
|---|---|---|---|---|---|
| School Name | Riverstown National School | Distance | 1.4km | Pupils | 662 |
| School Name | Scoil Triest | Distance | 1.5km | Pupils | 72 |
| School Name | New Inn National School | Distance | 1.9km | Pupils | 142 |
| School Name | Little Island National School | Distance | 2.5km | Pupils | 143 |
| School Name | Scoil Mhuire Agus Eoin | Distance | 2.7km | Pupils | 300 |
| School Name | Cara Junior School | Distance | 2.7km | Pupils | 72 |
| School Name | Holy Cross National School | Distance | 2.9km | Pupils | 197 |
School Name | Distance | Pupils | |||
|---|---|---|---|---|---|
| School Name | Coláiste An Phiarsaigh | Distance | 880m | Pupils | 576 |
| School Name | Glanmire Community College | Distance | 1.4km | Pupils | 1140 |
| School Name | Cork Educate Together Secondary School | Distance | 3.1km | Pupils | 409 |
School Name | Distance | Pupils | |||
|---|---|---|---|---|---|
| School Name | Nagle Community College | Distance | 3.2km | Pupils | 297 |
| School Name | Ursuline College Blackrock | Distance | 3.3km | Pupils | 359 |
| School Name | Mayfield Community School | Distance | 4.0km | Pupils | 345 |
| School Name | St Patricks College | Distance | 4.9km | Pupils | 201 |
| School Name | St. Aidan's Community College | Distance | 5.3km | Pupils | 329 |
| School Name | Ashton School | Distance | 5.3km | Pupils | 532 |
| School Name | St Francis Capuchin College | Distance | 5.5km | Pupils | 777 |
Type | Distance | Stop | Route | Destination | Provider | ||||||
|---|---|---|---|---|---|---|---|---|---|---|---|
| Type | Bus | Distance | 650m | Stop | Chestnut Mdws | Route | 214 | Destination | St. Patrick Street | Provider | Bus Éireann |
| Type | Bus | Distance | 700m | Stop | Glyntown Heights | Route | 214 | Destination | St. Patrick Street | Provider | Bus Éireann |
| Type | Bus | Distance | 790m | Stop | Glanmire Lwr | Route | 31 | Destination | Cork | Provider | Bus Éireann |
Type | Distance | Stop | Route | Destination | Provider | ||||||
|---|---|---|---|---|---|---|---|---|---|---|---|
| Type | Bus | Distance | 810m | Stop | Marwood Close | Route | 214 | Destination | University Hospital | Provider | Bus Éireann |
| Type | Bus | Distance | 830m | Stop | Glanmire Lwr | Route | 245 | Destination | Fermoy Via Glanmire | Provider | Bus Éireann |
| Type | Bus | Distance | 830m | Stop | Glanmire Lwr | Route | 214 | Destination | Glyntown | Provider | Bus Éireann |
| Type | Bus | Distance | 1.0km | Stop | Glen Mervyn Hse | Route | 31 | Destination | Knockraha | Provider | Bus Éireann |
| Type | Bus | Distance | 1.1km | Stop | Glen Mervyn Hse | Route | 214 | Destination | University Hospital | Provider | Bus Éireann |
| Type | Bus | Distance | 1.1km | Stop | Glen Mervyn Hse | Route | 245 | Destination | Cork | Provider | Bus Éireann |
| Type | Bus | Distance | 1.1km | Stop | Marwood Avenue | Route | 214 | Destination | Glyntown | Provider | Bus Éireann |
Your Mortgage and Insurance Tools
Check off the steps to purchase your new home
Use our Buying Checklist to guide you through the whole home-buying journey.
Budget calculator
Calculate how much you can borrow and what you'll need to save
A closer look
BER Details
BER No: 117438705
Ad performance
- Date listed14/07/2026
- Views6,750
- Potential views if upgraded to an Advantage Ad11,003
Properties similar to 10 Spring Hill, Ballinglanna, Glanmire, Co. Cork
€475,000
6 Marwood Lawn, Riverstown, Riverstown, Co. Cork, T45VP444 Bed · 3 Bath · Detached€495,000
12 Marwood Avenue, Riverstown, Glanmire, Co. Cork, T45W9584 Bed · 3 Bath · Detached€515,000
56 Church Green, Ballinglanna, Glanmire, Co. Cork, T45X5794 Bed · 3 Bath · Semi-D€537,500
Type B - 4 Bed Semi Detached, Dunkettle, Glanmire, Cork4 Bed · 3 Bath · Semi-D


Daft ID: 16621017


Why choose Allianz for your home insurance.
Get 10% off online
Emergency home assistance included
Tailor your cover to your needs
T&Cs apply