
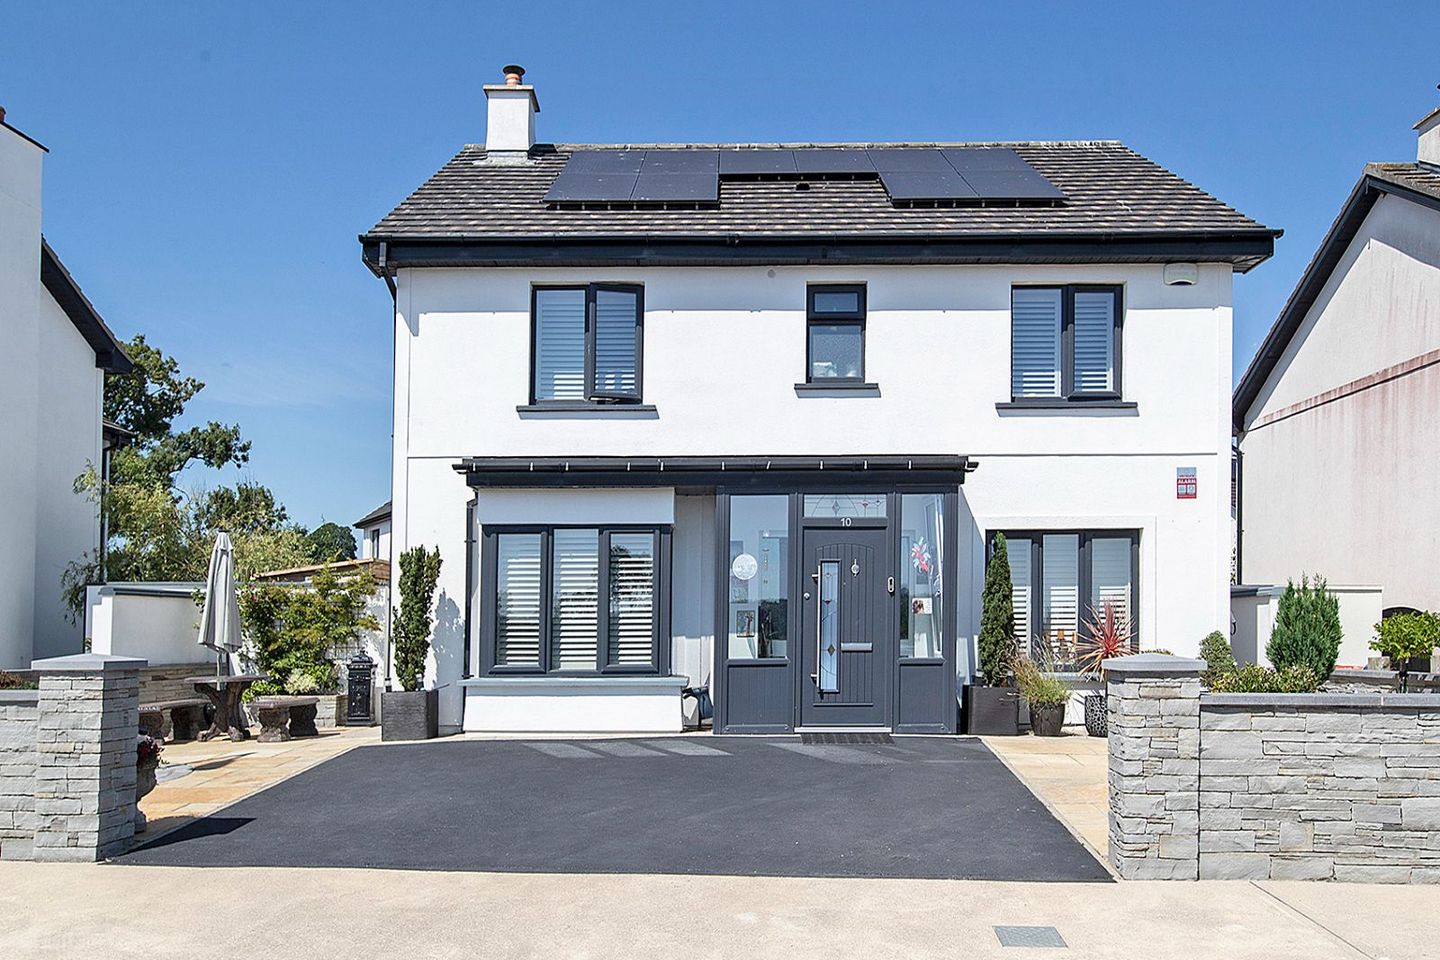

10 Waterside, Dungarvan, Co. Waterford, X35TY40
€495,000
- Price per m²:€3,552
- Estimated Stamp Duty:€4,950
- Selling Type:By Private Treaty
- BER No:110370079
About 10 Waterside, Dungarvan, Co. Waterford
Highlights
- 5 BEDROOM DETACHED HOUSE
- A RATED
- AIR TO WATER AND SOLAR PANELS
- MATURE PRIVATE SUNNY GARDEN
- LOCATED CLOSE TO DUNGARVAN TOWN
Description
10 Waterside, Ringaphuca, Dungarvan, Co. Waterford Eircode: X35 TY40 Denise Radley Auctioneers are delighted to bring to the market this exceptional detached five-bedroom family home, extending to approximately 1,500 sq. ft. and presented in immaculate condition both internally and externally. No. 10 Waterside is the home you have been waiting for. Built approximately nine years ago, this impressive modern home is bright, spacious and exceptionally energy efficient. The property currently holds an A3 BER rating and benefits from air-to-water heating. Since purchasing the property, the current owners have further enhanced its energy efficiency with the installation of solar panels and an EV car charger. The property occupies a particularly attractive and private position within a quiet cul-de-sac in the popular Waterside development and enjoys lovely views towards the estuary. Dungarvan Town Centre is approximately five minutes away, with an excellent selection of schools, shops, sporting facilities, restaurants and everyday amenities within easy reach. Accommodation On entering the property, a bright porch area allows an abundance of natural light to flow into the welcoming entrance hall. The spacious living room is positioned to the front of the house and features a fitted stove, creating a warm and inviting living space. Double sliding doors connect the living room with the kitchen/dining area, creating a wonderful sense of space and flow throughout the ground floor. Also positioned to the front of the property is a versatile fifth bedroom/second reception room. This is an excellent addition to the house and could equally be used as a home office, playroom or additional family room. The kitchen/dining room is a particularly bright and spacious area and forms the heart of this beautiful home. It features a large fitted island in the centre of the kitchen, providing excellent preparation and seating space. Double doors open directly onto the rear garden, making this a wonderful area for family living and entertaining. A separate utility room provides additional fitted storage and has a door giving direct access to the rear garden. Completing the ground-floor accommodation is a fully tiled bathroom with shower, W.C. and wash-hand basin. First Floor Upstairs, a spacious landing leads to four well-proportioned bedrooms. The impressive master bedroom benefits from its own ensuite bathroom and walk-in wardrobe. There are three further bedrooms together with a beautifully finished, fully tiled family bathroom. An electric Stira staircase provides convenient access to the attic, which has been floored to provide excellent additional storage space. Outside The outdoor space at No. 10 is a real feature of this property and has been exceptionally well maintained. To the front, the property has an attractive stone boundary wall, a beautifully finished entrance and off-street parking for two cars. An EV charger has also been installed. The private rear garden has been thoughtfully landscaped to create an attractive yet low-maintenance outdoor space. It features mature planting, artificial grass and paved patio areas, providing several areas in which to sit, relax and enjoy the garden. There is a Steeltech garden shed, together with an additional timber shed positioned to the left-hand side of the house, providing excellent external storage. The rear garden is ideal for outdoor dining, entertaining and family use. No. 10 Waterside offers an excellent combination of space, energy efficiency, modern accommodation and an exceptionally convenient location. With five bedrooms, three bathrooms, solar panels, air-to-water heating, an EV charger, beautiful gardens, estuary views and an immaculate interior, this is a superb turnkey family home. Viewing is highly recommended. Features Exceptional detached family home Approximately 1,500 sq. ft. Built approximately nine years ago Five bedrooms Three bathrooms Current certified BER: A3 Air-to-water heating Solar panels EV car charger Master bedroom with ensuite and walk-in wardrobe Fifth bedroom/second reception room on ground floor Bright and spacious kitchen/dining room Large fitted kitchen island Fitted stove in living room Electric Stira access to floored attic Beautifully maintained mature rear garden Low-maintenance artificial grass Paved patio areas Steeltech garden shed Additional timber shed Off-street parking for two cars Attractive stone boundary wall Private cul-de-sac setting Attractive estuary views Approximately five minutes from Dungarvan Town Centre Convenient to schools, shops, sporting facilities and local amenities Presented in immaculate condition throughout Turnkey family home
Standard features
The local area of 10 Waterside, Dungarvan, Co. Waterford
Sold properties in this area
Stay informed with market trends
Local schools and transport

Learn more about what this area has to offer.
School Name | Distance | Pupils | |||
|---|---|---|---|---|---|
| School Name | Abbeyside National School | Distance | 1.9km | Pupils | 482 |
| School Name | St Joseph's Primary Dungarvan | Distance | 1.9km | Pupils | 150 |
| School Name | St Mary's National School Dungarvan | Distance | 1.9km | Pupils | 253 |
School Name | Distance | Pupils | |||
|---|---|---|---|---|---|
| School Name | St John's Special School | Distance | 1.9km | Pupils | 73 |
| School Name | Scoil Gharbháin | Distance | 2.1km | Pupils | 320 |
| School Name | Carriglea National School | Distance | 3.8km | Pupils | 95 |
| School Name | Coolnasmear National School | Distance | 4.2km | Pupils | 116 |
| School Name | Garranbane National School | Distance | 4.2km | Pupils | 222 |
| School Name | Glenbeg National School | Distance | 5.3km | Pupils | 145 |
| School Name | S N Na Leanai Anrinn | Distance | 6.6km | Pupils | 34 |
School Name | Distance | Pupils | |||
|---|---|---|---|---|---|
| School Name | Dungarvan College-coláiste Dhún Garbhán | Distance | 1.9km | Pupils | 254 |
| School Name | Dungarvan Cbs | Distance | 1.9km | Pupils | 342 |
| School Name | Ard Scoil Na Ndéise | Distance | 1.9km | Pupils | 268 |
School Name | Distance | Pupils | |||
|---|---|---|---|---|---|
| School Name | St. Augustine's College | Distance | 2.3km | Pupils | 1065 |
| School Name | Meánscoil San Nioclás | Distance | 6.5km | Pupils | 151 |
| School Name | St Declan's Community College | Distance | 17.8km | Pupils | 817 |
| School Name | Blackwater Community School | Distance | 21.8km | Pupils | 964 |
| School Name | Pobalscoil Na Tríonóide | Distance | 24.1km | Pupils | 1089 |
| School Name | Loreto Secondary School | Distance | 27.7km | Pupils | 467 |
| School Name | Presentation Secondary School | Distance | 27.9km | Pupils | 473 |
Type | Distance | Stop | Route | Destination | Provider | ||||||
|---|---|---|---|---|---|---|---|---|---|---|---|
| Type | Bus | Distance | 710m | Stop | Shandon | Route | 357 | Destination | Dungarvan | Provider | Tfi Local Link Waterford |
| Type | Bus | Distance | 1.4km | Stop | Dungarvan N25 | Route | Uc05 | Destination | Setu Cork Road | Provider | Piltown Coaches |
| Type | Bus | Distance | 1.4km | Stop | Dungarvan N25 | Route | Ul18 | Destination | Clonanagh | Provider | Piltown Coaches |
Type | Distance | Stop | Route | Destination | Provider | ||||||
|---|---|---|---|---|---|---|---|---|---|---|---|
| Type | Bus | Distance | 1.5km | Stop | Dungarvan | Route | 667 | Destination | Waterford | Provider | Tfi Local Link Waterford |
| Type | Bus | Distance | 1.5km | Stop | Dungarvan | Route | 40 | Destination | Waterford | Provider | Bus Éireann |
| Type | Bus | Distance | 1.5km | Stop | Dungarvan | Route | 363a | Destination | Dungarvan | Provider | Tfi Local Link Waterford |
| Type | Bus | Distance | 1.5km | Stop | Dungarvan | Route | 361 | Destination | Dungarvan | Provider | Tfi Local Link Waterford |
| Type | Bus | Distance | 1.5km | Stop | Dungarvan | Route | 357 | Destination | Youghal | Provider | Tfi Local Link Waterford |
| Type | Bus | Distance | 1.5km | Stop | Dungarvan | Route | 600 | Destination | Bachelors Walk | Provider | Dublin Coach |
| Type | Bus | Distance | 1.5km | Stop | Dungarvan | Route | 363 | Destination | Fermoy | Provider | Tfi Local Link Waterford |
Your Mortgage and Insurance Tools
Check off the steps to purchase your new home
Use our Buying Checklist to guide you through the whole home-buying journey.
Budget calculator
Calculate how much you can borrow and what you'll need to save
BER Details
BER No: 110370079
Ad performance
- Date listed19/08/2026
- Views6,816
- Potential views if upgraded to an Advantage Ad11,110
Properties similar to 10 Waterside, Dungarvan, Co. Waterford
€640,000
Ceol Na Mara, Ring, Dungarvan, Co. Waterford, X35AV995 Bed · 3 Bath · Detached€655,000
Arden Lodge, Kilrush, Dungarvan, Co. Waterford, X35T9965 Bed · 3 Bath · Detached€749,000
12 Sallybrook, Abbeyside, Dungarvan, Co Waterford, X35E1265 Bed · 3 Bath · Detached€795,000
2 Landsend, Abbeyside, Dungarvan, Co Waterford, X35H6036 Bed · 3 Bath · Detached


€850,000
Comeragh House, Lemybrien, Co. Waterford, X42FK718 Bed · 1 Bath · Detached€850,000
Comeragh House, Lemybrien, County Waterford, X42 FK718 Bed · 5 Bath · House€1,150,000
Hillside On C.15.91acres, Glenbeg, Dungarvan, County Waterford, X35D7325 Bed · 5 Bath · Detached€1,300,000
Glebe House, Clonea Lower, Dungarvan, Co. Waterford, X35H7626 Bed · 4 Bath · Detached€1,300,000
Glebe House, Clonea Lower, Dungarvan, Co. Waterford, X35H7626 Bed · 4 Bath · Detached€1,395,000
Carrigahilla House, Stradbally, Co Waterford, X42A6626 Bed · 6 Bath · Detached€1,450,000
White Strand House, Sallybrook, Clonea Road, Abbeyside, Dungarvan, Co Waterford, X35C8925 Bed · 4 Bath · Detached€1,485,000
Brettfield House, Sarsfield St, Abbeyside, Dungarvan, Co Waterford, X35Y6615 Bed · 6 Bath · Detached


Daft ID: 16649080


Why choose Allianz for your home insurance.
Get 10% off online
Emergency home assistance included
Tailor your cover to your needs
T&Cs apply