
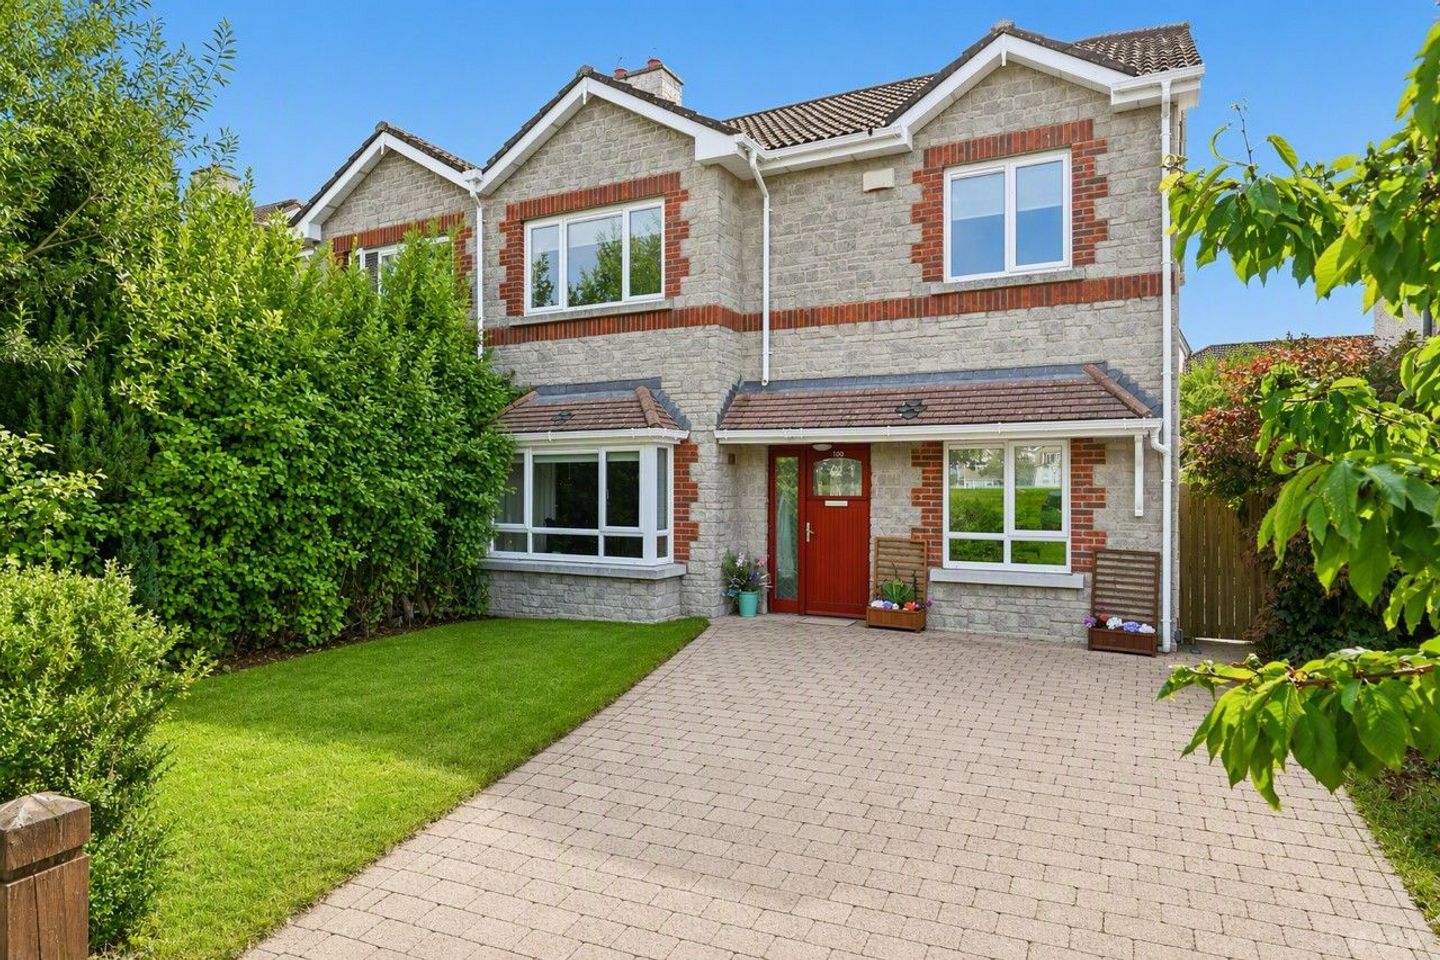

100 Fox Lodge Manor, Ratoath, Co. Meath, A85E725
€535,000
- Price per m²:€4,115
- Estimated Stamp Duty:€5,350
- Selling Type:By Private Treaty
- BER No:119784395
- Energy Performance:125.96 kWh/m2/yr
About 100 Fox Lodge Manor, Ratoath, Co. Meath
Highlights
- Attractive four bedroomed semi-detached home, extending to approx. 130sqm.
- Well-proportioned and versatile accommodation.
- South facing rear garden.
- Not overlooked to the front or rear.
- Nicely positioned overlooking a large green, on a row of just four homes!
Description
Gordon Hughes Estate Agents are delighted to present this attractive four bedroomed semi-detached home, extending to approx. 130sqm, ideally positioned within the popular and mature Foxlodge development. The property presents an appealing red & grey brick façade. The generous cobblelock driveway provides ample off-street parking, while mature planting and established greenery provides a good degree of privacy and enhances the property’s kerb appeal. Internally the home offers well-proportioned and versatile accommodation, making it ideally suited to modern family living. With four bedrooms and three bathrooms, there is excellent space for a growing family or those working from home. To the rear of the property lies a private, south facing, mature garden – featuring a generous lawn bordered by an abundance of mature hedging and trees – creating a wonderful sense of privacy and seclusion. There is also a useful garden shed, providing additional storage. A pathway rung along the rear and to the side of the property – where an extremely large side access lies. Foxlodge Manor is a well-established and popular development located in the thriving village of Ratoath, Co. Meath. The development is characterised by attractive, traditionally styled homes, generous landscaped areas and mature planting – creating a pleasant residential environment. Residents enjoy the convenience of being close to an excellent selection of local amenities, including shops, cafes, restaurants, schools, sporting facilities and public transport links. Foxlodge Manor also benefits from excellent access to the M2 & M3 motorway networks, providing convenient connectivity to Dublin and surrounding areas. Viewing is highly recommended! ACCOMMODATION Entrance Hall 3.32m x 5.19m A spacious welcome to this family home – fitted with coving, wide plank laminate flooring and alarm panel. Also hosts Guest WC 2.14m x 1.36m which is fitted with wc and whb. Livingroom 3.36m x 5.83m Spacious living room, located to the front of the property and with feature bay window. Fitted with laminate flooring, coving and central fireplace with gas inset. Family room/Office 2.76m x 2.69m Also located to the front of the property and suitable for a host of uses – fitted with laminate flooring. Open Plan Kitchen/Diner A great space, spanning the entire width of the rear of the property. The entire space is fitted with tiled flooring. The kitchen area 3.46m x 2.59m is fitted with wall and floor units, wooden effect worktops and tiled splashback. All appliances are being included in the sale. The dining section 4.43m x 3.35m has sliding patio doors which lead out to the rear garden. Utility 1.81m x 1.88m Located just off the kitchen, fitted with tiled floor and door leading out to the rear garden. Landing 2.33m x 2.58m A generous landing which hosts hot-press and also provides access to the attic. Master Bedroom 4.52m x 3.78m Located to the front of the property – with wooden flooring and built in wardrobes. En-Suite 2.35m x 1.04m Fitted with wc, whb and pump shower. Bedroom 2 – 3.21m x 3.56m Located to the rear of the property – a generous double bedroom. Bedroom 3 – 3.27m x 2.78m Another generous bedroom, which is located to the front of the property and is fitted with built in wardrobes. Bedroom 4 – 2.76m x 2.51m Located to the rear of the property. Bathroom 2.09m x 2.43m A generous family bathroom which is fully tiled and fitted with wc, whb and bath with shower attachment. SPECIAL FEATURES Attractive four bedroomed, semi-detached home – extending to c. 130sqm. Well-proportioned and versatile accommodation. South facing rear garden. Not overlooked to the front or rear. Nicely positioned overlooking a large green, on a row of just four homes! Larger than normal side access. Attic suitable for conversion (subject to necessary permission). Attic currently floored. Services: Gas fired central heating, mains water and mains sewage. BER:B. BER Number: 119784395 Built c. 2005. Situated in a mature, well-established development.
Standard features
The local area of 100 Fox Lodge Manor, Ratoath, Co. Meath
Sold properties in this area
Stay informed with market trends
Local schools and transport

Learn more about what this area has to offer.
School Name | Distance | Pupils | |||
|---|---|---|---|---|---|
| School Name | St Paul's National School Ratoath | Distance | 660m | Pupils | 576 |
| School Name | Ratoath Senior National School | Distance | 1.2km | Pupils | 360 |
| School Name | Ratoath Junior National School | Distance | 1.2km | Pupils | 244 |
School Name | Distance | Pupils | |||
|---|---|---|---|---|---|
| School Name | Ashbourne Educate Together National School | Distance | 2.3km | Pupils | 410 |
| School Name | Ashbourne Community National School | Distance | 2.6km | Pupils | 303 |
| School Name | Gaelscoil Na Mí | Distance | 2.6km | Pupils | 283 |
| School Name | St Declan's National School Ashbourne | Distance | 3.3km | Pupils | 647 |
| School Name | St Andrew's Curragha | Distance | 3.3km | Pupils | 112 |
| School Name | St Mary's National School | Distance | 3.5km | Pupils | 481 |
| School Name | Gaelscoil Na Cille | Distance | 4.2km | Pupils | 227 |
School Name | Distance | Pupils | |||
|---|---|---|---|---|---|
| School Name | Ratoath College | Distance | 1.1km | Pupils | 1112 |
| School Name | De Lacy College | Distance | 3.0km | Pupils | 913 |
| School Name | Ashbourne Community School | Distance | 4.1km | Pupils | 1111 |
School Name | Distance | Pupils | |||
|---|---|---|---|---|---|
| School Name | Coláiste Rioga | Distance | 5.7km | Pupils | 193 |
| School Name | Community College Dunshaughlin | Distance | 6.6km | Pupils | 1135 |
| School Name | St. Peter's College | Distance | 10.1km | Pupils | 1227 |
| School Name | Le Chéile Secondary School | Distance | 11.1km | Pupils | 959 |
| School Name | Colaiste Pobail Setanta | Distance | 12.3km | Pupils | 1069 |
| School Name | Hartstown Community School | Distance | 12.7km | Pupils | 1124 |
| School Name | Rath Dara Community College | Distance | 12.7km | Pupils | 297 |
Type | Distance | Stop | Route | Destination | Provider | ||||||
|---|---|---|---|---|---|---|---|---|---|---|---|
| Type | Bus | Distance | 440m | Stop | Jamestown | Route | 109a | Destination | Dublin | Provider | Bus Éireann |
| Type | Bus | Distance | 440m | Stop | Jamestown | Route | 194 | Destination | Stephen's Green Nth | Provider | Ashbourne Connect |
| Type | Bus | Distance | 450m | Stop | Jamestown | Route | 103 | Destination | Ratoath | Provider | Bus Éireann |
Type | Distance | Stop | Route | Destination | Provider | ||||||
|---|---|---|---|---|---|---|---|---|---|---|---|
| Type | Bus | Distance | 450m | Stop | Jamestown | Route | 105x | Destination | Fairyhouse Cross | Provider | Bus Éireann |
| Type | Bus | Distance | 450m | Stop | Jamestown | Route | 105 | Destination | Parkway Station | Provider | Bus Éireann |
| Type | Bus | Distance | 680m | Stop | Ratoath East | Route | 105 | Destination | Drogheda | Provider | Bus Éireann |
| Type | Bus | Distance | 680m | Stop | Ratoath East | Route | 194 | Destination | Stephen's Green Nth | Provider | Ashbourne Connect |
| Type | Bus | Distance | 680m | Stop | Ratoath East | Route | 109a | Destination | Dublin Airport | Provider | Bus Éireann |
| Type | Bus | Distance | 680m | Stop | Ratoath East | Route | 105x | Destination | U C D Belfield | Provider | Bus Éireann |
| Type | Bus | Distance | 700m | Stop | Ratoath East | Route | 103 | Destination | Ratoath | Provider | Bus Éireann |
Your Mortgage and Insurance Tools
Check off the steps to purchase your new home
Use our Buying Checklist to guide you through the whole home-buying journey.
Budget calculator
Calculate how much you can borrow and what you'll need to save
BER Details
BER No: 119784395
Energy Performance Indicator: 125.96 kWh/m2/yr
Ad performance
- Date listed31/08/2026
- Views3,150
- Potential views if upgraded to an Advantage Ad5,135
Properties similar to 100 Fox Lodge Manor, Ratoath, Co. Meath
€495,000
60 Jamestown Park, Ratoath, Co. Meath, A85R2284 Bed · 3 Bath · Semi-D€520,000
5 Woodlands Manor, Ratoath, Co Meath, A85 AK594 Bed · 2 Bath · Semi-D€575,000
56 Fox Lodge Manor, Ratoath, Ratoath, Co. Meath, A85RK794 Bed · 3 Bath · Semi-D€595,000
87 Clonkeen, Ratoath, Co. Meath, A85CA474 Bed · 3 Bath · Detached


€625,000
Bowhill, Fairyhouse Road, Ratoath, Co. Meath, A85AK514 Bed · 2 Bath · Bungalow€675,000
1 Fox Lodge Manor, Ratoath, Co Meath, A85 KW354 Bed · 3 Bath · Detached€690,000
Lagore Little, Ratoath, Co Meath, A85 W6834 Bed · 4 Bath · Bungalow€695,000
Brennan's Lane, Rathcool, Ratoath, Co Meath, A85 FF854 Bed · 3 Bath · Bungalow€750,000
Denbri, Fairyhouse Road, Ennistown, Ratoath, Co. Meath, A85KW564 Bed · 2 Bath · Bungalow€775,000
20 The Crescent, Fox Lodge Woods, Ratoath, Co Meath, A85 Y2755 Bed · 4 Bath · Detached€875,000
10 Fairyhouse Lodge, Fairyhouse Road, Ratoath, Co Meath, A85 ND825 Bed · 4 Bath · Detached


Daft ID: 16658930


Why choose Allianz for your home insurance.
Get 10% off online
Emergency home assistance included
Tailor your cover to your needs
T&Cs apply