
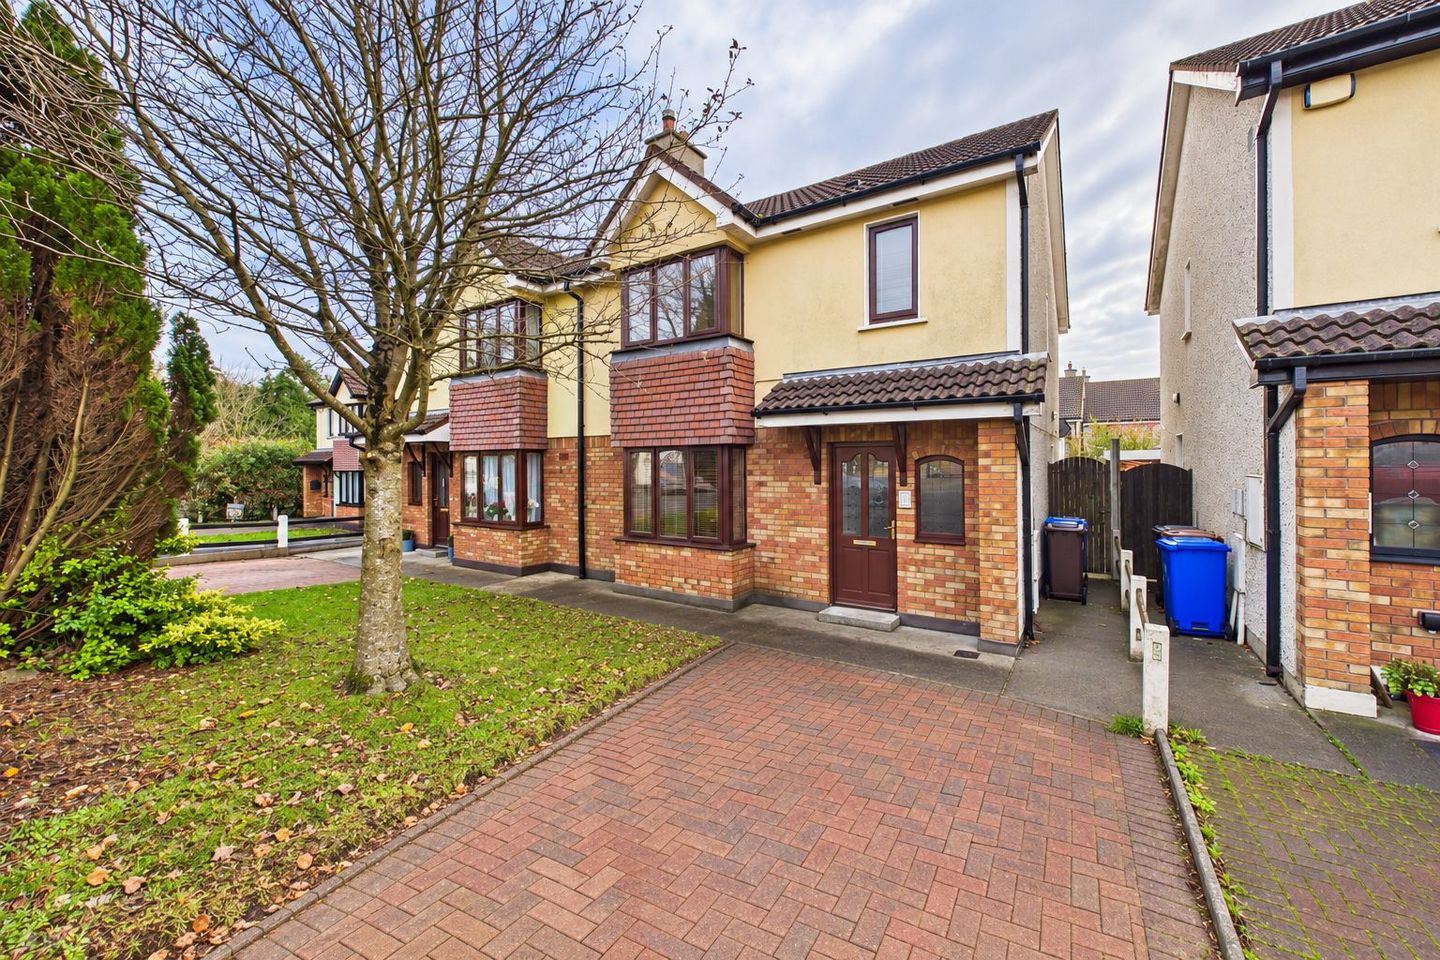

11 Asgard Avenue, Grange Manor, Waterford City Centre, Co. Waterford, X91YW2D
€295,000
- Price per m²:€2,892
- Estimated Stamp Duty:€2,950
- Selling Type:By Private Treaty
- BER No:119850030
- Energy Performance:194.13 kWh/m2/yr
About 11 Asgard Avenue, Grange Manor, Waterford City Centre, Co. Waterford
Highlights
- Spacious three-bedroom semi-detached home
- Situated within the established and sought-after Grange Manor development
- An excellent opportunity for first-time buyers and investors alike, with the potential to achieve market rent
- Bright and spacious living room with feature fireplace and bay window
- Separate dining room offering flexible living accommodation
Description
RE/MAX Property Specialists are delighted to present 11 Asgard Avenue, Grange Manor, a well-presented three-bedroom, two-bathroom semi-detached home situated within the established and sought-after Grange Manor development in Waterford City. The accommodation comprises a welcoming entrance hallway with timber flooring and a staircase leading to the first floor. The spacious living room features an attractive cast-iron fireplace, timber flooring, decorative ceiling coving and a large bay window overlooking the front garden. The kitchen is fitted with a range of timber-style units, ample worktop and storage space, and tiled flooring, with an archway opening to the dining area. The dining area has double doors that lead directly to the rear garden. Upstairs, there are three well-proportioned bedrooms, including a principal bedroom with extensive fitted wardrobes and an en-suite shower room. With an additional two spacious bedrooms, while a family bathroom, fitted with a bath, wash-hand basin and WC, completes the first floor. Externally, the property benefits from a cobble lock driveway providing off-street parking, complemented by a lawned front garden. To the rear is a private, enclosed garden laid in lawn which includes a timber decked area and block-built garden shed. An excellent opportunity for first-time buyers and investors alike, with the potential to achieve market rent. The property benefits from gas-fired central heating and a C BER rating. Grange Manor is ideally situated within easy reach of University Hospital Waterford, Ardkeen Shopping Centre, Tesco Ardkeen and an extensive range of local amenities and services, including shops, cafés, restaurants and recreational facilities. The area is well served by primary and secondary schools, while Waterford City Centre is easily accessible. The nearby Outer Ring Road provides a convenient connection to SETU, the IDA Industrial Estate and surrounding areas. Recently painted throughout, this attractive home offers bright, spacious accommodation, private off-street parking and an enclosed rear garden, all within easy reach of a wide range of local amenities. These particulars do not constitute an offer or contract, and whilst every effort has been made in preparing all descriptions, dimensions, maps, and plans, these details should not be relied upon as fact. Dimensions / Illustrations are for guideline purposes only and not to scale. RE/MAX Property Specialists - Team fogarty will not hold itself responsible for any inaccuracies contained therein
Standard features
The local area of 11 Asgard Avenue, Grange Manor, Waterford City Centre, Co. Waterford
Sold properties in this area
Stay informed with market trends
Local schools and transport

Learn more about what this area has to offer.
School Name | Distance | Pupils | |||
|---|---|---|---|---|---|
| School Name | Scoil Lorcain Boys National School | Distance | 1.0km | Pupils | 333 |
| School Name | Newtown Junior School | Distance | 1.1km | Pupils | 113 |
| School Name | Scoil Naomh Eoin Le Dia | Distance | 1.1km | Pupils | 245 |
School Name | Distance | Pupils | |||
|---|---|---|---|---|---|
| School Name | Christ Church National School | Distance | 1.3km | Pupils | 123 |
| School Name | Waterpark National School | Distance | 1.4km | Pupils | 237 |
| School Name | St Declan's National School | Distance | 1.4km | Pupils | 415 |
| School Name | St Ursula's National School | Distance | 1.5km | Pupils | 627 |
| School Name | St. Martins Special School | Distance | 1.6km | Pupils | 101 |
| School Name | St Josephs Special Sch | Distance | 1.9km | Pupils | 100 |
| School Name | Mount Sion Primary School | Distance | 2.1km | Pupils | 359 |
School Name | Distance | Pupils | |||
|---|---|---|---|---|---|
| School Name | Newtown School | Distance | 910m | Pupils | 406 |
| School Name | De La Salle College | Distance | 1.2km | Pupils | 1031 |
| School Name | Waterpark College | Distance | 1.3km | Pupils | 589 |
School Name | Distance | Pupils | |||
|---|---|---|---|---|---|
| School Name | St Angela's Secondary School | Distance | 1.5km | Pupils | 958 |
| School Name | Mount Sion Cbs Secondary School | Distance | 2.1km | Pupils | 469 |
| School Name | Abbey Community College | Distance | 2.1km | Pupils | 998 |
| School Name | Presentation Secondary School | Distance | 2.5km | Pupils | 413 |
| School Name | Our Lady Of Mercy Secondary School | Distance | 2.8km | Pupils | 498 |
| School Name | St Paul's Community College | Distance | 3.2km | Pupils | 760 |
| School Name | Gaelcholáiste Phort Láirge | Distance | 3.5km | Pupils | 158 |
Type | Distance | Stop | Route | Destination | Provider | ||||||
|---|---|---|---|---|---|---|---|---|---|---|---|
| Type | Bus | Distance | 380m | Stop | Farran Park | Route | W5 | Destination | Oakwood | Provider | Bus Éireann Waterford |
| Type | Bus | Distance | 420m | Stop | Glenville | Route | 354 | Destination | Carrick-on-suir | Provider | Bus Éireann |
| Type | Bus | Distance | 420m | Stop | Glenville | Route | 617 | Destination | Slieverue | Provider | Jj Kavanagh |
Type | Distance | Stop | Route | Destination | Provider | ||||||
|---|---|---|---|---|---|---|---|---|---|---|---|
| Type | Bus | Distance | 430m | Stop | Glenville | Route | 627 | Destination | Ballygunner | Provider | Jj Kavanagh |
| Type | Bus | Distance | 430m | Stop | Glenville | Route | 607 | Destination | Ballygunner | Provider | Jj Kavanagh |
| Type | Bus | Distance | 430m | Stop | Saint Cath's Grange | Route | W5 | Destination | University Hospital | Provider | Bus Éireann Waterford |
| Type | Bus | Distance | 470m | Stop | Leoville | Route | 627 | Destination | Sally Park | Provider | Jj Kavanagh |
| Type | Bus | Distance | 470m | Stop | Leoville | Route | 617 | Destination | Rockenham | Provider | Jj Kavanagh |
| Type | Bus | Distance | 470m | Stop | Leoville | Route | 354 | Destination | Carrick-on-suir | Provider | Bus Éireann |
| Type | Bus | Distance | 470m | Stop | Leoville | Route | 607 | Destination | Sally Park | Provider | Jj Kavanagh |
Your Mortgage and Insurance Tools
Check off the steps to purchase your new home
Use our Buying Checklist to guide you through the whole home-buying journey.
Budget calculator
Calculate how much you can borrow and what you'll need to save
A closer look
BER Details
BER No: 119850030
Energy Performance Indicator: 194.13 kWh/m2/yr
Ad performance
- Ad levelAdvantageSILVER
- Date listed29/10/2026
- Views270
Properties similar to 11 Asgard Avenue, Grange Manor, Waterford City Centre, Co. Waterford
€275,000
13 Abbey Park, Ferrybank , Ferrybank, Co. Waterford3 Bed · 1 Bath · Terrace€289,000
71 Grange Heights, John'S Hill, Waterford City Centre, Co. Waterford, X91TVW43 Bed · 2 Bath · Semi-D€295,000
11 Meneval Green, Farmleigh, Knockboy, Co. Waterford, X91VP9E3 Bed · 1 Bath · Semi-D€295,000
50 Meadowbank, Baile Na NDeise, Waterford, X91D9ER3 Bed · 3 Bath · Semi-D


€295,000
Sweetbriar, 8 Monteverdi Grove, Farmleigh , Waterford City Centre, Co. Waterford, X91R1HE3 Bed · 1 Bath · Semi-D€295,000
24 Leamy Street, Waterford, X91XD3T3 Bed · 1 Bath · Bungalow€300,000
1 Ashley Drive, Cherrymount, Waterford City Centre, Co. Waterford, X91NCP43 Bed · 1 Bath · BungalowAMV: €300,000
158 Viewmount Park, Co. Waterford, X91XYH04 Bed · 2 Bath · Detached€300,000
26 Summer Hill Terrace,, Summer Hill, Waterford, X91AVC03 Bed · 2 Bath · Detached€310,000
18 The Dell, Grantstown Park, Waterford City, Co. Waterford, X91W1X73 Bed · 2 Bath · Semi-D€310,000
9 Asgard Drive, Grange Manor, Waterford City Centre, Co. Waterford, X91NX8Y3 Bed · 2 Bath · Terrace€375,000
House Type G, Cul Dara, Williamstown, Grantstown, Co. Waterford3 Bed · 3 Bath · End of Terrace


Daft ID: 16707565


Why choose Allianz for your home insurance.
Get 10% off online
Emergency home assistance included
Tailor your cover to your needs
T&Cs apply