
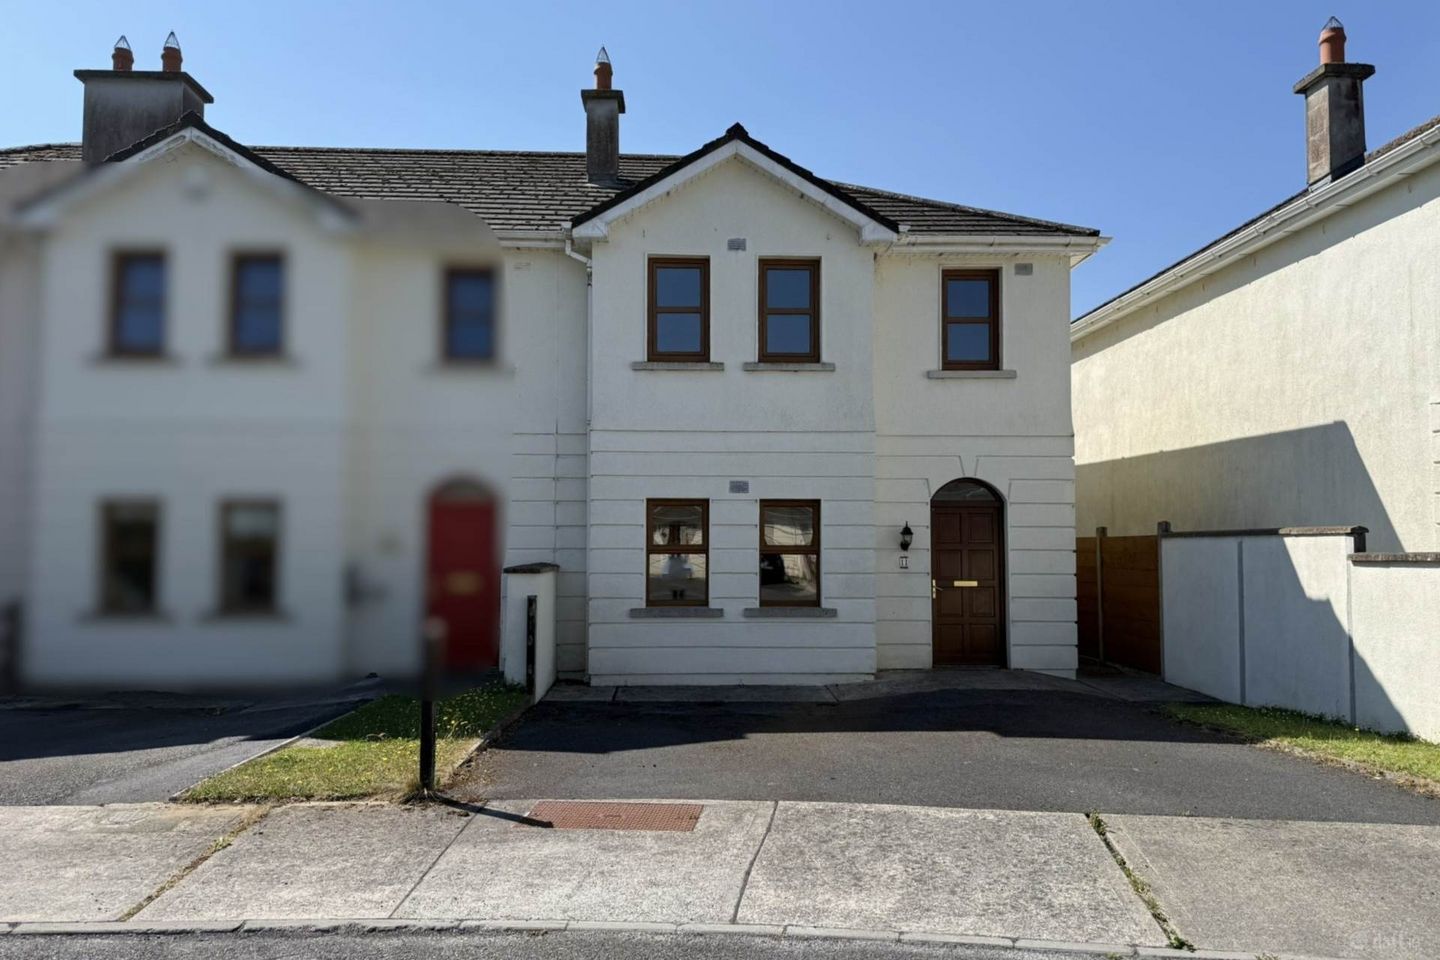

11 Beech View, Clonmel, Co. Tipperary, E91F7P8
€250,000
- Price per m²:€2,492
- Estimated Stamp Duty:€2,500
- Selling Type:By Private Treaty
- BER No:119615003
- Energy Performance:162.75 kWh/m2/yr
About 11 Beech View, Clonmel, Co. Tipperary
Highlights
- Three bedroom end of terrace house
- Located close to all amenities
- South east facing rear garden
- Located in a quiet residential area
Description
PF Quirke & Co brings 11 Beech View to the market. This property is ideally located within walking distance to Clonmel town centre and other amenities. It is presented in good condition and benefits from well proportioned rooms throughout. The house comprises an entrance hallway, living room, kitchen/dining room and downstairs WC. Upstairs there are three bedrooms, an en suite bathroom and a family bathroom. Externally, the property benefits from an ample driveway providing off-street parking. To the rear of the house, there is a south east facing rear garden ensuring plenty of sunlight and is accessed through patio doors from the kitchen. The garden is fully enclosed and has gated side access. 11 Beech View is located in a quiet residential area close to the centre of Clonmel and is within walking distance to Abbott Vascular, Boston Scientific and local bus stops. Cahir, Cashel and all major business parks in the area are easily accessed making it ideal for commuters. This property is perfect for first time buyers working in the area or investors looking to buy an attractive rental property. We recommend early inspection! Entrance Hallway - 2.61m (8'7") x 4.59m (15'1") Tiled floor, coving Living Room - 4.45m (14'7") x 3.77m (12'4") Solid oak flooring, ceiling rose, coving, open fire, mantle, french doors to kitchen, bay window, 4.97m into bay Kitchen/Dining Room - 5.98m (19'7") x 3.57m (11'9") Tiled floor and backsplash, gas hob, built in oven, built in floor and wall units, double patio doors to rear garden WC - 1.67m (5'6") x 1.39m (4'7") Tiled floor, WC, WHB Landing - 3.14m (10'4") x 2.18m (7'2") Carpet floor, access to attic Bedroom - 3.41m (11'2") x 3.46m (11'4") Carpet floor, rear facing Bedroom - 2.57m (8'5") x 2.47m (8'1") Carpet floor, front facing Bedroom - 3.61m (11'10") x 3.41m (11'2") Carpet floor, front facing, , bay window, 4.07m into bay En Suite Bathroom - 2.85m (9'4") x 0.79m (2'7") Fully tiled, electric shower, WC, WHB, shaving light Bathroom - 2.46m (8'1") x 2.18m (7'2") Partially tiled walls, tiled floor, bath, WC, WHB, shaving light, mirror Notice Please note we have not tested any apparatus, fixtures, fittings, or services. Interested parties must undertake their own investigation into the working order of these items. All measurements are approximate and photographs provided for guidance only.
The local area of 11 Beech View, Clonmel, Co. Tipperary
Sold properties in this area
Stay informed with market trends
Local schools and transport

Learn more about what this area has to offer.
School Name | Distance | Pupils | |||
|---|---|---|---|---|---|
| School Name | St Oliver Plunketts National School | Distance | 1.0km | Pupils | 311 |
| School Name | St Peter And Paul | Distance | 1.4km | Pupils | 291 |
| School Name | Sisters Of Charity | Distance | 1.6km | Pupils | 392 |
School Name | Distance | Pupils | |||
|---|---|---|---|---|---|
| School Name | St Marys Parochial School | Distance | 1.6km | Pupils | 26 |
| School Name | St. Mary's C.b.s., Primary | Distance | 1.7km | Pupils | 213 |
| School Name | Gaelscoil Chluain Meala | Distance | 1.8km | Pupils | 291 |
| School Name | Presentation Primary School | Distance | 2.3km | Pupils | 274 |
| School Name | Powerstown National School | Distance | 3.1km | Pupils | 334 |
| School Name | Coláiste Sliabh Na Mban | Distance | 3.9km | Pupils | 12 |
| School Name | Rathkeevin National School | Distance | 5.1km | Pupils | 141 |
School Name | Distance | Pupils | |||
|---|---|---|---|---|---|
| School Name | High School Clonmel | Distance | 1.4km | Pupils | 700 |
| School Name | Central Technical Institute, Clonmel | Distance | 1.8km | Pupils | 316 |
| School Name | Loreto Secondary School | Distance | 2.2km | Pupils | 467 |
School Name | Distance | Pupils | |||
|---|---|---|---|---|---|
| School Name | Presentation Secondary School | Distance | 2.2km | Pupils | 473 |
| School Name | Patrician Presentation | Distance | 11.2km | Pupils | 280 |
| School Name | Colaiste Dun Iascaigh | Distance | 14.3km | Pupils | 904 |
| School Name | Rockwell College | Distance | 16.1km | Pupils | 478 |
| School Name | Comeragh College | Distance | 20.4km | Pupils | 565 |
| School Name | Cashel Community School | Distance | 20.5km | Pupils | 855 |
| School Name | Scoil Mhuire | Distance | 21.0km | Pupils | 486 |
Type | Distance | Stop | Route | Destination | Provider | ||||||
|---|---|---|---|---|---|---|---|---|---|---|---|
| Type | Bus | Distance | 270m | Stop | Ard Na Sidhe | Route | Cl2 | Destination | Ard Gaoithe Business Park | Provider | Tfi Local Link Tipperary |
| Type | Bus | Distance | 270m | Stop | Ard Na Sidhe | Route | Cl9 | Destination | Ard Gaoithe Business Park | Provider | Tfi Local Link Tipperary |
| Type | Bus | Distance | 360m | Stop | Cashel Court | Route | Cl9 | Destination | Ard Gaoithe Business Park | Provider | Tfi Local Link Tipperary |
Type | Distance | Stop | Route | Destination | Provider | ||||||
|---|---|---|---|---|---|---|---|---|---|---|---|
| Type | Bus | Distance | 360m | Stop | Cashel Court | Route | Cl2 | Destination | Ard Gaoithe Business Park | Provider | Tfi Local Link Tipperary |
| Type | Bus | Distance | 610m | Stop | Parknascaddane | Route | Cl9 | Destination | Crann Ard | Provider | Tfi Local Link Tipperary |
| Type | Bus | Distance | 620m | Stop | Northview Close | Route | Cl2 | Destination | Crann Ard | Provider | Tfi Local Link Tipperary |
| Type | Bus | Distance | 660m | Stop | Northview Close | Route | Cl1 | Destination | Poppyfield Retail Park | Provider | Tfi Local Link Tipperary |
| Type | Bus | Distance | 660m | Stop | Northview Close | Route | Cl9 | Destination | Ard Gaoithe Business Park | Provider | Tfi Local Link Tipperary |
| Type | Bus | Distance | 670m | Stop | Parknascaddane | Route | Cl2 | Destination | Ard Gaoithe Business Park | Provider | Tfi Local Link Tipperary |
| Type | Bus | Distance | 690m | Stop | Crann Ard | Route | Cl1 | Destination | Crann Ard | Provider | Tfi Local Link Tipperary |
Your Mortgage and Insurance Tools
Check off the steps to purchase your new home
Use our Buying Checklist to guide you through the whole home-buying journey.
Budget calculator
Calculate how much you can borrow and what you'll need to save
A closer look
BER Details
BER No: 119615003
Energy Performance Indicator: 162.75 kWh/m2/yr
Ad performance
- Date listed17/07/2026
- Views3,534
- Potential views if upgraded to an Advantage Ad5,760
Properties similar to 11 Beech View, Clonmel, Co. Tipperary
€240,000
21 Gortmalogue, Clonmel, Co. Tipperary, E91W2093 Bed · 1 Bath · Semi-D€240,000
16 Morton Street, Clonmel, Co. Tipperary, E91NY003 Bed · 2 Bath · Apartment€250,000
Poulboy, Clonmel, Co. Tipperary, E91E7853 Bed · 1 Bath · Detached€260,000
15 Westgate Court, Gravel Walk, Clonmel, Co. Tipperary, E91F3X03 Bed · 3 Bath · Terrace


€270,000
28 Ard Caoin, Cashel Road, Clonmel, Co. Tipperary, E91CC444 Bed · 3 Bath · Detached€275,000
13 Ard Gaoithe Drive, Clonmel, Co. Tipperary, E91E7913 Bed · 2 Bath · Semi-D€280,000
14 Morton Street, Clonmel, Co. Tipperary, E91DD294 Bed · 2 Bath · Terrace€295,000
Apartment 21, Harbour House, New Quay, Clonmel, Co. Tipperary, E91HX813 Bed · 3 Bath · Apartment€300,000
Spa Cottage, Spa Road, Clonmel, Co. Tipperary, E91XE803 Bed · 1 Bath · Detached€325,000
6 Ard Aoibhinn, Cashel Road, Clonmel, Co. Tipperary, E91 Y6594 Bed · 2 Bath · Detached€375,000
102 Irishtown, Clonmel, Clonmel, Co. Tipperary, E91TD933 Bed · 1 Bath · Townhouse€375,000
19 Glenoaks Close, Clonmel, Co. Tipperary, E91H9A25 Bed · 3 Bath · Semi-D


Daft ID: 16623348


Why choose Allianz for your home insurance.
Get 10% off online
Emergency home assistance included
Tailor your cover to your needs
T&Cs apply