
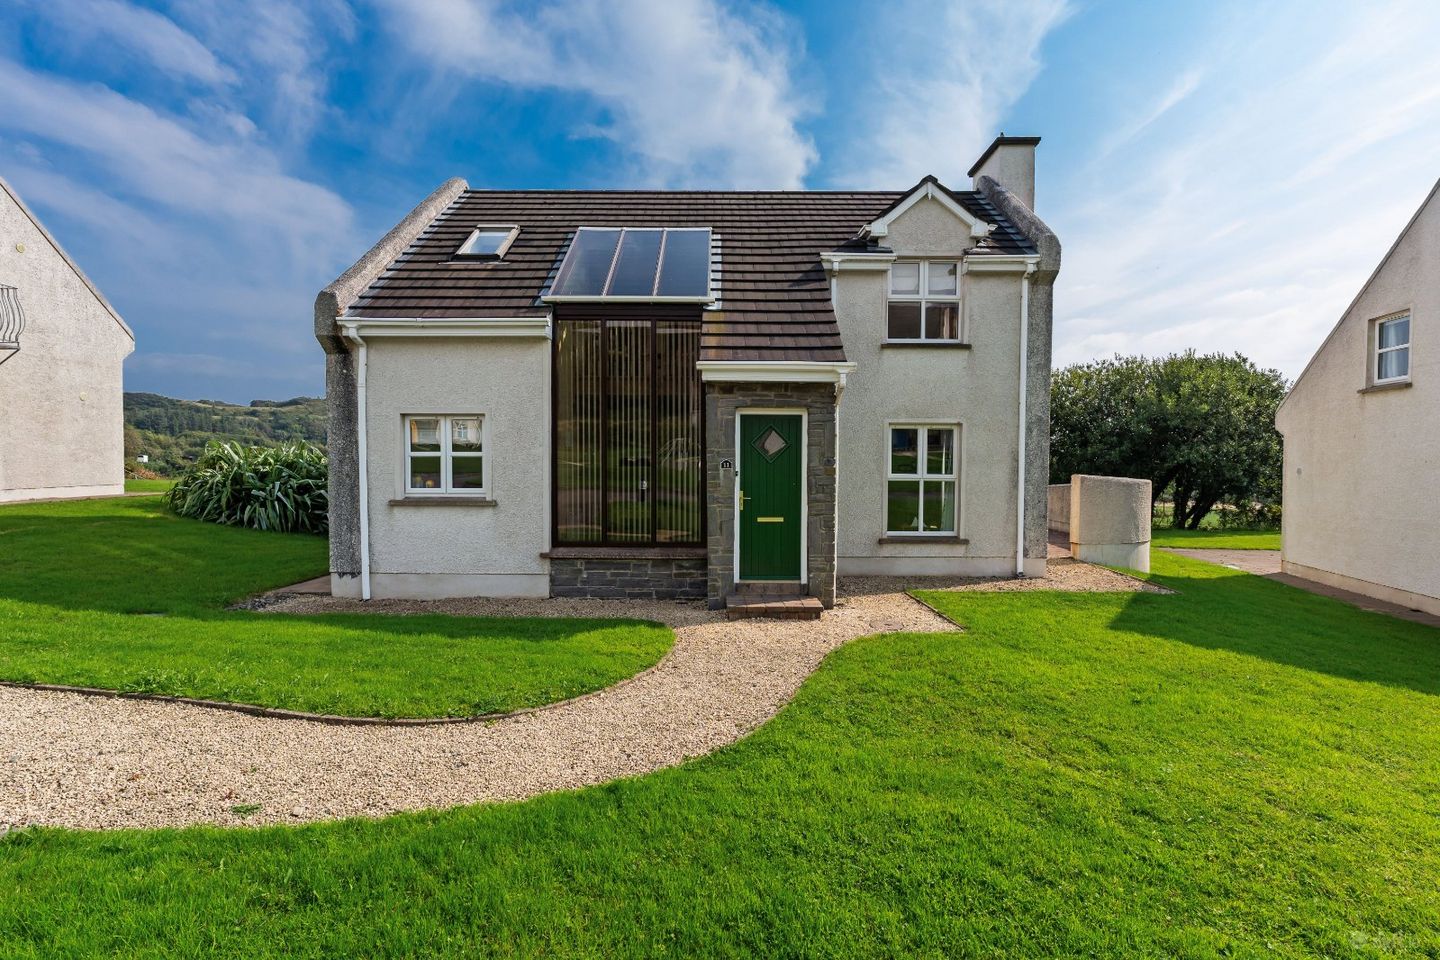

11 Fintra Bay, Killybegs, Co. Donegal., F94FT63
€265,000
- Price per m²:€2,500
- Estimated Stamp Duty:€2,650
- Selling Type:By Private Treaty
- BER No:118528462
About 11 Fintra Bay, Killybegs, Co. Donegal.
Highlights
- Additional Features:
- Beautifully presented three-bedroom, detached holiday home extending to circa 106 sq.m in area.
- Exclusive private development with direct access onto Fintra Beach.
- Gas central heating.
- Bean’s internal vacuum system.
Description
DNG Dorrian are delighted to present to the market this beautifully appointed three bedroom coastal residence, occupying an enviable position within the highly regarded Fintra Bay development on the outskirts of Killybegs. Extending to a Gross Internal Area of approximately 106 sq.m, the property has been owned by the same family since new and used exclusively as a private holiday home. It has never been rented or offered through Airbnb and has been maintained to an exceptional standard, presenting in near-immaculate condition throughout. Forming part of an established development of just 32 similar residences, the property enjoys a superb coastal setting with Fintra’s renowned Blue Flag beach virtually on the doorstep. The location offers an excellent balance of privacy, scenery and convenience, making it particularly well suited to those seeking a high-quality holiday home, weekend retreat or easily managed coastal residence. Internally, the accommodation is bright, spacious and beautifully presented, providing three well-proportioned bedrooms together with comfortable living accommodation ideally suited to family use and entertaining. The overall standard of presentation reflects the care afforded to the property throughout its ownership. A particular feature is the south-facing rear garden, which benefits from excellent natural light and provides an attractive outdoor setting for dining, entertaining or relaxing during the warmer months. Entrance/ Dining Area: 5.8m x 3.3m. - with featured vaulted ceiling with full- length Cedarwood corner window with tinted privacy, ceramic-tiled floor throughout, wooden front door with etched glass porthole, frosted glass inset and wall lights, night storage heater, beams, vacuum point. Sitting Room: 5.4m x 3.6m. - with hardwood oak timber floor, sandstone fireplace with built-in electric fire, patio doors, inset lights, frosted glass wall lights, coaxial point, glass panelled door into dining area. Kitchen: 3.2m x 2.4m. - with solid maple wall and base units, black worktops with tiled splashback, built-in Neff low-level oven, (4) x ring Neff gas hotplate with black extractor canopy over, integrated fridge/freezer, integrated washing machine, Neff dishwasher, undercounter downlighters, inset ceiling lights, roller blinds, stainless steel sink with two polished steel taps, digital heating controls, ceramic tiled floor tile. Guest WC: 2.4m x 0.9m. - with modern sanitary ware in white comprising of single flush w.c, pedestal wash hand basin with mirror over, inset lights. Bedroom 1: 3.8m x 2.0m. - with semi-solid oak floor, chrome (4) x ring centre light, view to the back of the bay from window. Shower room: 1.8m x 1.2m. – with modern sanitary ware in white comprising of a rectangular shower cubicle with fitted electric shower, pedestal wash hand basin with mirror and shaver light over, fully tiled, inset ceiling lights. Bedroom 2: 3.6m x 2.2m. - with semi-solid oak floor, access point and eves, chrome (4) x ring centre light. Master bedroom: 4.6m x 3.6m. - with semi-solid oak floor, dual-aspect windows, chrome (4) x ring centre light, access point and eves, TV point. En-suite: 2.6m x 1.1m. - with modern sanitary ware in white comprising of a dual flush w.c, pedestal wash hand basin with tempered glass shelf and shaver light over, rectangular shower cubicle with Redring Expression 570 electric shower, ceiling extractor, fully tiled, inset ceiling light. Bathroom: 2.4m x 2.3m. - with a contemporary suite in white comprising of a dual flush w.c, pedestal wash hand basin with mirror and shaver light over, bath with polished steel taps, rectangular shower cubicle with fitted “Redring” electric shower, adjustable shower head, ceiling extractor, fully tiled, Velux window, inset ceiling lights. Store: 2.2m x 1.2m. - with gas boiler and beams vaccum hopper.
Standard features
The local area of 11 Fintra Bay, Killybegs, Co. Donegal.
Sold properties in this area
Stay informed with market trends
Local schools and transport

Learn more about what this area has to offer.
School Name | Distance | Pupils | |||
|---|---|---|---|---|---|
| School Name | Fintra National School | Distance | 370m | Pupils | 22 |
| School Name | Niall Mór National School | Distance | 2.6km | Pupils | 225 |
| School Name | The Commons National School | Distance | 4.0km | Pupils | 73 |
School Name | Distance | Pupils | |||
|---|---|---|---|---|---|
| School Name | Bruckless National School | Distance | 5.8km | Pupils | 17 |
| School Name | Killaghtee National School | Distance | 7.0km | Pupils | 16 |
| School Name | S N Chartha Naofa | Distance | 7.1km | Pupils | 107 |
| School Name | Dunkineely National School | Distance | 8.1km | Pupils | 86 |
| School Name | Scoil Naisiúnta Na Carraige | Distance | 10.1km | Pupils | 59 |
| School Name | Meenaneary National School | Distance | 11.0km | Pupils | 16 |
| School Name | S N An Bhreacaigh | Distance | 12.6km | Pupils | 22 |
School Name | Distance | Pupils | |||
|---|---|---|---|---|---|
| School Name | St. Catherine's Vocational School | Distance | 2.8km | Pupils | 366 |
| School Name | Coláiste Na Carraige | Distance | 10.1km | Pupils | 215 |
| School Name | St. Columba's Comprehensive | Distance | 22.0km | Pupils | 395 |
School Name | Distance | Pupils | |||
|---|---|---|---|---|---|
| School Name | Magh Ene College | Distance | 22.1km | Pupils | 354 |
| School Name | Abbey Vocational School | Distance | 23.7km | Pupils | 999 |
| School Name | Coláiste Cholmcille | Distance | 24.2km | Pupils | 700 |
| School Name | Grange Post Primary School | Distance | 27.4km | Pupils | 281 |
| School Name | Rosses Community School | Distance | 35.8km | Pupils | 520 |
| School Name | Gairm Scoil Chú Uladh | Distance | 37.8km | Pupils | 96 |
| School Name | Gairmscoil Mhic Diarmada | Distance | 38.8km | Pupils | 66 |
Type | Distance | Stop | Route | Destination | Provider | ||||||
|---|---|---|---|---|---|---|---|---|---|---|---|
| Type | Bus | Distance | 2.4km | Stop | Atu Killybegs | Route | 490 | Destination | Donegal | Provider | Bus Éireann |
| Type | Bus | Distance | 2.5km | Stop | Killybegs | Route | 964 | Destination | Anagaire | Provider | Bus Feda |
| Type | Bus | Distance | 2.5km | Stop | Killybegs | Route | 293 | Destination | Gleann Cholm Cille | Provider | Tfi Local Link Donegal Sligo Leitrim |
Type | Distance | Stop | Route | Destination | Provider | ||||||
|---|---|---|---|---|---|---|---|---|---|---|---|
| Type | Bus | Distance | 2.5km | Stop | Killybegs | Route | 490 | Destination | Killybegs | Provider | Bus Éireann |
| Type | Bus | Distance | 2.6km | Stop | Killybegs | Route | 492 | Destination | Donegal | Provider | Bus Éireann |
| Type | Bus | Distance | 2.6km | Stop | Killybegs | Route | 991 | Destination | Killybegs | Provider | Mcgeehan Coaches |
| Type | Bus | Distance | 7.2km | Stop | Cill Charthaigh | Route | 293 | Destination | Gleann Cholm Cille | Provider | Tfi Local Link Donegal Sligo Leitrim |
| Type | Bus | Distance | 7.2km | Stop | Cill Charthaigh | Route | 490 | Destination | Killybegs | Provider | Bus Éireann |
| Type | Bus | Distance | 7.8km | Stop | Dunkineely | Route | 490 | Destination | Donegal | Provider | Bus Éireann |
| Type | Bus | Distance | 7.8km | Stop | Dunkineely | Route | 293 | Destination | Donegal | Provider | Tfi Local Link Donegal Sligo Leitrim |
Your Mortgage and Insurance Tools
Check off the steps to purchase your new home
Use our Buying Checklist to guide you through the whole home-buying journey.
Budget calculator
Calculate how much you can borrow and what you'll need to save
BER Details
BER No: 118528462
Ad performance
- Date listed09/09/2026
- Views3,180
- Potential views if upgraded to an Advantage Ad5,183
Properties similar to 11 Fintra Bay, Killybegs, Co. Donegal.
€240,000
Ballyara, Killybegs, Killybegs, Co. Donegal, F94F8Y13 Bed · 1 Bath · Detached€245,000
Main Street, Killybegs, Co. Donegal, F94PC5K4 Bed · 1 Bath · House€270,000
Roughra, Killybegs, Donegal, Killybegs, Co. Donegal, F94DT614 Bed · 3 Bath · Detached€290,000
Meentullynagarn, Killybegs, Killybegs, Co. Donegal, F94X7V03 Bed · 2 Bath · Detached


€295,000
Roscorkin, Killybegs, Co. Donegal, F94FW543 Bed · 2 Bath · Detached€320,000
Binroe, Bruckless, Bruckless, Co. Donegal, F94D8C34 Bed · 1 Bath · Detached€395,000
Monargan Glebe, Ardara, Ardara, Co. Donegal, F94HD295 Bed · 4 Bath · Bungalow€395,000
The Narrow's, 8 Fintra Bay, Killybegs, Co.Donegal, F94R8Y44 Bed · 2 Bath · Detached€425,000
Darney Heights, Darney, Bruckless, Co. Donegal, F94C8D74 Bed · 3 Bath · Detached€450,000
Common, Ardara, Killybegs, Co. Donegal, F94A0X74 Bed · 3 Bath · Bungalow€470,000
Meentinadea, Ardara, Ardara, Co. Donegal, F94VW356 Bed · 4 Bath · Bungalow€475,000
Carricknagore, Killybegs, Co. Donegal, F94C2R74 Bed · 5 Bath · Detached


Daft ID: 16650096


Why choose Allianz for your home insurance.
Get 10% off online
Emergency home assistance included
Tailor your cover to your needs
T&Cs apply