
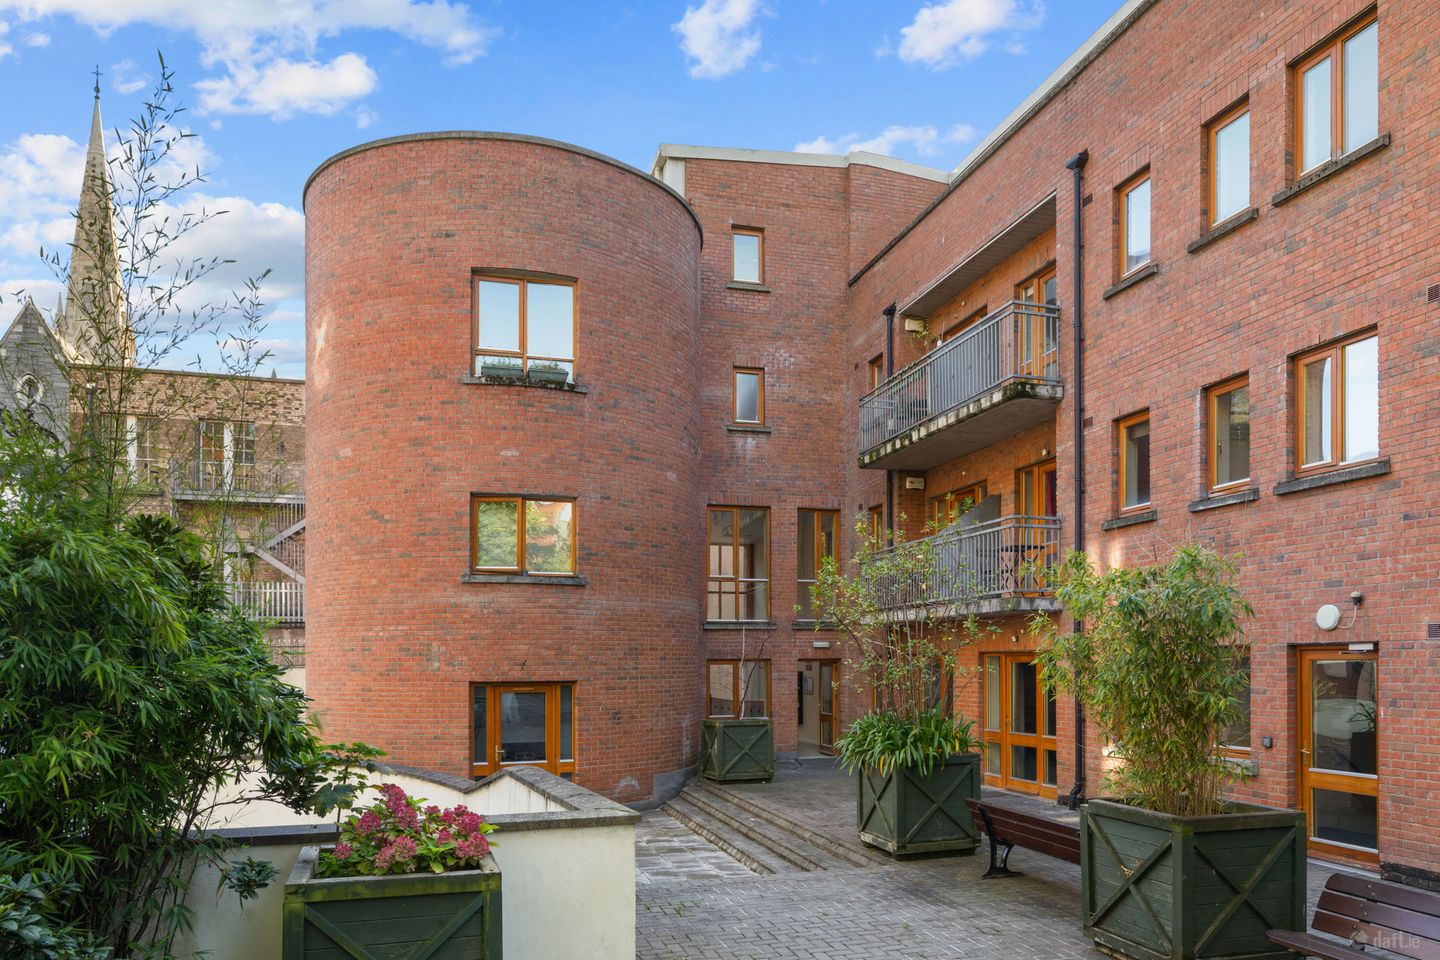

11 Frederick Court, Frederick Lane North, Dublin 1, D01 PX22
€360,000
- Price per m²:€5,536
- Estimated Stamp Duty:€3,600
- Selling Type:By Private Treaty
- BER No:119978153
- Energy Performance:77.82 kWh/m2/yr
About 11 Frederick Court, Frederick Lane North, Dublin 1
Description
11 Frederick Court is a wonderfully presented 2-bedroom apartment ideally positioned in the heart of Dublin City Centre, nestled just off Parnell Square. Tucked away on a quiet lane, this well-maintained residence offers the perfect balance of city living and relaxation, with an excellent range of amenities right on its doorstep. The accommodation of no.11 briefly comprises, a warm and welcoming entrance hall with hot press and generous storage room, a bright and spacious living/dining room with access to the private balcony overlooking the communal courtyard, with the well-appointed kitchen to the rear. There are two generously sized double bedrooms, and a modern styled family bathroom complete the accommodation. The apartment also benefits from a designated underground parking space. Frederick Court enjoys an exceptionally convenient location, with numerous Dublin Bus routes and the Parnell Luas stop just a short stroll away, providing easy access throughout the city. The Mater Hospital, Rotunda Hospital, Croke Park, and Technological University Dublin are all within walking distance. Combining generous accommodation, excellent transport links, and a peaceful setting in the city centre, 11 Frederick Court is sure to appeal to a wide range of purchasers seeking a superb home or investment opportunity in a highly sought-after location. Entrance Hall 2.912m 2.133m. Warm and welcoming entrance hall with access to hot press with storage as well as an additional storage room. Living/Dining Room 5.811m x 4.462m. Spacious open plan living/dining room with laminate wood flooring, large floor to ceiling windows, access to the private balcony which overlooks the beautifully maintained communal courtyard and the kitchen open to the rear. Kitchen 1.839m x 2.483m. Well-appointed kitchen positioned off of the living/dining room, providing ample storage from the floor and wall mounted cupboards, featuring tiled floor & splashback, oven, four-ring hob, fridge freezer and washing machine. Bedroom 1 4.304m x 3.377m. Main double bedroom of generous proportions with laminate wood flooring, picture window and built-in wardrobes. Bedroom 2 4.302m x 2.373m. Second equally spacious double bedroom with laminate wood flooring, picture window and built-in wardrobe. Bathroom 1.931m x 2.169m. Modern bathroom with tiled flooring, tiled shower surround, wc, whb, wall-mounted mirror, and bath with shower attachment.
Standard features
The local area of 11 Frederick Court, Frederick Lane North, Dublin 1
Sold properties in this area
Stay informed with market trends
Local schools and transport

Learn more about what this area has to offer.
School Name | Distance | Pupils | |||
|---|---|---|---|---|---|
| School Name | Paradise Place Etns | Distance | 180m | Pupils | 237 |
| School Name | Gaelscoil Cholásite Mhuire | Distance | 210m | Pupils | 161 |
| School Name | Temple Street Hospital School | Distance | 320m | Pupils | 69 |
School Name | Distance | Pupils | |||
|---|---|---|---|---|---|
| School Name | Henrietta Street School | Distance | 450m | Pupils | 20 |
| School Name | Gardiner Street Primary School | Distance | 520m | Pupils | 313 |
| School Name | Scoil Chaoimhín | Distance | 600m | Pupils | 63 |
| School Name | Central Model Senior School | Distance | 680m | Pupils | 242 |
| School Name | Central Model Infants' School | Distance | 700m | Pupils | 148 |
| School Name | An Taonad Reamhscoil | Distance | 800m | Pupils | 93 |
| School Name | Rutland National School | Distance | 800m | Pupils | 153 |
School Name | Distance | Pupils | |||
|---|---|---|---|---|---|
| School Name | Belvedere College S.j | Distance | 180m | Pupils | 1004 |
| School Name | Mount Carmel Secondary School | Distance | 400m | Pupils | 398 |
| School Name | Larkin Community College | Distance | 530m | Pupils | 414 |
School Name | Distance | Pupils | |||
|---|---|---|---|---|---|
| School Name | The Brunner | Distance | 880m | Pupils | 219 |
| School Name | O'Connell School | Distance | 990m | Pupils | 215 |
| School Name | St Josephs Secondary School | Distance | 1.2km | Pupils | 238 |
| School Name | St Vincents Secondary School | Distance | 1.6km | Pupils | 409 |
| School Name | C.b.s. Westland Row | Distance | 1.7km | Pupils | 202 |
| School Name | St Patricks Cathedral Grammar School | Distance | 1.8km | Pupils | 302 |
| School Name | Loreto College | Distance | 2.1km | Pupils | 584 |
Type | Distance | Stop | Route | Destination | Provider | ||||||
|---|---|---|---|---|---|---|---|---|---|---|---|
| Type | Bus | Distance | 70m | Stop | Parnell Square Nth | Route | 932 | Destination | Anagaire | Provider | John Mcginley Coach Travel |
| Type | Bus | Distance | 70m | Stop | Parnell Square Nth | Route | Gd01 | Destination | Monaghan Shopping Centre | Provider | Mcconnon Travel |
| Type | Bus | Distance | 70m | Stop | Parnell Square Nth | Route | 932a | Destination | Anagaire | Provider | John Mcginley Coach Travel |
Type | Distance | Stop | Route | Destination | Provider | ||||||
|---|---|---|---|---|---|---|---|---|---|---|---|
| Type | Bus | Distance | 70m | Stop | Parnell Square Nth | Route | 933a | Destination | Moville | Provider | John Mcginley Coach Travel |
| Type | Bus | Distance | 70m | Stop | Parnell Square Nth | Route | 180 | Destination | Clones Diamond | Provider | Mcconnon Travel |
| Type | Bus | Distance | 70m | Stop | Parnell Square Nth | Route | 933 | Destination | Moville | Provider | John Mcginley Coach Travel |
| Type | Bus | Distance | 110m | Stop | Parnell Square East | Route | 980 | Destination | Nassau Street | Provider | Collins Coaches |
| Type | Bus | Distance | 140m | Stop | Parnell Sq East | Route | 116 | Destination | Parnell Sq | Provider | Dublin Bus |
| Type | Bus | Distance | 140m | Stop | Parnell Sq East | Route | 11 | Destination | Sandyford B.d. | Provider | Dublin Bus |
| Type | Bus | Distance | 140m | Stop | Parnell Sq East | Route | 11b | Destination | Donnybrook Stadium | Provider | Dublin Bus |
Your Mortgage and Insurance Tools
Check off the steps to purchase your new home
Use our Buying Checklist to guide you through the whole home-buying journey.
Budget calculator
Calculate how much you can borrow and what you'll need to save
BER Details
BER No: 119978153
Energy Performance Indicator: 77.82 kWh/m2/yr
Ad performance
- Date listed12/11/2026
- Views-
Properties similar to 11 Frederick Court, Frederick Lane North, Dublin 1
€325,000
Apartment 21 Pier 19, Dublin 8, D08F4E42 Bed · 1 Bath · Apartment€325,000
Apartment 13, Blackhall Square, Dublin 7, D07CY682 Bed · 1 Bath · Apartment€325,000
Apt 21 Pier 19, Bridgefoot St, Dublin 8, Co. Dublin, D08F4E42 Bed · 1 Bath · Apartment€325,000
Apartment 40, The Red Mill, 64-69 Brunswick Street North, Smithfield, Dublin 7, D07A0642 Bed · 1 Bath · Apartment


€325,000
100 Custom Hall, Block 3, Gardiner Street Lower, Dublin 1, D01K5842 Bed · 1 Bath · Apartment€325,000
5 Saint Joseph's Square, Clontarf, Dublin 3, D03C5F62 Bed · 1 Bath · Apartment€325,000
246 The Richmond, Bruinswick Street, Dublin 72 Bed · 1 Bath · Apartment€325,000
Apt 12, 68 Jervis St, North City, Dublin, Dublin 12 Bed · 1 Bath · Apartment€325,000
8 St Nicholas Place, Dublin 8, D08 E5X72 Bed · 1 Bath · TerraceAMV: €325,000
Apartment 11, 121, 122, Capel Street, Dublin 1, D01HK772 Bed · 1 Bath · Apartment€325,000
15b Abercorn Road, East Wall, Dublin 3, D03 KP972 Bed · 1 Bath · Terrace€325,000
6 Bridgewater Hall, Summerhill Parade, Dublin 1, D01 X9212 Bed · 1 Bath · Apartment


Daft ID: 16663735


Why choose Allianz for your home insurance.
Get 10% off online
Emergency home assistance included
Tailor your cover to your needs
T&Cs apply