
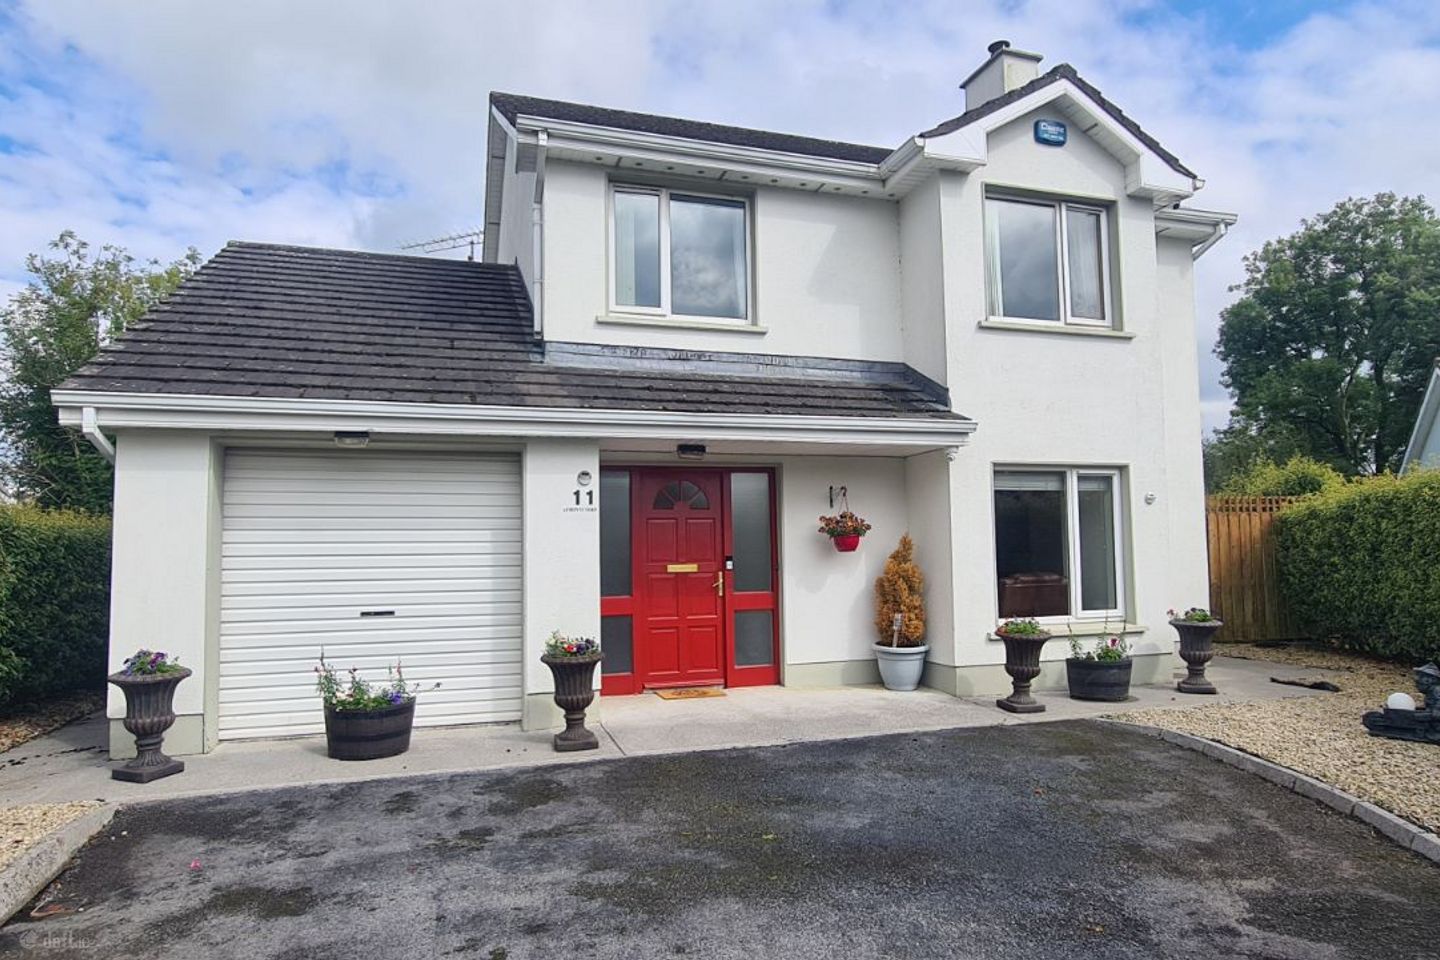

11 Lisroyne Oaks, Strokestown, Co. Roscommon, F42R925
€275,000
- Price per m²:€1,963
- Estimated Stamp Duty:€2,750
- Selling Type:By Private Treaty
- BER No:109991398
About 11 Lisroyne Oaks, Strokestown, Co. Roscommon
Highlights
- Superb detached, 4-bedroom walk-in home with large garden, integrated alarm and CCTV, a short walking distance to town centre and all local amenities including public transport
- Spacious sitting room enhanced with polished hardwood floor and centrepiece multi-fuel stove with back boiler
- Large, bright kitchen/dining area, with double doors to sitting room and patio doors to garden
- Extensive attic space, partially floored/walkable, accessed via Stira folding ladder
- Large, sunny, private and well-maintained rear garden
Description
Superb spacious four-bedroom detached home, extending to approximately 1,508 sq. ft. Presented in walk-in condition and overlooking green space in a predominantly owner-occupied development, the property offers generous living space and a large, well-maintained garden. It is within easy walking distance of Strokestown town centre, which offers many amenities and public transport. The ground floor in this property comprises a generous hallway with stylish tiled flooring. The spacious sitting room has polished hardwood floor, centrepiece multi-fuel stove with back-boiler and doors leading to a large, bright kitchen/dining room with adjacent utility/WC and access to garage. Patio doors open into the extensive, sunny garden. The first floor comprises four bedrooms, including master bedroom with en-suite, bathroom and large hot press. Externally, the home benefits from secure, gated off-street parking, a low maintenance front garden, large, attractive and well-maintained rear garden and a block-built outbuilding with electricity, Wi-Fi and independent alarm system, making it ideal as a home office, workshop, gym or hobby room. The attached garage with internal access to house also provides excellent conversion potential. Additional features of the property include extensive, partially floored/walkable attic space (accessed via Stira folding ladder), alarm system, high-definition CCTV. High-speed fibre broadband is readily available locally. The property is part of a small, quiet development, yet is only a short walk from local amenities and public transport. The town of Strokestown provides all the facilities needed for daily living. It is home to Strokestown Park House, with famine museum and walled gardens, the Percy French Hotel, doctor’s surgery, health centre, primary and secondary schools, crèches, GAA and soccer clubs. The town is renowned for its heritage, annual poetry festival and vibrant community life. A nine-hole golf course is approximately 2 km and Sliabh Bawn Wind Farm is also a short drive away, offering walking trails, an equestrian route, trim trail, viewing platform and picnic area. The house is conveniently located less than 20 minutes from Longford, Roscommon and Carrick-on-Shannon, approximately 45 minutes from Knock Airport, and under two hours from Dublin. Excellent regional connectivity is provided by the regular Expressway Route 22 service, with direct links east to Maynooth University (10 min walk from station), Dublin City, Dublin Airport, Heuston Station and west to Ballina, and also by TFI Local Link services. In addition, the current N5 bypass works will further improve accessibility, while creating a quieter, safer and more pedestrian-friendly town centre. An €8 million public realm enhancement scheme is currently under way and will deliver improved footpaths, upgraded lighting, enhanced accessibility, and attractive public spaces while preserving the town's unique historic character. Viewing of this property is highly recommended. Eircode: F42 R925 BER: C1 Folio No: RN37740F ROOM DIMENSIONS AND DETAILS Ground floor Entrance Hallway: 6'11" x 17'01" - Tiled flooring. Sitting Room: 15'01" x 16'09" - Solid polished hardwood flooring, solid-fuel stove and double doors leading to the kitchen. Kitchen/Dining: 22'05" x 13'09" - Tiled flooring, fitted kitchen units and sliding patio doors leading to the rear garden. Utility, toilet, washbasin: 4'08" x 7'07" - Tiled flooring. Attached Garage – 9'00" x 16'11" First floor Bedroom 1: 9'05" x 8'00" plus 5'08" x 7'03" - Carpet flooring and fitted wardrobes. Bedroom 2, Master: 11'01" x 16'01" - Carpet flooring and fitted wardrobes. En-suite: 3'06" x 8'08" - Electric shower and lino flooring. Large Hot Press Bedroom 3: 7'09" x 10'04" - Carpet flooring. Bedroom 4: 7'09" x 10'04" - Carpet flooring Main Bathroom: 7'04" x 10'04" - Lino flooring Detached Outbuilding Block-built Outbuilding: 10'02" x 15'02" Standard features Parking Alarm Oil Fired Central Heating CCTV
Standard features
The local area of 11 Lisroyne Oaks, Strokestown, Co. Roscommon
Sold properties in this area
Stay informed with market trends
Local schools and transport

Learn more about what this area has to offer.
School Name | Distance | Pupils | |||
|---|---|---|---|---|---|
| School Name | St Mary's Strokestown | Distance | 240m | Pupils | 130 |
| School Name | Strokestown National School | Distance | 490m | Pupils | 49 |
| School Name | S N Cill Trostain | Distance | 4.3km | Pupils | 48 |
School Name | Distance | Pupils | |||
|---|---|---|---|---|---|
| School Name | Ballyfeeney National School | Distance | 4.6km | Pupils | 84 |
| School Name | Clooncagh National School | Distance | 6.9km | Pupils | 21 |
| School Name | Clooneyquinn National School | Distance | 8.6km | Pupils | 39 |
| School Name | Slatta National School | Distance | 8.7km | Pupils | 16 |
| School Name | Tulsk National School | Distance | 8.8km | Pupils | 73 |
| School Name | Abbeycartron National School | Distance | 9.3km | Pupils | 161 |
| School Name | Scoil Bhríde Four Mile House | Distance | 10.5km | Pupils | 110 |
School Name | Distance | Pupils | |||
|---|---|---|---|---|---|
| School Name | Scoil Mhuire Sec School | Distance | 230m | Pupils | 657 |
| School Name | Elphin Community College | Distance | 9.7km | Pupils | 193 |
| School Name | Lanesboro Community College | Distance | 14.6km | Pupils | 281 |
School Name | Distance | Pupils | |||
|---|---|---|---|---|---|
| School Name | Convent Of Mercy, Secondary School | Distance | 17.7km | Pupils | 518 |
| School Name | C.b.s. Roscommon | Distance | 17.8km | Pupils | 436 |
| School Name | Roscommon Community College | Distance | 18.0km | Pupils | 579 |
| School Name | Carrick On Shannon Community School | Distance | 19.1km | Pupils | 676 |
| School Name | Meán Scoil Mhuire | Distance | 21.4km | Pupils | 607 |
| School Name | St. Mel's College | Distance | 21.4km | Pupils | 603 |
| School Name | Templemichael College | Distance | 21.8km | Pupils | 363 |
Type | Distance | Stop | Route | Destination | Provider | ||||||
|---|---|---|---|---|---|---|---|---|---|---|---|
| Type | Bus | Distance | 280m | Stop | Strokestown | Route | Ng05 | Destination | Liosban Industrial Estate | Provider | Westlink Coaches |
| Type | Bus | Distance | 280m | Stop | Strokestown | Route | 570 | Destination | Boyle | Provider | Tfi Local Link Longford Westmeath Roscommon |
| Type | Bus | Distance | 380m | Stop | Strokestown | Route | 468 | Destination | Strokestown | Provider | Tfi Local Link Longford Westmeath Roscommon |
Type | Distance | Stop | Route | Destination | Provider | ||||||
|---|---|---|---|---|---|---|---|---|---|---|---|
| Type | Bus | Distance | 380m | Stop | Strokestown | Route | 451 | Destination | Longford | Provider | Bus Éireann |
| Type | Bus | Distance | 390m | Stop | Strokestown | Route | 22 | Destination | Ballina | Provider | Bus Éireann |
| Type | Bus | Distance | 9.3km | Stop | Elphin | Route | 451 | Destination | Ballina | Provider | Bus Éireann |
| Type | Bus | Distance | 9.3km | Stop | Elphin | Route | 468 | Destination | Carrick-on-shannon | Provider | Tfi Local Link Longford Westmeath Roscommon |
| Type | Bus | Distance | 9.3km | Stop | Tulsk N61 | Route | Ul06 | Destination | Leitrim | Provider | Westlink Coaches |
| Type | Bus | Distance | 9.4km | Stop | Elphin | Route | Ul06 | Destination | Leitrim | Provider | Westlink Coaches |
| Type | Bus | Distance | 9.4km | Stop | Elphin | Route | Ng05 | Destination | Liosban Industrial Estate | Provider | Westlink Coaches |
Your Mortgage and Insurance Tools
Check off the steps to purchase your new home
Use our Buying Checklist to guide you through the whole home-buying journey.
Budget calculator
Calculate how much you can borrow and what you'll need to save
A closer look
BER Details
BER No: 109991398
Ad performance
- Date listed07/08/2026
- Views4,145
- Potential views if upgraded to an Advantage Ad6,756
Properties similar to 11 Lisroyne Oaks, Strokestown, Co. Roscommon
€260,000
Windmill Road, Elphin, Co. Roscommon, F45AE064 Bed · 2 Bath · Bungalow€295,000
Church Street, Strokestown, Co. Roscommon, F42WV064 Bed · 3 Bath · Detached€300,000
Cammoge, Elphin, Tulsk, Co. Roscommon, F45FH934 Bed · 2 Bath · Detached€315,000
Kye, Elphin, Elphin, Co. Roscommon, F45RK154 Bed · 2 Bath · Detached


€320,000
Glenballythomas, Tulsk, Co. Roscommon, F45HY114 Bed · 2 Bath · Detached€350,000
1 Chestnut Grove, Tulsk, Co. Roscommon, F45TR704 Bed · 3 Bath · Detached€365,000
Slattamore, Kilglass, Co. Roscommon, F42N5674 Bed · 3 Bath · Bungalow€420,000
Rosebrook Cottage, Carrigeen, Kilglass, Co. Roscommon, F42VR825 Bed · 3 Bath · Detached


Daft ID: 16638410


Why choose Allianz for your home insurance.
Get 10% off online
Emergency home assistance included
Tailor your cover to your needs
T&Cs apply