
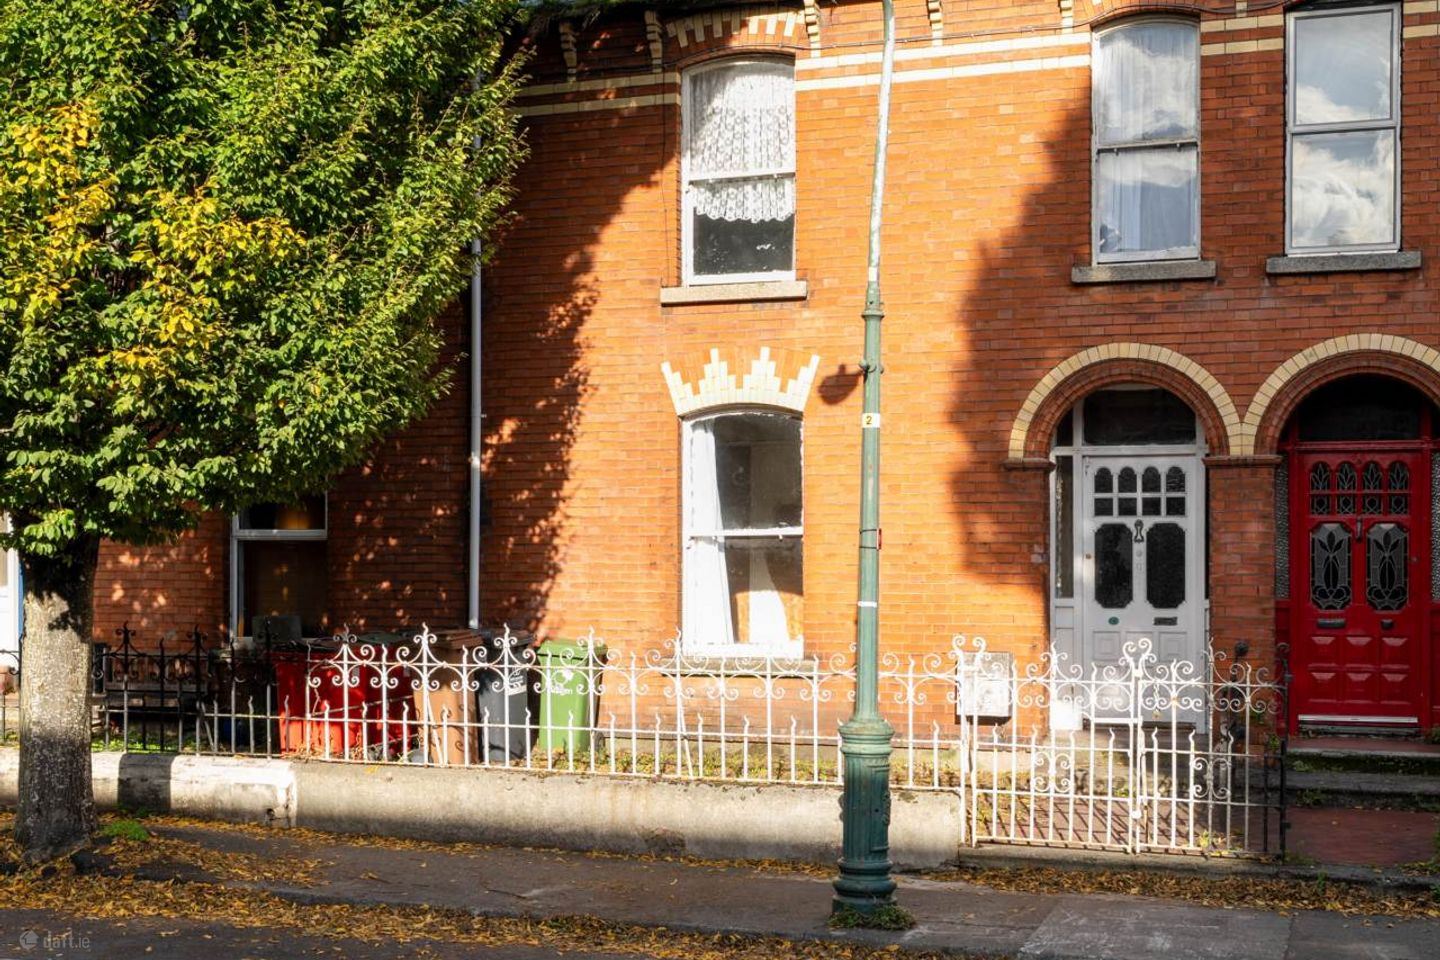

11 Norfolk Road, Phibsboro, Dublin 7, Co. Dublin, D07W085
€525,000
- Price per m²:€5,899
- Estimated Stamp Duty:€5,250
- Selling Type:By Private Treaty
- BER No:120021928
- Energy Performance:933.34 kWh/m2/yr
About 11 Norfolk Road, Phibsboro, Dublin 7, Co. Dublin
Highlights
- Mid terrace red brick property in quiet cul-de-sac.
- Private rear garden.
- Original period features.
- Within a stroll of many amenities including the City Centre, Phoenix Park, Grangegorman & DIT.
- Close to all the amenities Phibsborough Village has to offer.
Description
Mason Estates are delighted to present this fine red brick mid terrace family home situated in this quiet cul-de-sac in the heart of Dublin 7. Accommodation briefly consists of an entrance hall leading to a livingroom, diningroom and kitchen. Upstairs on the return there is a bathroom and there are 3 bedrooms on the first floor. Total size approximately 89 sq.m. No. 11 still retains many period features including ceiling coving, centre roses in the reception rooms, lovely marble fireplace in the front reception room, stove in the diningroom and cast iron fireplaces in 2 of the bedrooms. The location is second to none with every amenity on its doorstep including shops, cafes, schools and transport links including the Cross City Luas Line. GENERAL POINTS, SERVICED & UTILITIES: • BER is G and the BER number is 120021928. • No central heating system. • Single glazed timber floor. ENTRANCE HALL: With ceiling coving, centre rose and original timber flooring. Understairs storage. LIVINGROOM: 4.3m x 3.6m Front reception room with ceiling coving, picture rail and centre rose. Marble fireplace to open fire and original timber floor. DININGROOM: 4.0m x 3.3m Rear reception room with solid fuel stove, original timber floor and hotpress. KITCHEN: 1.9m x 1.8m With sink and door to rear garden UPSTAIRS RETURN BATHROOM: 1.9m x 1. With w.c., wash hand basin and castiron bath. FIRST FLOOR LANDING: With original timber floor. BEDROOM 1: 4.0m x 3.3m Rear double bedroom with original timber floor and castiron fireplace. BEDROOM 2: 3.7m x 3.6m Double bedroom to the front of the property with original timber floor and castiron fireplace. BEDROOM 3: 2.7m x 2.1m Front bedroom with original timber floor. OUTSIDE: Small railed garden to the front with on street residential disk parking. Private rear garden which is approximately 12 meters in length. TOTAL FLOOR AREA: c. 89 sq.m. Directions Coming from the City Centre out through Doyle`s Corner. Go past the Shopping Centre and take the left hand turn onto Connaught Street. Take the next left onto St. Peters Road and the first right brings you onto Norfolk Road. No. 11 is on the right hand side. Notice Please note we have not tested any apparatus, fixtures, fittings, or services. Interested parties must undertake their own investigation into the working order of these items. All measurements are approximate and photographs provided for guidance only.
The local area of 11 Norfolk Road, Phibsboro, Dublin 7, Co. Dublin
Sold properties in this area
Stay informed with market trends
Local schools and transport

Learn more about what this area has to offer.
School Name | Distance | Pupils | |||
|---|---|---|---|---|---|
| School Name | St Peter's National School | Distance | 120m | Pupils | 410 |
| School Name | Christ The King Boys National School | Distance | 520m | Pupils | 101 |
| School Name | Christ The King Senior School | Distance | 560m | Pupils | 77 |
School Name | Distance | Pupils | |||
|---|---|---|---|---|---|
| School Name | St. Vincent's Primary School | Distance | 580m | Pupils | 253 |
| School Name | Christ The King Junior Girls School | Distance | 600m | Pupils | 40 |
| School Name | Gaelscoil Bharra | Distance | 820m | Pupils | 214 |
| School Name | Lindsay Glasnevin | Distance | 890m | Pupils | 93 |
| School Name | Dublin 7 Educate Together | Distance | 970m | Pupils | 513 |
| School Name | St Columba's Iona Road | Distance | 1.0km | Pupils | 371 |
| School Name | Temple Street Hospital School | Distance | 1.1km | Pupils | 69 |
School Name | Distance | Pupils | |||
|---|---|---|---|---|---|
| School Name | St Vincents Secondary School | Distance | 640m | Pupils | 409 |
| School Name | St Josephs Secondary School | Distance | 1.1km | Pupils | 238 |
| School Name | Cabra Community College | Distance | 1.3km | Pupils | 260 |
School Name | Distance | Pupils | |||
|---|---|---|---|---|---|
| School Name | Belvedere College S.j | Distance | 1.3km | Pupils | 1004 |
| School Name | Mount Carmel Secondary School | Distance | 1.3km | Pupils | 398 |
| School Name | The Brunner | Distance | 1.4km | Pupils | 219 |
| School Name | St Mary's Secondary School | Distance | 1.5km | Pupils | 836 |
| School Name | Scoil Chaitríona | Distance | 1.7km | Pupils | 523 |
| School Name | Coláiste Mhuire | Distance | 1.7km | Pupils | 256 |
| School Name | Larkin Community College | Distance | 1.8km | Pupils | 414 |
Type | Distance | Stop | Route | Destination | Provider | ||||||
|---|---|---|---|---|---|---|---|---|---|---|---|
| Type | Bus | Distance | 220m | Stop | Dalymount | Route | 109b | Destination | Athboy | Provider | Bus Éireann |
| Type | Bus | Distance | 220m | Stop | Dalymount | Route | 38b | Destination | Damastown | Provider | Dublin Bus |
| Type | Bus | Distance | 220m | Stop | Dalymount | Route | 38d | Destination | Damastown | Provider | Dublin Bus |
Type | Distance | Stop | Route | Destination | Provider | ||||||
|---|---|---|---|---|---|---|---|---|---|---|---|
| Type | Bus | Distance | 220m | Stop | Dalymount | Route | 111 | Destination | Athboy | Provider | Bus Éireann |
| Type | Bus | Distance | 220m | Stop | Dalymount | Route | 70n | Destination | Tyrrelstown | Provider | Nitelink, Dublin Bus |
| Type | Bus | Distance | 220m | Stop | Dalymount | Route | 38a | Destination | Damastown | Provider | Dublin Bus |
| Type | Bus | Distance | 220m | Stop | Dalymount | Route | 109 | Destination | Kells | Provider | Bus Éireann |
| Type | Bus | Distance | 220m | Stop | Dalymount | Route | 38 | Destination | Damastown | Provider | Dublin Bus |
| Type | Bus | Distance | 230m | Stop | Phibsborough Church | Route | 122 | Destination | Drimnagh Road | Provider | Dublin Bus |
| Type | Bus | Distance | 230m | Stop | Phibsborough Church | Route | 109b | Destination | St. Stephen's Green | Provider | Bus Éireann |
Your Mortgage and Insurance Tools
Check off the steps to purchase your new home
Use our Buying Checklist to guide you through the whole home-buying journey.
Budget calculator
Calculate how much you can borrow and what you'll need to save
BER Details
BER No: 120021928
Energy Performance Indicator: 933.34 kWh/m2/yr
Ad performance
- Date listed04/11/2026
- Views299
- Potential views if upgraded to an Advantage Ad487
Properties similar to 11 Norfolk Road, Phibsboro, Dublin 7, Co. Dublin
€475,000
77 Annaly Road, Cabra, Dublin 7, D07X7V03 Bed · 2 Bath · End of Terrace€475,000
Apartment 17, Liberty Corner, Foley Street, North Dublin City, Dublin 1, D01YW443 Bed · 2 Bath · Apartment€485,000
Apartment 128, Ivy Exchange, Dublin 1, Co. Dublin, D01F5773 Bed · 2 Bath · ApartmentAMV: €490,000
15 St. Joseph's Avenue, Clonliffe Road, Drumcondra, Dublin 3, D03R2904 Bed · 3 Bath · Semi-D


€490,000
15 and 15A St. Joseph's Avenue, Clonliffe Road, Drumcondra, Dublin 3, D03R2904 Bed · 3 Bath · Semi-D€495,000
14 Saint Patricks Terrace, Russell Street, Dublin 1, D01W6D03 Bed · 2 Bath · Terrace€495,000
Apartment 23, Valentia House, Dublin 7, D07E2T63 Bed · 2 Bath · Apartment€495,000
17 Saint Clement'S Road, Dublin 9, Drumcondra, Dublin 9, D09A7X84 Bed · 2 Bath · Terrace€495,000
42 Killala Road, Dublin 7, D07A9K03 Bed · 1 Bath · Terrace€495,000
43 Quarry Road, Cabra, Dublin 7, D07AYH03 Bed · 1 Bath · House€495,000
Apartment 7, Brunswick Court, Brunswick Street North, Smithfield, Dublin 7, D07VY394 Bed · 4 Bath · Apartment€495,000
Apartment 3 Block B, Mellowes Quay, Usher Street, Dublin 8, D08 A5Y33 Bed · 2 Bath · Apartment


Daft ID: 16714175


Why choose Allianz for your home insurance.
Get 10% off online
Emergency home assistance included
Tailor your cover to your needs
T&Cs apply