
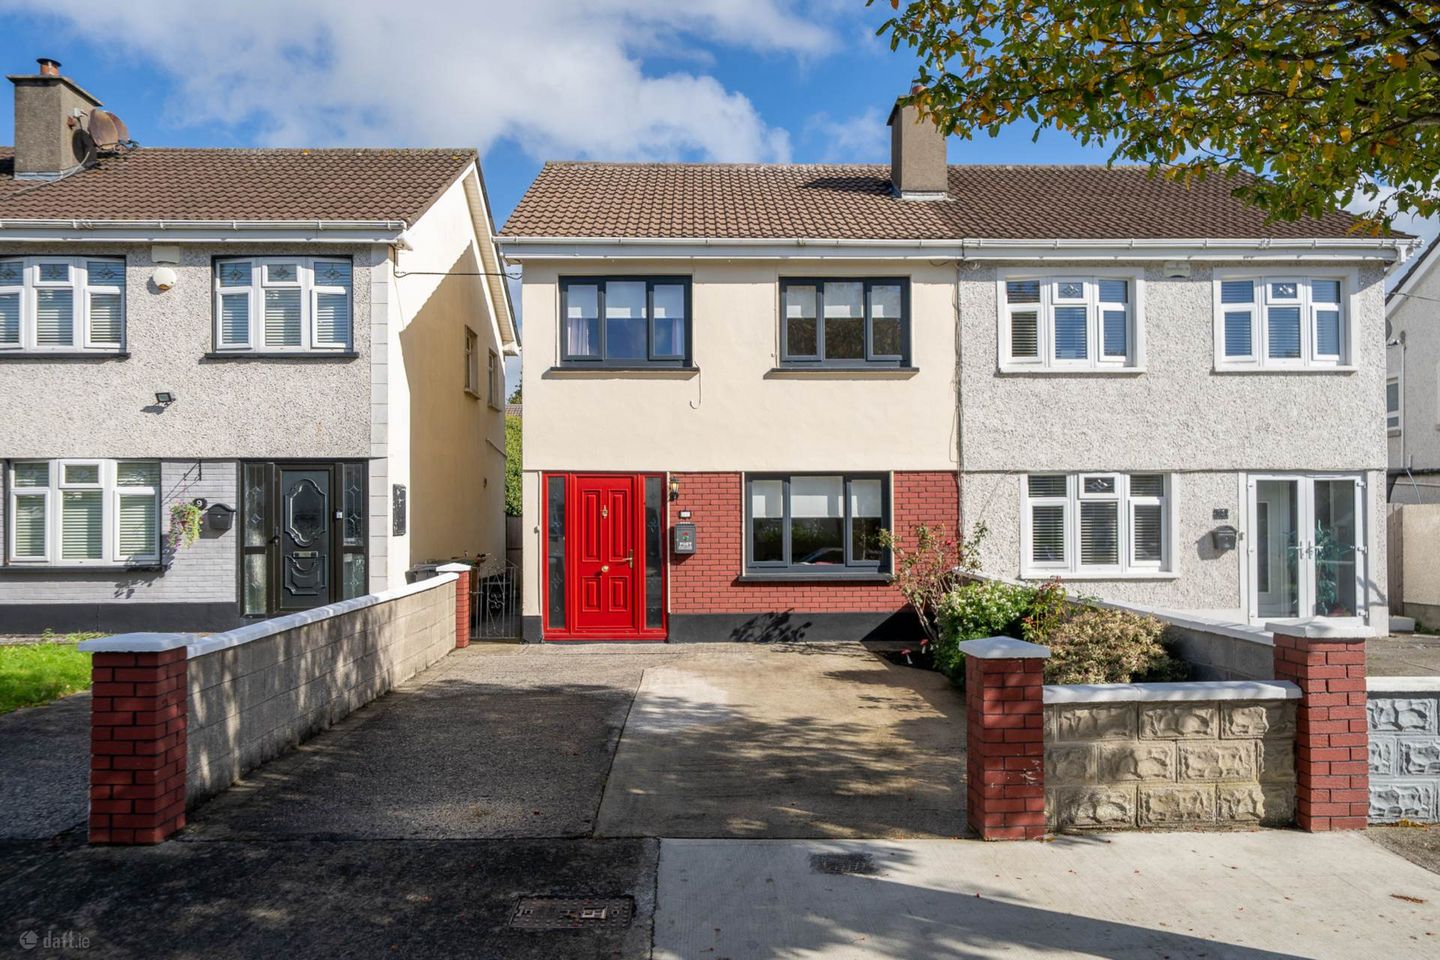

11 Oakview Close, Clonsilla, Dublin 15, Co. Dublin, D15H1KV
€460,000
- Price per m²:€4,381
- Estimated Stamp Duty:€4,600
- Selling Type:By Private Treaty
- BER No:119935609
- Energy Performance:143.26 kWh/m2/yr
About 11 Oakview Close, Clonsilla, Dublin 15, Co. Dublin
Highlights
- 3-bedroom/2-bathroom semi-detached house with attic conversion
- Enviable Building Energy Rating of B
- Recently upgraded double-glazed uPVC windows
- Oil-fired central heating
- Sunny rear garden with patio area and concrete shed
Description
Baxter Real Estate are delighted to present to the market this 3-bedroom/2-bathroom semi-detached house with attic conversion. It extends to approximately 105 sq.m./1,130 sq.ft. (including the attic space) and is located in a highly sought-after, family-friendly neighbourhood. Upon entering, you are welcomed by a generous entrance hall, which leads to a comfortable living room featuring a carpeted floor, and a feature electric fireplace which creates a warm and inviting focal point. To the rear of the property is an open-plan kitchen and dining room, which has ample wall and base cupboards, a tiled floor and tiled splashback. This room opens directly to the sunny rear garden, which features a concrete shed with power, and a large patio providing a pleasant outdoor space for relaxing and entertaining. Upstairs, there are three well-proportioned bedrooms, all featuring fitted wardrobes. The largest bedroom benefits from having laminate flooring, whilst the two remaining bedrooms have vinyl flooring. A fully-tiled family bathroom, with a large electric quadrant shower and heated towel rail, completes this level. The property is further enhanced by a having a converted attic, with a wooden floor, a large skylight, and storage in the eaves.This level also features an en-suite, with a tiled floor and tiled shower cubicle.This homet also have an enviable Building Energy Rating of B. Additional features include recently upgraded, double-glazed uPVC windows, oil-fried central heating and off-street parking to the front. This property is located in an area with a wealth of amenities and facilities, such as Connolly Hospital, the National Aquatic Centre, the Sport Ireland Campus, Draíocht Arts Centre, cafés, restaurants, schools and shops. Blanchardstown Shopping Centre and Westend Retail Park are also within easy reach. Dublin Airport is less than a 20-minute drive away, while the nearby N3 provides quick and convenient access to the M50, Dublin City Centre and the wider national road network. The area is also well served by Dublin Bus, and Clonsilla train station, which provides a regular service to Dublin City Centre on the Maynooth line, is approximately a 25-minute walk away. This rail service also links with the LUAS at Broombridge, making this an excellent choice for commuters and families alike. Please note that all descriptions, boundaries, dimensions, references to condition, and necessary permissions for use and occupation, and other details, are given in good faith and are believed to be correct, but any intending purchaser should not rely on them as statements or representations of fact, but must satisfy themselves by inspection or otherwise as to the correctness of each of them. We have not tested any appliances, and all parties must undertake their own investigation into the condition of these appliances and to all other information provided. Living Room - 4.52m (14'10") x 3.52m (11'7") Feature electric fireplace and carpeted floor. Kitchen/Dining Room - 5.44m (17'10") x 3.42m (11'3") Ample wall and base cupboards, tiled floor and tiled splashback. Bedroom 1 - 4.18m (13'9") x 3.46m (11'4") Large fitted wardrobes and laminate flooring. Bedroom 2 - 3.85m (12'8") x 2.77m (9'1") Fitted wardrobes and vinyl flooring. Bedroom 3 - 2.19m (7'2") x 2.53m (8'4") Fitted wardrobes and vinyl flooring. Main Bathroom - 2.4m (7'10") x 1.84m (6'0") Fully tiled, with a large electric quadrant shower, and a heated towel rail. Attic - 4.2m (13'9") x 4.11m (13'6") Wooden floor, a large skylight, and storage in the eaves. Attic en-suite - 1.91m (6'3") x 1.46m (4'9") Tiled floor and tiled shower cubicle. Notice Please note we have not tested any apparatus, fixtures, fittings, or services. Interested parties must undertake their own investigation into the working order of these items. All measurements are approximate and photographs provided for guidance only.
The local area of 11 Oakview Close, Clonsilla, Dublin 15, Co. Dublin
Sold properties in this area
Stay informed with market trends
Local schools and transport

Learn more about what this area has to offer.
School Name | Distance | Pupils | |||
|---|---|---|---|---|---|
| School Name | St Ciaran's National School Hartstown | Distance | 450m | Pupils | 554 |
| School Name | St Philips Senior National School | Distance | 560m | Pupils | 229 |
| School Name | St Philip The Apostle Junior National School | Distance | 570m | Pupils | 201 |
School Name | Distance | Pupils | |||
|---|---|---|---|---|---|
| School Name | Blakestown Junior School | Distance | 1.1km | Pupils | 183 |
| School Name | Scoil Mhuire Senior School | Distance | 1.1km | Pupils | 233 |
| School Name | Sacred Heart Of Jesus National School Huntstown | Distance | 1.2km | Pupils | 661 |
| School Name | Gaelscoil Oilibhéir | Distance | 1.2km | Pupils | 264 |
| School Name | St Mochta's Clonsilla | Distance | 1.3km | Pupils | 835 |
| School Name | Mary Mother Of Hope Junior National School | Distance | 1.5km | Pupils | 378 |
| School Name | Mary Mother Of Hope Senior National School | Distance | 1.5km | Pupils | 429 |
School Name | Distance | Pupils | |||
|---|---|---|---|---|---|
| School Name | Hartstown Community School | Distance | 450m | Pupils | 1124 |
| School Name | Blakestown Community School | Distance | 850m | Pupils | 521 |
| School Name | Scoil Phobail Chuil Mhin | Distance | 1.3km | Pupils | 1013 |
School Name | Distance | Pupils | |||
|---|---|---|---|---|---|
| School Name | Colaiste Pobail Setanta | Distance | 1.6km | Pupils | 1069 |
| School Name | Eriu Community College | Distance | 1.9km | Pupils | 194 |
| School Name | Luttrellstown Community College | Distance | 1.9km | Pupils | 998 |
| School Name | Hansfield Etss | Distance | 1.9km | Pupils | 847 |
| School Name | Rath Dara Community College | Distance | 2.6km | Pupils | 297 |
| School Name | Le Chéile Secondary School | Distance | 2.6km | Pupils | 959 |
| School Name | Castleknock Community College | Distance | 2.7km | Pupils | 1290 |
Type | Distance | Stop | Route | Destination | Provider | ||||||
|---|---|---|---|---|---|---|---|---|---|---|---|
| Type | Bus | Distance | 130m | Stop | Oakview | Route | 39 | Destination | Ongar | Provider | Dublin Bus |
| Type | Bus | Distance | 130m | Stop | Oakview | Route | 220 | Destination | Ballymun | Provider | Go-ahead Ireland |
| Type | Bus | Distance | 130m | Stop | Oakview | Route | 220a | Destination | Dcu Helix | Provider | Go-ahead Ireland |
Type | Distance | Stop | Route | Destination | Provider | ||||||
|---|---|---|---|---|---|---|---|---|---|---|---|
| Type | Bus | Distance | 130m | Stop | Oakview | Route | 39a | Destination | Ongar | Provider | Dublin Bus |
| Type | Bus | Distance | 150m | Stop | Willow Wood | Route | 39 | Destination | Burlington Road | Provider | Dublin Bus |
| Type | Bus | Distance | 150m | Stop | Willow Wood | Route | 39a | Destination | Ucd | Provider | Dublin Bus |
| Type | Bus | Distance | 150m | Stop | Willow Wood | Route | 220a | Destination | Mulhuddart | Provider | Go-ahead Ireland |
| Type | Bus | Distance | 150m | Stop | Willow Wood | Route | 220 | Destination | Mulhuddart | Provider | Go-ahead Ireland |
| Type | Bus | Distance | 290m | Stop | Hartstown Road | Route | 220a | Destination | Mulhuddart | Provider | Go-ahead Ireland |
| Type | Bus | Distance | 290m | Stop | Hartstown Road | Route | 39a | Destination | Ucd | Provider | Dublin Bus |
Your Mortgage and Insurance Tools
Check off the steps to purchase your new home
Use our Buying Checklist to guide you through the whole home-buying journey.
Budget calculator
Calculate how much you can borrow and what you'll need to save
BER Details
BER No: 119935609
Energy Performance Indicator: 143.26 kWh/m2/yr
Ad performance
- Date listed07/10/2026
- Views-
Properties similar to 11 Oakview Close, Clonsilla, Dublin 15, Co. Dublin
€415,000
17 Archerswood, Clonee, Dublin 15, D15KW403 Bed · 2 Bath · Terrace€419,000
5 Woodvale Grove, Clonsilla, Dublin 154 Bed · 3 Bath · Semi-D€425,000
13 Lohunda Dale, Clonsilla, Dublin 153 Bed · 1 Bath · Semi-D€425,000
14 Latchford Drive, Clonee, Dublin 15, Co. Dublin, D15Y9WK3 Bed · 2 Bath · Semi-D


€425,000
19 Woodvale Avenue, Clonsilla, Dublin 153 Bed · 1 Bath · Semi-D€425,000
4 Barberstown Lane North, Clonsilla, Dublin 15, D15A6Y83 Bed · 1 Bath · Semi-D€425,000
51 Willow Wood Grove, Clonsilla, Dublin 15, Co. Dublin, D15YE8X4 Bed · 1 Bath · Semi-D€425,000
4 Castlegrange Park, Clonee, Dublin 15, D15AE723 Bed · 3 Bath · Terrace€425,000
8 Latchford Green, Clonee, Dublin 15, D15 X3H73 Bed · 3 Bath · End of Terrace€430,000
36 Latchford Park, Clonee, Dublin 15, Co. Dublin, D15A6623 Bed · 3 Bath · Terrace€430,000
9 Hayworth Mews, Ongar, Dublin 15, D15W7C53 Bed · 3 Bath · End of Terrace€435,000
71 Hazelbury Green, Clonee, Dublin 153 Bed · 3 Bath · Semi-D


Daft ID: 16690914


Why choose Allianz for your home insurance.
Get 10% off online
Emergency home assistance included
Tailor your cover to your needs
T&Cs apply