
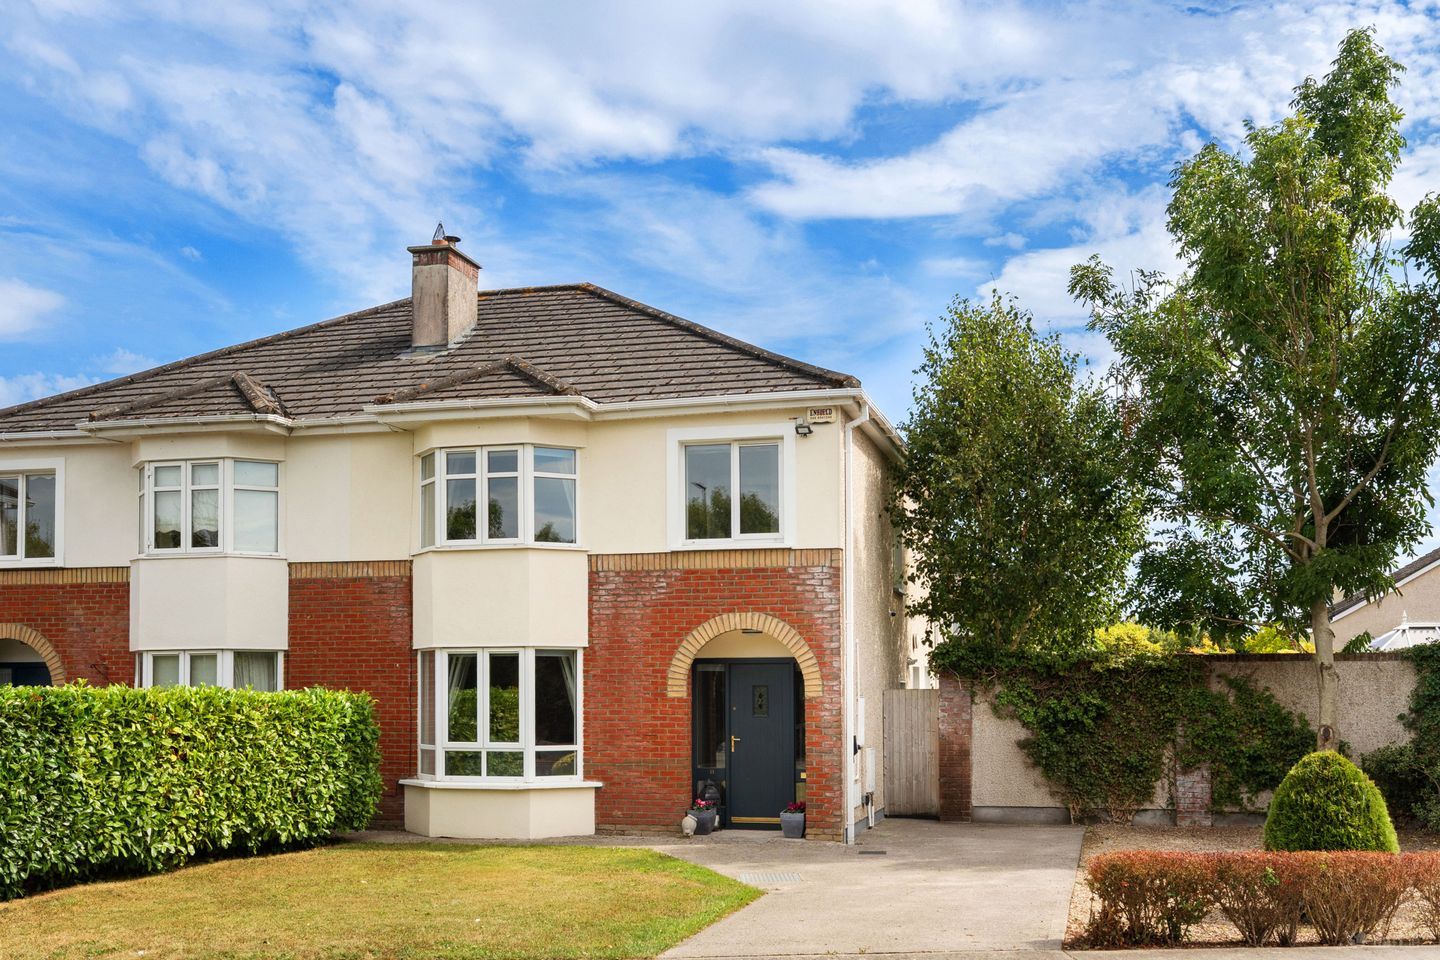

11 The Avenue, Grange Manor, Lucan, Co.Dublin, K78 V677
€570,000
- Price per m²:€4,351
- Estimated Stamp Duty:€5,700
- Selling Type:By Private Treaty
- BER No:107047128
- Energy Performance:142.29 kWh/m2/yr
About 11 The Avenue, Grange Manor, Lucan, Co.Dublin
Highlights
- 4 Bed Semi-D home in turnkey condition.
- G.F.C.H
- Renovated bathrooms
- Contemporary kitchen
- Wood-burning stove
Description
Sherry FitzGerald is proud to present No. 11 The Avenue, Grange Manor to the market, an exceptional four-bedroom semi-detached family home that combines timeless elegance with modern comfort in one of Lucan’s most sought-after residential developments. Beautifully crafted and finished to an outstanding standard, this impressive property offers an enviable blend of style, space, and convenience, making it an ideal choice for discerning purchasers seeking a turnkey family home. Grange Manor has long been regarded as one of Lucan’s premier addresses, renowned for its family-friendly atmosphere, mature surroundings, and superb accessibility to a host of local amenities. No. 11 enjoys an attractive façade with charming deep bay windows and is presented in excellent decorative order throughout, creating a wonderful first impression from the moment you arrive. Upon entering, prospective purchasers are welcomed by a bright and spacious entrance hall, setting the tone for the quality and attention to detail found throughout the home. A convenient guest WC is positioned off the hallway, while double doors lead into an elegant living room, bathed in natural light from the charming bay window and centred around a feature wood-burning stove, creating a warm and inviting focal point. Double doors connect the living room to a bright and spacious dining room, providing an ideal setting for both everyday family living and formal entertaining. Sliding patio doors open directly onto the beautifully maintained south-east facing rear garden, seamlessly blending indoor and outdoor living spaces. To the rear of the property lies a stylish contemporary kitchen, thoughtfully designed with an extensive range of modern floor and eye-level units, integrated appliances, ample countertop workspace and a cornered breakfast bench. A practical utility room located off the kitchen completes the ground floor accommodation. Upstairs, the sense of space continues with four generously proportioned bedrooms, all featuring built-in wardrobes. The main bedroom benefits from a well-appointed en-suite bathroom, while a spacious, newly renovated family bathroom serves the remaining bedrooms. Externally, the property is equally impressive. To the front, a private driveway provides ample off-street parking for multiple vehicles and is further enhanced by a large side garden offering additional potential. A gated side entrance leads to the beautifully landscaped rear garden, a true highlight of the home. Enjoying a sunny south-east orientation, the garden features a large paved patio area, ideal for al fresco dining and summer entertaining, complemented by a manicured lawn, mature planting, and raised flower beds bordered by established shrubbery. A timber garden shed provides excellent additional storage. This exceptional outdoor space provides the perfect setting for family gatherings, summer barbecues, or simply relaxing and enjoying the sunshine in complete privacy. Grange Manor is widely regarded as one of Lucan's most desirable and established residential developments, offering the perfect balance of suburban tranquillity and everyday convenience. Ideally positioned in the heart of Lucan, residents enjoy immediate access to an excellent range of local amenities including SuperValu Shopping Centre, Liffey Valley Shopping Centre, cafés, restaurants, leisure facilities, and a selection of well-regarded primary and secondary schools. For families, the location is second to none, with numerous parks, playgrounds, sports clubs and recreational amenities nearby, including Griffeen Valley Park, St. Catherine's Park, Lucan Golf Club and a variety of GAA, rugby and soccer clubs. The area is also home to excellent childcare facilities and educational options, making it a highly sought-after setting for growing families. Commuters are exceptionally well catered for, with excellent public transport links including Dublin Bus services and nearby Adamstown Train Station providing easy access to Dublin City Centre. The property also enjoys convenient access to the N4, M4, M50 and Dublin Airport, ensuring all areas of Dublin and beyond are within easy reach. Lucan Village, with its charming cafés, restaurants and vibrant community atmosphere, is just a short distance away, while the nearby Phoenix Park, one of Europe's largest enclosed public parks, offers endless opportunities for outdoor recreation. Combining a mature, family-friendly setting with outstanding connectivity and a wealth of local amenities, Grange Manor continues to be one of West Dublin's most enduringly popular locations, making No. 11 The Avenue a superb choice for families and discerning purchasers alike. Early viewing is highly recommended. Entrance Hall 5.28m x 1.93m. A bright and welcoming entrance hall sets the tone for the accommodation beyond, featuring elegant ceiling coving, stylish porcelain tiled flooring, guest WC access, and seamless flow to the principal living spaces. Living Room 5.53m x 4.08m. Positioned to the front of the property, this beautifully presented living room is awash with natural light courtesy of an attractive bay window. A feature wood-burning stove creates a warm and inviting focal point, while decorative ceiling coving and high-quality flooring enhance the room's sense of style and comfort. Dining Room 3.35m x 3.21m. Located to the rear of the home, this spacious and light-filled dining room provides the ideal setting for both everyday family meals and entertaining guests. High-quality flooring and sliding patio doors offer a seamless connection to the private rear garden. Kitchen 6.36m x 3.24m. The heart of the home, this impressive contemporary kitchen has been thoughtfully designed to combine style and functionality. Boasting an extensive range of modern floor and eye-level units, integrated appliances, generous countertop workspace, and a bespoke corner breakfast bench with additional storage, this space is perfectly suited to modern family living. Utility Room 1.57m x 1.53m. A highly practical addition to the home, the utility room features tiled splashback, eye-level storage units, countertop workspace, plumbing for both washer and dryer, and direct access via a patio door to the side garden. Guest WC 1.80m x 0.75m. Conveniently located beneath the staircase, this well-appointed guest WC is finished with tiled flooring and contemporary sanitary ware. Bedroom 1 3.99m x 3.86m. A superb main bedroom positioned to the front of the property, overlooking the landscaped front garden. This spacious double room benefits from floor-to-ceiling fitted wardrobes, luxurious carpeting, a stylish ensuite bathroom, and a striking bay window that fills the space with natural light. En-Suite 1.83m x 1.45m. Recently renovated and finished to a high standard, this elegant ensuite features tiled flooring, contemporary sanitary ware, a wall-mounted vanity unit with mirrored storage, and a walk-in shower complete with a rainfall showerhead. Bedroom 2 3.41m x 3.36m. A generously proportioned double bedroom overlooking the rear garden, complete with fitted wardrobes and quality carpeting, creating a comfortable and relaxing retreat. Bedroom 3 2.82m x 2.67m. A bright and versatile bedroom positioned to the rear of the property, featuring built-in wardrobes and carpet flooring. Ideal as a child’s bedroom, guest room, or home office. Bedroom 4 2.64m x 2.62m. Located to the front of the home, this well-presented bedroom enjoys good natural light, fitted wardrobes, and carpet flooring, offering flexible accommodation to suit a variety of needs. Family Bathroom 2.03m x 1.92m. A spacious and contemporary family bathroom finished to an excellent standard, featuring tiled flooring, partially tiled walls, modern sanitary ware, a bath with pump shower attachment, wall-mounted mirrored storage, and a Velux window that provides an abundance of natural light.
Standard features
The local area of 11 The Avenue, Grange Manor, Lucan, Co.Dublin
Sold properties in this area
Stay informed with market trends
Local schools and transport

Learn more about what this area has to offer.
School Name | Distance | Pupils | |||
|---|---|---|---|---|---|
| School Name | St Thomas Jns | Distance | 810m | Pupils | 568 |
| School Name | Scoil Áine Naofa | Distance | 850m | Pupils | 617 |
| School Name | Griffeen Valley Educate Together | Distance | 910m | Pupils | 480 |
School Name | Distance | Pupils | |||
|---|---|---|---|---|---|
| School Name | Adamstown Castle Educate Together National School | Distance | 1.0km | Pupils | 432 |
| School Name | Esker Educate Together National School | Distance | 1.0km | Pupils | 391 |
| School Name | Gaelscoil Eiscir Riada | Distance | 1.0km | Pupils | 381 |
| School Name | Lucan East Etns | Distance | 1.0km | Pupils | 427 |
| School Name | Lucan Community Special School | Distance | 1.1km | Pupils | 0 |
| School Name | St. John The Evangelist National School | Distance | 1.1km | Pupils | 418 |
| School Name | Gaelscoil Naomh Pádraig | Distance | 1.3km | Pupils | 378 |
School Name | Distance | Pupils | |||
|---|---|---|---|---|---|
| School Name | Lucan Community College | Distance | 710m | Pupils | 966 |
| School Name | Adamstown Community College | Distance | 1.1km | Pupils | 980 |
| School Name | Coláiste Cois Life | Distance | 1.2km | Pupils | 620 |
School Name | Distance | Pupils | |||
|---|---|---|---|---|---|
| School Name | Griffeen Community College | Distance | 1.5km | Pupils | 537 |
| School Name | Kishoge Community College | Distance | 1.5km | Pupils | 925 |
| School Name | St Joseph's College | Distance | 1.9km | Pupils | 937 |
| School Name | Coláiste Phádraig Cbs | Distance | 2.0km | Pupils | 704 |
| School Name | Dublin College Clondalkin - Deansrath | Distance | 2.6km | Pupils | 425 |
| School Name | Dublin College Fonthill Road - St.kevins | Distance | 3.1km | Pupils | 488 |
| School Name | Dublin College Clondalkin - Collinstown Park | Distance | 3.4km | Pupils | 615 |
Type | Distance | Stop | Route | Destination | Provider | ||||||
|---|---|---|---|---|---|---|---|---|---|---|---|
| Type | Bus | Distance | 150m | Stop | Johnsbridge Avenue | Route | C2 | Destination | Adamstown Station | Provider | Dublin Bus |
| Type | Bus | Distance | 150m | Stop | Johnsbridge Avenue | Route | L53 | Destination | Adamstown Station | Provider | Dublin Bus |
| Type | Bus | Distance | 240m | Stop | Haydens Lane | Route | L53 | Destination | Adamstown Station | Provider | Dublin Bus |
Type | Distance | Stop | Route | Destination | Provider | ||||||
|---|---|---|---|---|---|---|---|---|---|---|---|
| Type | Bus | Distance | 240m | Stop | Haydens Lane | Route | C2 | Destination | Adamstown Station | Provider | Dublin Bus |
| Type | Bus | Distance | 270m | Stop | Griffeen Avenue | Route | C2 | Destination | Sandymount | Provider | Dublin Bus |
| Type | Bus | Distance | 270m | Stop | Griffeen Avenue | Route | L53 | Destination | Liffey Valley Sc | Provider | Dublin Bus |
| Type | Bus | Distance | 330m | Stop | Finnstown Abbey | Route | L53 | Destination | Adamstown Station | Provider | Dublin Bus |
| Type | Bus | Distance | 330m | Stop | Finnstown Abbey | Route | C1 | Destination | Adamstown Station | Provider | Dublin Bus |
| Type | Bus | Distance | 360m | Stop | Somerton | Route | L53 | Destination | Liffey Valley Sc | Provider | Dublin Bus |
| Type | Bus | Distance | 360m | Stop | Somerton | Route | C1 | Destination | Sandymount | Provider | Dublin Bus |
Your Mortgage and Insurance Tools
Check off the steps to purchase your new home
Use our Buying Checklist to guide you through the whole home-buying journey.
Budget calculator
Calculate how much you can borrow and what you'll need to save
BER Details
BER No: 107047128
Energy Performance Indicator: 142.29 kWh/m2/yr
Ad performance
- Ad levelAdvantageSILVER
- Date listed27/08/2026
- Views3,998
Properties similar to 11 The Avenue, Grange Manor, Lucan, Co.Dublin
€545,000
11 Bewley Drive, Willsbrook Woods, Lucan, Co. Dublin, K78XN254 Bed · 3 Bath · Semi-D€549,000
58 Castlegate Grove, Adamstown, Lucan, Co. Dublin., K78EK535 Bed · 4 Bath · House€550,000
Leavalley, Confey, Leixlip, Co. Kildare, W23HVX55 Bed · 1 Bath · Detached€550,000
23 Haydens Park Avenue (Plus Attic Conversion), Lucan, Co Dublin, K78N4024 Bed · 3 Bath · House


€575,000
1B Esker Glebe, Lucan, Co. Dublin, K78 H9Y34 Bed · 3 Bath · House€590,000
Chez Nous, 4 Ballyowen View, Lucan, Co Dublin, K78C6P14 Bed · 3 Bath · Semi-D€620,000
Heron's Lock, Lucan, Co. Dublin4 Bed · 3 Bath · Semi-D€625,000
117 Beech Park, Lucan, Co Dublin, K78FP234 Bed · 2 Bath · Semi-D€630,000
The Nord, 4 Bed House , Redford , Adamstown, Co. Dublin4 Bed · 3 Bath · Semi-D€635,000
4 Bedroom Mid Terrace House, Grainger Woods, Adamstown, Lucan, Co. Dublin4 Bed · 4 Bath · Terrace€640,000
The Express, 4 Bed House, Redford , Adamstown, Co. Dublin4 Bed · 3 Bath · Terrace€645,000
The Finch, 4 Bed House , Fenwood Park , Lucan, Co. Dublin4 Bed · 3 Bath · Terrace


Daft ID: 16642682


Why choose Allianz for your home insurance.
Get 10% off online
Emergency home assistance included
Tailor your cover to your needs
T&Cs apply