
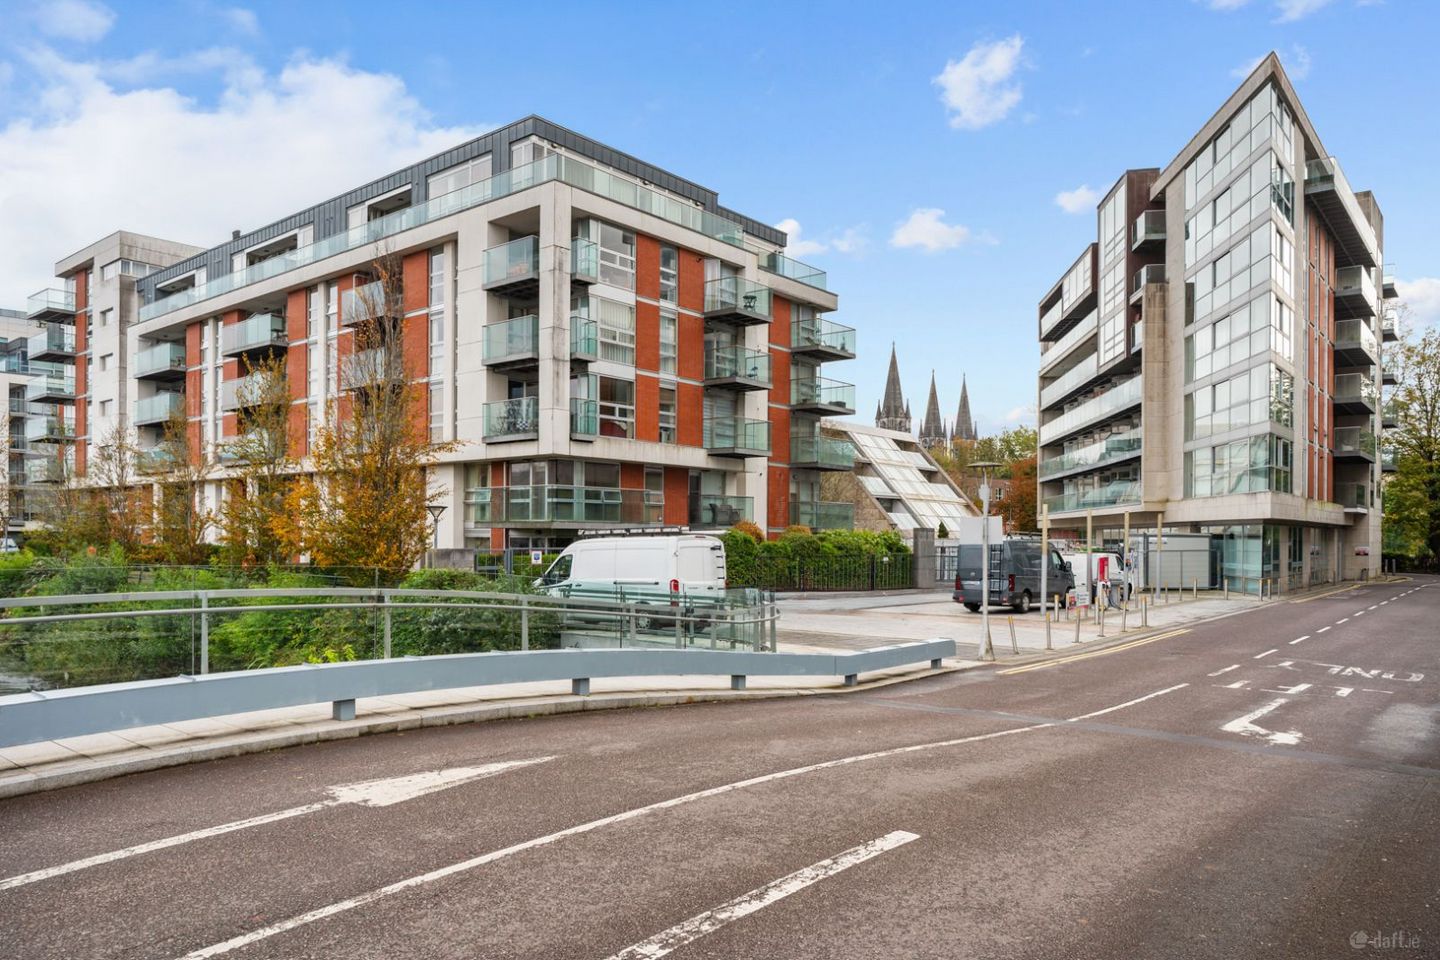

11 The Garnish, Lancaster Gate, Western Road, Co. Cork, T12EC83
€435,000
- Price per m²:€5,959
- Estimated Stamp Duty:€4,350
- Selling Type:By Private Treaty
About 11 The Garnish, Lancaster Gate, Western Road, Co. Cork
Highlights
- Beautifully presented second floor apartment
- Approx. 73 Sq. M. / 786 Sq. Ft.
- Built in 2007
- BER B1
- Double glazed windows
Description
ERA Downey McCarthy Auctioneers are delighted to offer to the market this beautifully presented and superbly located two bedroom apartment, which is situated within the most desirable development of Lancaster Gate on Western Road, Cork. A stones throw from UCC, Mercy Hospital, and all amenities including shops, bars, restaurants, transport links and more, this property is ideally suited to first time buyers or investors looking for a secure and lucrative opportunity. Accommodation consists of reception hallway, superb open plan kitchen/dining/living area, balcony, two spacious bedrooms, an en suite bathroom and the main family bathroom. Rooms Reception Hallway - 6.33m x 1.77m A solid oak door allows access from the lobby area to the main reception hallway. The hallway has high quality laminate oak effect flooring, recessed spotlighting, neutral décor, one radiator, two power points, one smoke detector, one carbon monoxide detector, access to the gas boiler and water tank, and access to a cloakroom for storage. Open Plan Kitchen/Dining/Living Area - 3.46m x 6.88m This bright and spacious open plan kitchen/dining/living area is flooded with natural light owing to one large floor to ceiling window overlooking the courtyard, and a glass door allowing access to the balcony. The living/dining area has high quality laminate oak effect flooring, attractive neutral décor, recessed spot lighting, ample space for a couch suite and dining table, one radiator, and six power points. The kitchen features modern cream gloss fitted units at eye and floor level in a U-shape with an extensive marble worktop counter. The kitchen includes an integrated oven/hob/extractor fan, integrated dishwasher, integrated washing machine, integrated fridge freezer, space for a microwave, built-in bin storage space, and a stainless steel sink. The area has recessed spot lighting, neutral décor, eight power points, and tile flooring. Balcony - 3.47m x 2.27m The impressive private balcony area has timber decking, a glass surround, a steel handrail, on external light piece, and views across the main courtyard. Bedroom 1 - 4.57m x 4.6m This superb double bedroom has two large windows overlooking the courtyard, and flooding the area with extensive natural light. The room has high quality carpet flooring, attractive neutral décor, Sliderobe fitted units for storage, one centre spotlight piece, one radiator, and six power points. A door allows access to the en suite bathroom. En Suite - 1.18m x 2.35m The en suite bathroom features a three piece suite including a shower cubicle incorporating a mains operated shower. The room has floor and wall tiling, attractive neutral décor, one heated towel rail, recessed spotlighting, a Vortex air ventilation system, and an impressive fitted vanity unit. Bedroom 2 - 2.83m x 4.6m Another spacious double bedroom has one floor to ceiling window overlooking the courtyard, high quality carpet flooring, attractive neutral décor, fitted double wardrobe unit for storage, one centre spotlight piece, one radiator, and six power points. Bathroom - 2.35m x 1.66m The beautifully appointed main bathroom features a four piece suite including a mains operated shower fitted over the bath. The room has floor and wall tiling, attractive neutral décor, one heated towel rail, recessed spotlighting, and an impressive fitted vanity unit. BER Details BER: B1 Directions Please see Eircode T12 EC83 for directions. Disclaimer The above details are for guidance only and do not form part of any contract. They have been prepared with care but we are not responsible for any inaccuracies. All descriptions, dimensions, references to condition and necessary permission for use and occupation, and other details are given in good faith and are believed to be correct but any intending purchaser or tenant should not rely on them as statements or representations of fact but must satisfy himself / herself by inspection or otherwise as to the correctness of each of them. In the event of any inconsistency between these particulars and the contract of sale, the latter shall prevail. The details are issued on the understanding that all negotiations on any property are conducted through this office.
The local area of 11 The Garnish, Lancaster Gate, Western Road, Co. Cork
Sold properties in this area
Stay informed with market trends
Local schools and transport

Learn more about what this area has to offer.
School Name | Distance | Pupils | |||
|---|---|---|---|---|---|
| School Name | St Fin Barre's National School | Distance | 170m | Pupils | 83 |
| School Name | St Maries Of The Isle | Distance | 210m | Pupils | 342 |
| School Name | St. Joseph's National School | Distance | 290m | Pupils | 217 |
School Name | Distance | Pupils | |||
|---|---|---|---|---|---|
| School Name | Cork Educate Together National School | Distance | 480m | Pupils | 199 |
| School Name | Greenmount Monastery National School | Distance | 560m | Pupils | 237 |
| School Name | Blarney Street Cbs | Distance | 620m | Pupils | 250 |
| School Name | St Vincent's National School | Distance | 1.1km | Pupils | 211 |
| School Name | North Presentation Primary School | Distance | 1.2km | Pupils | 292 |
| School Name | St Kevin's School | Distance | 1.2km | Pupils | 15 |
| School Name | Strawberry Hill National School | Distance | 1.3km | Pupils | 329 |
School Name | Distance | Pupils | |||
|---|---|---|---|---|---|
| School Name | St. Aloysius School | Distance | 90m | Pupils | 318 |
| School Name | Presentation Brothers College | Distance | 220m | Pupils | 698 |
| School Name | Coláiste Éamann Rís | Distance | 930m | Pupils | 760 |
School Name | Distance | Pupils | |||
|---|---|---|---|---|---|
| School Name | Cork College Of Commerce | Distance | 960m | Pupils | 27 |
| School Name | Coláiste Daibhéid | Distance | 1.1km | Pupils | 183 |
| School Name | St. Angela's College | Distance | 1.1km | Pupils | 608 |
| School Name | St Vincent's Secondary School | Distance | 1.2km | Pupils | 256 |
| School Name | Scoil Mhuire | Distance | 1.3km | Pupils | 429 |
| School Name | North Monastery Secondary School | Distance | 1.4km | Pupils | 283 |
| School Name | Christian Brothers College | Distance | 1.4km | Pupils | 912 |
Type | Distance | Stop | Route | Destination | Provider | ||||||
|---|---|---|---|---|---|---|---|---|---|---|---|
| Type | Bus | Distance | 130m | Stop | Lancaster Quay | Route | 235 | Destination | Rylane Via Cloghroe | Provider | Bus Éireann |
| Type | Bus | Distance | 130m | Stop | Lancaster Quay | Route | 208 | Destination | Curraheen | Provider | Bus Éireann |
| Type | Bus | Distance | 130m | Stop | Lancaster Quay | Route | 220x | Destination | Ovens | Provider | Bus Éireann |
Type | Distance | Stop | Route | Destination | Provider | ||||||
|---|---|---|---|---|---|---|---|---|---|---|---|
| Type | Bus | Distance | 130m | Stop | Lancaster Quay | Route | 220 | Destination | Ovens | Provider | Bus Éireann |
| Type | Bus | Distance | 130m | Stop | Lancaster Quay | Route | 205 | Destination | Mtu | Provider | Bus Éireann |
| Type | Bus | Distance | 150m | Stop | St Fin Barre's Cath | Route | 214 | Destination | St. Patrick Street | Provider | Bus Éireann |
| Type | Bus | Distance | 180m | Stop | Presentation Coll | Route | 233 | Destination | Cork | Provider | Bus Éireann |
| Type | Bus | Distance | 180m | Stop | Presentation Coll | Route | 220x | Destination | Crosshaven | Provider | Bus Éireann |
| Type | Bus | Distance | 180m | Stop | Presentation Coll | Route | 208 | Destination | Lotabeg | Provider | Bus Éireann |
| Type | Bus | Distance | 180m | Stop | Presentation Coll | Route | 235 | Destination | Cork | Provider | Bus Éireann |
Your Mortgage and Insurance Tools
Check off the steps to purchase your new home
Use our Buying Checklist to guide you through the whole home-buying journey.
Budget calculator
Calculate how much you can borrow and what you'll need to save
A closer look
BER Details
Ad performance
- Date listed06/11/2026
- Views-
Properties similar to 11 The Garnish, Lancaster Gate, Western Road, Co. Cork
€395,000
23 Monastery Terrace, Blarney Road, Cork City Centre, Co. Cork, T23H9R74 Bed · 3 Bath · Semi-D€395,000
1 Strawberry Cottages, Lee Road, Sundays Well, Cork, T23K12Y4 Bed · 2 Bath · End of Terrace€410,000
8 The Orchards, Glasheen Road, Glasheen, Co. Cork, T12XN2V3 Bed · 2 Bath · Semi-D€415,000
Sant Angelo, 1 Brookfield Lawn, The Lough, Co. Cork, T12W9P23 Bed · 1 Bath · Semi-D


€420,000
7 Lisieux Park, Magazine Road, Glasheen, Co. Cork, T12E5R33 Bed · 2 Bath · Semi-D€420,000
16 Monastery Avenue, Blarney Road, Hollyhill, Co. Cork, T23T6D23 Bed · 2 Bath · Townhouse€425,000
Card Ross, 99 Glasheen Road, Glasheen, Co. Cork, T12V6W96 Bed · 3 Bath · Detached€425,000
Card Ross, 99 Glasheen Road, Glasheen, Co. Cork, T12V6W96 Bed · 3 Bath · Detached€425,000
12 Marian Park, Pouladuff Road, Pouladuff, Co. Cork, T12PC9V3 Bed · 2 Bath · Semi-D€440,000
43 Glendale Grove, Glasheen, Co. Cork, T12X7N04 Bed · 2 Bath · Semi-D€445,000
29 Altus, Sundays Well Road, Cork, T23 X37N2 Bed · 3 Bath · Apartment€445,000
31 Stephen Street, Cork City Centre, Co. Cork, T12X7513 Bed · 3 Bath · Terrace


Daft ID: 16715558


Why choose Allianz for your home insurance.
Get 10% off online
Emergency home assistance included
Tailor your cover to your needs
T&Cs apply