
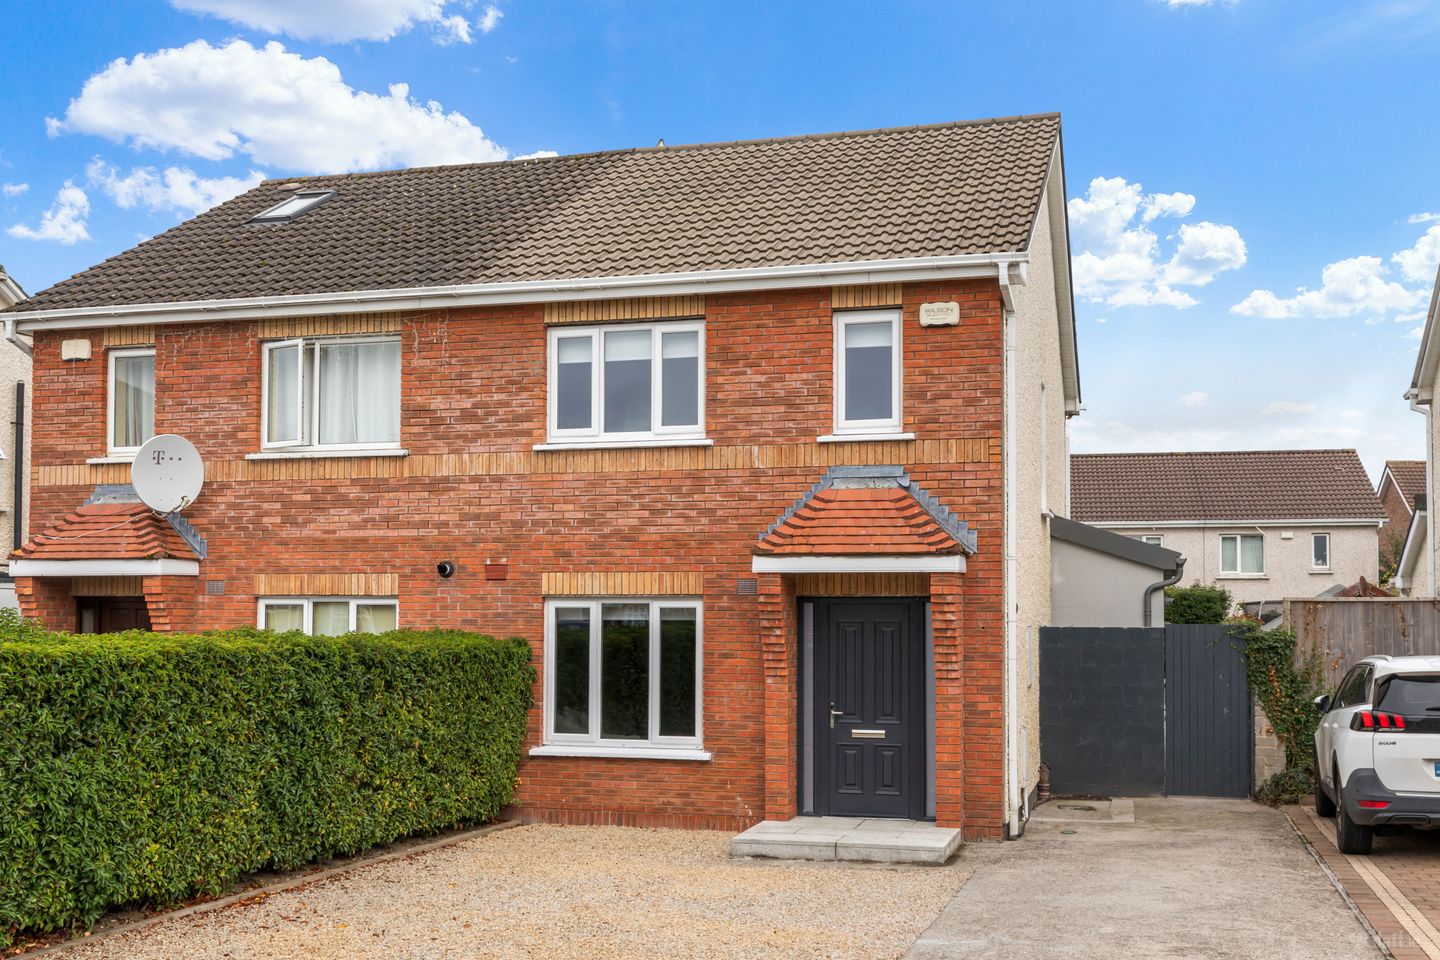

11 Tullyhall Crescent, Lucan, Co. Dublin, K78 X795
€470,000
- Price per m²:€4,313
- Estimated Stamp Duty:€4,700
- Selling Type:By Private Treaty
- BER No:101550382
- Energy Performance:122.39 kWh/m2/yr
About 11 Tullyhall Crescent, Lucan, Co. Dublin
Highlights
- G.F.C.H
- Three-bedroom semi-detached home in a quiet cul-de-sac.
- Fully extended and upgraded within the last five years.
- Bright open-plan kitchen, living and dining area.
- Modern Shaker-style kitchen with central island
Description
A superbly appointed three-bedroom semi-detached home, ideally positioned in a quiet and private cul-de-sac, 11 Tullyhall Crescent is a truly impressive property that has been extensively extended and upgraded within the last five years. No stone has been left unturned in creating a wonderful contemporary home that is equally suited to a growing family, first-time buyer or anyone looking for a turnkey property with exceptional attention to detail. From the moment you step inside, the quality and level of finish are immediately apparent. The property has been thoughtfully reconfigured and modernised throughout, creating generous, versatile living accommodation with a particularly impressive open-plan living, dining and kitchen area to the rear. The entrance hall provides a welcoming introduction to the home, with attractive finishes and practical storage. To the front is a spacious living room which has been beautifully finished with full-height wall panelling to all four walls, recessed lighting and laminate flooring. The entrance hall also benefits from a modern guest WC. Finished in a contemporary style. To the rear of the property is undoubtedly one of its most impressive features: an exceptional open-plan living, dining and kitchen space which has been designed around modern family life. Bright, spacious and beautifully finished, this is a versatile area that works equally well for everyday living, entertaining and relaxing. The kitchen is exceptionally well appointed and forms the centrepiece of this wonderful open-plan space. A substantial central island incorporates both storage and seating for four, creating a practical and sociable area for casual dining, morning coffee or entertaining guests. The kitchen itself features attractive Shaker-style wall and floor storage units, providing an abundance of useful storage, together with an integrated double oven and microwave. The contrasting colour palette works particularly well, with dark navy cabinetry complemented by grey countertops and matching grey splashback with clever overhead downlighting. A stainless-steel sink with mixer tap completes the contemporary finish. The entire kitchen area is finished with laminate flooring, which flows seamlessly through to the adjoining living and dining space, creating a strong sense of continuity. The family room and dining area has been thoughtfully designed with a combination of style and practicality. Acoustic wall panelling provides a striking feature wall, incorporating a shelf for the television with additional storage beneath. To the side, a beautifully finished mirrored-back recessed storage/ display area provides an elegant focal point and additional shelving. Completing the ground floor accommodation is a highly practical utility room, cleverly designed to maximise space and functionality. The room provides designated space for a washing machine and dryer, together with the property’s gas boiler. Upstairs, the property offers three bedrooms. The main bedroom is a generous and beautifully presented room featuring an excellent array of wall and floor storage, recessed lighting and carpet flooring. Feature panelling behind the headboard creates a stylish focal point and adds to the sense of quality throughout the room. Bedroom two is another spacious double bedroom, overlooking the rear garden and benefiting from built-in wardrobes and laminate flooring. It provides an excellent secondary bedroom with plenty of storage and natural light. Bedroom three has been cleverly converted into a superb walk-in wardrobe. Providing extensive shelving and ample hanging space, this room offers an outstanding amount of storage and is a particularly appealing feature for those looking for a dedicated dressing and wardrobe area. Laminate flooring completes the room. The family bathroom continues the property’s contemporary theme and has been finished to a high standard. The room features fully tiled flooring, a concealed-cistern WC, wash hand basin, large wall-mounted mirror and a generous shower area incorporating both a rainfall shower and power shower. The clean lines and modern finishes create a bright and luxurious bathroom space. Outside, the property continues to impress. The rear garden has been fully paved, creating a low-maintenance and highly usable outdoor space, while mature hedging provides a good degree of privacy and enclosure. A superb garden room completes the rear garden. Fully wired and insulated, the garden room offers excellent versatility and could be used as a home office, home gym, hobby room or simply as additional garden storage, depending on the requirements of the new owners. To the front, there is ample off-street parking for up to three cars. The front garden incorporates gravelled parking to one side, with the original concrete driveway positioned to the other. This driveway also provides access to an exceptionally wide side passage, giving excellent and convenient access to the rear garden. The location is another major attraction. Tullyhall Crescent is situated within a peaceful setting while remaining exceptionally convenient to a wide range of amenities and transport links. The property is within walking distance of Griffeen Shopping Centre, while local shops, schools, recreational facilities and public transport options are all close by. Bus stops are approximately five minutes’ walk from the property, providing convenient access to surrounding areas and Dublin City. The property also enjoys excellent access to the M4 and M50 motorways, making it particularly convenient for commuters travelling throughout Dublin and beyond. The surrounding area provides an excellent choice of amenities, while Lucan itself offers a well-established community with a wide range of schools, sporting facilities, shops and services. Entrance Hall 5.40m x 1.88m. Bright entrance hall with laminate flooring, understairs WC and access to all ground floor rooms. Living Room 4.21m x 2.73m. Spacious front-facing living room with full wall panelling, recessed lighting and laminate flooring. Guest WC Modern downstairs WC with concealed cistern and wash hand basin. Kitchen/Living/Dining 7.72m x 6.24m. A wonderful extended open-plan family space. The kitchen features navy Shaker-style wall and floor units, grey countertops and splashback, an integrated double oven and microwave, stainless-steel sink and a large central island with storage and seating for four. The living and dining area has laminate flooring throughout, with feature acoustic wall panelling, TV shelving and concealed storage. A mirrored recessed display area adds a stylish finishing touch. Utility Room 2.10m x 1.22m. Practical utility room with space for washing machine and dryer, along with the gas boiler. Bedroom 1 3.10m x 4.80m. Spacious double bedroom with extensive wall and floor storage, recessed lighting, carpet flooring and feature panelling behind the bed. Bedroom 2 3.20m x 2.60m. Good-sized double bedroom overlooking the rear garden, with built-in wardrobes and laminate flooring. Bedroom 3 3.60m x 2.13m. Currently used as a walk-in wardrobe, with extensive shelving, hanging space and laminate flooring. Bathroom 2.30m x 2.40m. Modern bathroom with fully tiled flooring, concealed-cistern WC, wash hand basin, large wall-mounted mirror and a rainfall and power shower.
The local area of 11 Tullyhall Crescent, Lucan, Co. Dublin
Sold properties in this area
Stay informed with market trends
Local schools and transport

Learn more about what this area has to offer.
School Name | Distance | Pupils | |||
|---|---|---|---|---|---|
| School Name | Lucan East Etns | Distance | 390m | Pupils | 427 |
| School Name | Lucan Community Special School | Distance | 400m | Pupils | 0 |
| School Name | Griffeen Valley Educate Together | Distance | 600m | Pupils | 480 |
School Name | Distance | Pupils | |||
|---|---|---|---|---|---|
| School Name | Lucan Community National School | Distance | 1.2km | Pupils | 383 |
| School Name | Gaelscoil Eiscir Riada | Distance | 1.3km | Pupils | 381 |
| School Name | Divine Mercy Senior National School | Distance | 1.4km | Pupils | 306 |
| School Name | Adamstown Castle Educate Together National School | Distance | 1.5km | Pupils | 432 |
| School Name | Esker Educate Together National School | Distance | 1.5km | Pupils | 391 |
| School Name | St. John The Evangelist National School | Distance | 1.5km | Pupils | 418 |
| School Name | Divine Mercy Junior National School | Distance | 1.5km | Pupils | 213 |
School Name | Distance | Pupils | |||
|---|---|---|---|---|---|
| School Name | Griffeen Community College | Distance | 750m | Pupils | 537 |
| School Name | Kishoge Community College | Distance | 750m | Pupils | 925 |
| School Name | Coláiste Cois Life | Distance | 1.5km | Pupils | 620 |
School Name | Distance | Pupils | |||
|---|---|---|---|---|---|
| School Name | Lucan Community College | Distance | 1.5km | Pupils | 966 |
| School Name | Adamstown Community College | Distance | 1.6km | Pupils | 980 |
| School Name | Dublin College Clondalkin - Deansrath | Distance | 1.8km | Pupils | 425 |
| School Name | Coláiste Phádraig Cbs | Distance | 2.3km | Pupils | 704 |
| School Name | St Joseph's College | Distance | 2.4km | Pupils | 937 |
| School Name | Coláiste Chilliain | Distance | 2.7km | Pupils | 438 |
| School Name | Dublin College Fonthill Road - St.kevins | Distance | 2.8km | Pupils | 488 |
Type | Distance | Stop | Route | Destination | Provider | ||||||
|---|---|---|---|---|---|---|---|---|---|---|---|
| Type | Bus | Distance | 300m | Stop | Rossberry Avenue | Route | C2 | Destination | Sandymount | Provider | Dublin Bus |
| Type | Bus | Distance | 300m | Stop | Rossberry Avenue | Route | L53 | Destination | Liffey Valley Sc | Provider | Dublin Bus |
| Type | Bus | Distance | 410m | Stop | Haydens Park | Route | L53 | Destination | Adamstown Station | Provider | Dublin Bus |
Type | Distance | Stop | Route | Destination | Provider | ||||||
|---|---|---|---|---|---|---|---|---|---|---|---|
| Type | Bus | Distance | 410m | Stop | Haydens Park | Route | C2 | Destination | Adamstown Station | Provider | Dublin Bus |
| Type | Bus | Distance | 510m | Stop | Kishoge Stn | Route | W4 | Destination | Blanchardstown | Provider | Go-ahead Ireland |
| Type | Bus | Distance | 540m | Stop | Kishoge Stn | Route | 151 | Destination | Eden Quay | Provider | Dublin Bus |
| Type | Rail | Distance | 560m | Stop | Kishoge | Route | Commuter | Destination | Dublin Heuston | Provider | Irish Rail |
| Type | Rail | Distance | 560m | Stop | Kishoge | Route | Rail | Destination | Dublin Heuston | Provider | Irish Rail |
| Type | Bus | Distance | 600m | Stop | Griffeen Avenue | Route | C2 | Destination | Sandymount | Provider | Dublin Bus |
| Type | Bus | Distance | 600m | Stop | Griffeen Avenue | Route | L53 | Destination | Liffey Valley Sc | Provider | Dublin Bus |
Your Mortgage and Insurance Tools
Check off the steps to purchase your new home
Use our Buying Checklist to guide you through the whole home-buying journey.
Budget calculator
Calculate how much you can borrow and what you'll need to save
BER Details
BER No: 101550382
Energy Performance Indicator: 122.39 kWh/m2/yr
Ad performance
- Date listed30/09/2026
- Views48
- Potential views if upgraded to an Advantage Ad78
Properties similar to 11 Tullyhall Crescent, Lucan, Co. Dublin
€425,000
5 Station Road, Clondalkin, Dublin 22, D22YK333 Bed · 2 Bath · Semi-D€425,000
2 Sarsfield Park, Lucan, Co. Dublin, K78T6W44 Bed · 1 Bath · Terrace€425,000
9 Hillcrest Avenue, Lucan, Co. Dublin3 Bed · 2 Bath · Semi-D€425,000
4 Barberstown Lane North, Clonsilla, Dublin 15, D15A6Y83 Bed · 1 Bath · Semi-D


€425,000
3 Willsbrook Grove, Lucan, Co. Dublin3 Bed · 3 Bath · House€425,000
18 Dodsborough Road, Lucan, Co. Dublin, K78K6F23 Bed · 1 Bath · Semi-D€429,000
41 Foxborough Avenue, Lucan, Co. Dublin3 Bed · 1 Bath · Semi-D€429,000
27 Earlsfort Lawn, Lucan, Co. Dublin3 Bed · 3 Bath · House€430,000
19 Ballyowen Square, Lucan, Co. Dublin, K78N5243 Bed · 3 Bath · Terrace€430,000
24 Earlsfort Rise, Lucan, Co. Dublin, K78Y0503 Bed · 3 Bath · House€430,000
74 Rowlagh Avenue, Ronanstown, Dublin 22, D22HN633 Bed · 1 Bath · End of Terrace€435,000
8 Liffey Downs, Lucan, Co. Dublin3 Bed · 3 Bath · End of Terrace


Daft ID: 16658633


Why choose Allianz for your home insurance.
Get 10% off online
Emergency home assistance included
Tailor your cover to your needs
T&Cs apply