
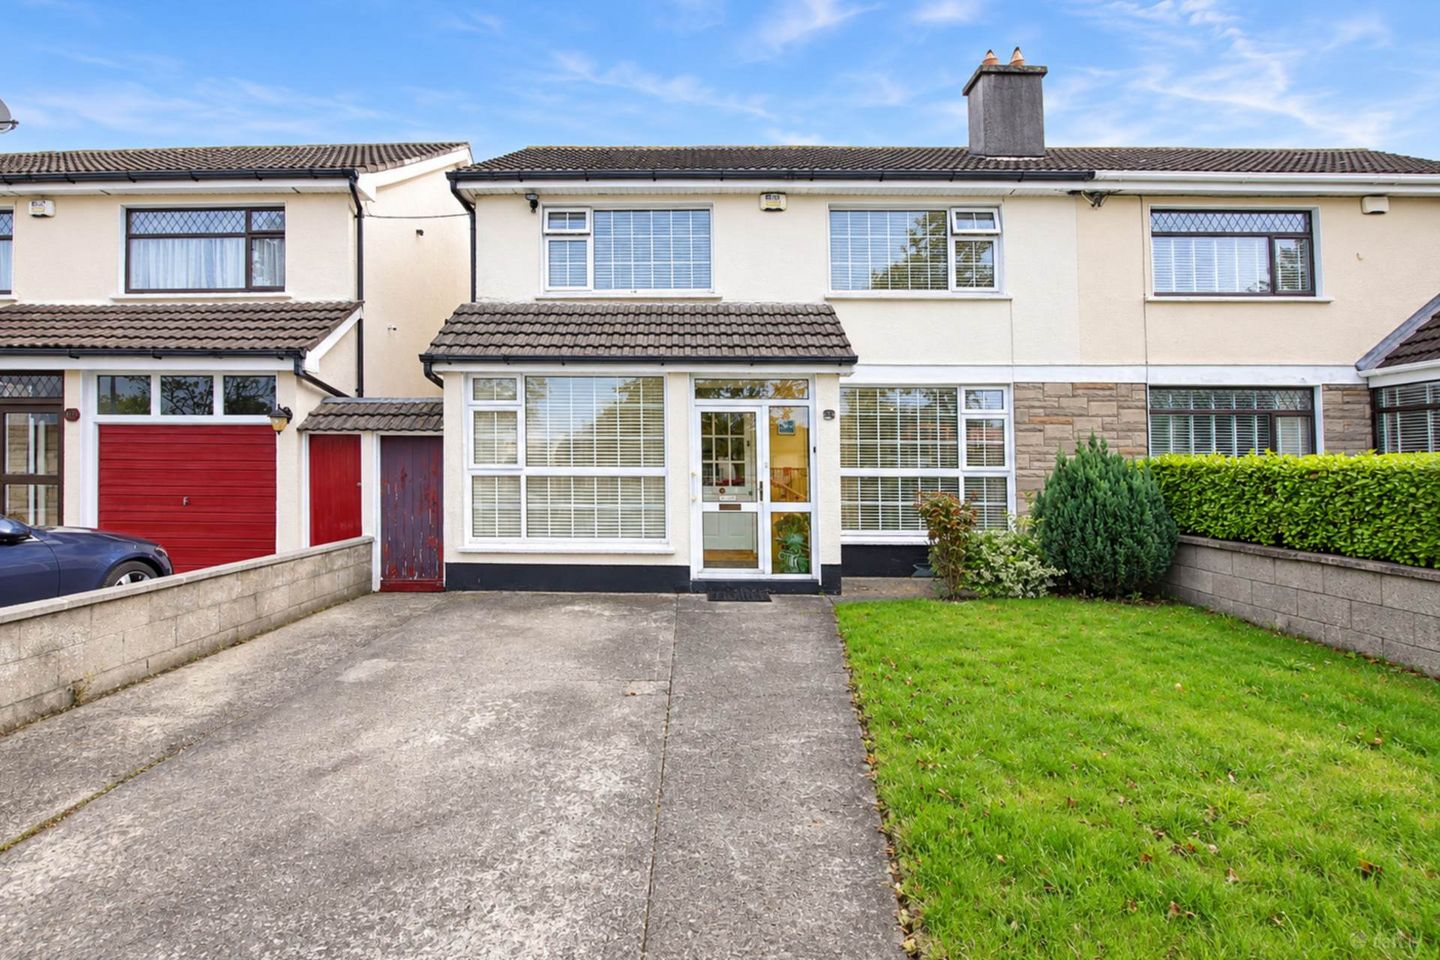

112 Roselawn Road, Castleknock, Dublin 15, Co. Dublin, D15K6YK
€590,000
- Price per m²:€3,758
- Estimated Stamp Duty:€5,900
- Selling Type:By Private Treaty
- BER No:119613420
- Energy Performance:211.23 kWh/m2/yr
About 112 Roselawn Road, Castleknock, Dublin 15, Co. Dublin
Highlights
- Spacious four-bedroom, semi-detached family home
- Extends to approximately 157 sq. m / 1,690 sq. ft, including converted attic space
- Bright, open-plan kitchen/dining area with a separate living room with open fireplace
- attic conversion with en-suite, providing a generous and versatile additional space suitable for a v
- Oil heating system, double glazed uPVC windows.
Description
Baxter Real Estate are delighted to present to the market this wonderful opportunity to acquire a spacious four-bedroom, semi-detached residence extending to approximately 157 sq. m / 1,690 sq. ft, including the converted attic space. This attractive double-fronted home is situated in a mature and highly sought-after residential neighbourhood, just a short walk from Castleknock Train Station. Upon entering the property, you are greeted by a welcoming entrance hallway leading to a comfortable living room featuring a carpeted floor and an open fireplace. French doors connect the living room to the bright and spacious open-plan kitchen/dining area, creating an excellent setting for both everyday family living and entertaining. The kitchen is fitted with a generous range of wall and floor units and features a large freestanding gas cooker, breakfast bar and wooden flooring. From here, there is direct access to the generous landscaped rear garden, providing an attractive outdoor space for relaxation and entertaining. Also located to the front of the property is a versatile home office/playroom with wooden flooring. A guest W.C., featuring attractive wooden panelling, completes the ground-floor accommodation. At first-floor level, there are four spacious bedrooms, all with carpeted floors. The two larger bedrooms benefit from built-in wardrobes, while the principal bedroom also features a private en-suite bathroom. A fully tiled family bathroom with a walk-in shower completes the accommodation at this level. A further feature of this home is the converted attic space, which provides a versatile additional area together with generous storage. It also benefits from a fully tiled en-suite with a corner shower. This space offers excellent flexibility for a variety of uses, subject to the relevant planning and building regulation requirements. The property further benefits from oil-fired central heating, a gas-operated stove and double-glazed uPVC windows. To the front, a private driveway provides convenient off-street parking. The property enjoys an excellent location close to both Roselawn and Blanchardstown Shopping Centres. Connolly Hospital, the National Aquatic Centre, Draíocht Arts Centre and numerous leisure facilities, including Castleknock Lawn Tennis Club, are all within a short drive. The area is well served by Dublin Bus, while Castleknock Train Station is only a five-minute walk away and provides a regular service to Dublin City Centre on the Maynooth line, with a connection to the Luas at Broombridge. The M50 is also just a few minutes` drive away, providing convenient access to the national road network, Dublin City Centre and Dublin Airport. With its generous proportions, flexible living accommodation, converted attic space, attractive rear garden and highly convenient location, this property represents an excellent opportunity to acquire a substantial family home in a well-established residential neighbourhood. Please note that all descriptions, dimensions, photographs, references to condition, necessary permissions for use and occupation, and other details are provided in good faith and are believed to be correct. However, intending purchasers should not rely on them as statements or representations of fact and must satisfy themselves, by inspection or otherwise, as to their accuracy. We have not tested any appliances, and all parties should undertake their own investigations regarding the condition of the appliances and all other information provided. Lounge - 4.58m (15'0") x 4m (13'1") With carpeted flooring and open fireplace Kitchen/ dinner room - 7.88m (25'10") x 3.15m (10'4") With wooden floors, ample kitchen units, a freestanding large gas stove, breakfast bar and doors leading to east facing generous garden Playroom - 3.75m (12'4") x 2.4m (7'10") With wooden floors and lagre window Guest W.C - 1.84m (6'0") x 0.8m (2'7") With tiled floor. timber wall panelling, whb, toilet and under stairs storage Bedroom 1 - 4.35m (14'3") x 2.7m (8'10") Carpet floors and built-in wardrobes. Benefits from having an en-suite En-suite - 2.33m (7'8") x 0.9m (2'11") Fully tiled with a shower, whb and toilet Bedroom 2 - 3.72m (12'2") x 3.04m (10'0") Carepet floors and free standing wordrobe Bedroom 3 - 4.02m (13'2") x 3.3m (10'10") Carpet floors and built-in wardrobes Bedroom 4 - 3.15m (10'4") x 2.05m (6'9") Carpet floors and built-in wardrobes Attic Level - 7.86m (25'9") x 3.02m (9'11") the converted attic space, benefiting from two Velux windows which provide plenty of natural light. The attic also includes an en-suite with fully tiled walls and a corner shower, which is currently unfinished. Notice Please note we have not tested any apparatus, fixtures, fittings, or services. Interested parties must undertake their own investigation into the working order of these items. All measurements are approximate and photographs provided for guidance only.
The local area of 112 Roselawn Road, Castleknock, Dublin 15, Co. Dublin
Sold properties in this area
Stay informed with market trends
Local schools and transport

Learn more about what this area has to offer.
School Name | Distance | Pupils | |||
|---|---|---|---|---|---|
| School Name | St Francis Xavier J National School | Distance | 160m | Pupils | 388 |
| School Name | St Francis Xavier Senior School | Distance | 220m | Pupils | 376 |
| School Name | Scoil Bhríde Cailíní | Distance | 500m | Pupils | 231 |
School Name | Distance | Pupils | |||
|---|---|---|---|---|---|
| School Name | Scoil Bhríde Buachaillí | Distance | 540m | Pupils | 209 |
| School Name | Scoil Thomáis | Distance | 730m | Pupils | 640 |
| School Name | Gaelscoil Oilibhéir | Distance | 1.1km | Pupils | 264 |
| School Name | Castleknock Educate Together National School | Distance | 1.3km | Pupils | 409 |
| School Name | St Mochta's Clonsilla | Distance | 1.6km | Pupils | 835 |
| School Name | St Brigids Mxd National School | Distance | 1.6km | Pupils | 878 |
| School Name | St Patricks Senior School | Distance | 1.6km | Pupils | 205 |
School Name | Distance | Pupils | |||
|---|---|---|---|---|---|
| School Name | Edmund Rice College | Distance | 830m | Pupils | 813 |
| School Name | Scoil Phobail Chuil Mhin | Distance | 1.1km | Pupils | 1013 |
| School Name | Castleknock Community College | Distance | 1.5km | Pupils | 1290 |
School Name | Distance | Pupils | |||
|---|---|---|---|---|---|
| School Name | Blakestown Community School | Distance | 1.9km | Pupils | 521 |
| School Name | Rath Dara Community College | Distance | 2.0km | Pupils | 297 |
| School Name | Castleknock College | Distance | 2.0km | Pupils | 775 |
| School Name | Eriu Community College | Distance | 2.1km | Pupils | 194 |
| School Name | Luttrellstown Community College | Distance | 2.1km | Pupils | 998 |
| School Name | Hartstown Community School | Distance | 2.6km | Pupils | 1124 |
| School Name | The King's Hospital | Distance | 2.9km | Pupils | 703 |
Type | Distance | Stop | Route | Destination | Provider | ||||||
|---|---|---|---|---|---|---|---|---|---|---|---|
| Type | Bus | Distance | 360m | Stop | Clonsilla Road | Route | 39 | Destination | Ongar | Provider | Dublin Bus |
| Type | Bus | Distance | 360m | Stop | Clonsilla Road | Route | 220a | Destination | Mulhuddart | Provider | Go-ahead Ireland |
| Type | Bus | Distance | 390m | Stop | Ramor Park | Route | 38a | Destination | Damastown | Provider | Dublin Bus |
Type | Distance | Stop | Route | Destination | Provider | ||||||
|---|---|---|---|---|---|---|---|---|---|---|---|
| Type | Bus | Distance | 390m | Stop | Ramor Park | Route | 39 | Destination | Ongar | Provider | Dublin Bus |
| Type | Bus | Distance | 390m | Stop | Ramor Park | Route | 220a | Destination | Mulhuddart | Provider | Go-ahead Ireland |
| Type | Bus | Distance | 390m | Stop | Ramor Park | Route | N4 | Destination | Blanchardstown Sc | Provider | Dublin Bus |
| Type | Bus | Distance | 390m | Stop | Ramor Park | Route | 38 | Destination | Damastown | Provider | Dublin Bus |
| Type | Bus | Distance | 390m | Stop | Ramor Park | Route | 220 | Destination | Mulhuddart | Provider | Go-ahead Ireland |
| Type | Bus | Distance | 400m | Stop | Springlawn | Route | 39 | Destination | Burlington Road | Provider | Dublin Bus |
| Type | Bus | Distance | 400m | Stop | Springlawn | Route | 220a | Destination | Dcu Helix | Provider | Go-ahead Ireland |
Your Mortgage and Insurance Tools
Check off the steps to purchase your new home
Use our Buying Checklist to guide you through the whole home-buying journey.
Budget calculator
Calculate how much you can borrow and what you'll need to save
BER Details
BER No: 119613420
Energy Performance Indicator: 211.23 kWh/m2/yr
Ad performance
- Date listed17/09/2026
- Views-
Properties similar to 112 Roselawn Road, Castleknock, Dublin 15, Co. Dublin
€585,000
10 Limelawn Rise, Clonsilla, Dublin 15, D15K2H14 Bed · 3 Bath · Detached€595,000
29 Roselawn Road, Castleknock, Dublin 154 Bed · 2 Bath · House€595,000
42 Glenville Avenue, Clonsilla, Dublin 15, D15K2KN4 Bed · 2 Bath · Semi-D€640,000
82 Pecks Lane, Castleknock, Dublin 15, Co. Dublin, D15PT0C4 Bed · 2 Bath · Semi-D


€640,000
99 Roselawn Road, Castleknock, Dublin 15, D15E0VN4 Bed · 2 Bath · Semi-D€650,000
1 Arnwood, Blackhorse Avenue, Dublin 7, D07RT984 Bed · 3 Bath · House€670,000
11 Kempton Lawn, Navan Road, Dublin 74 Bed · 3 Bath · House€685,000
The Teal - 4 Bedroom Semi Detached House, Canal Gardens, Luttrellstown, Dublin 154 Bed · 3 Bath · Semi-D€700,000
The Fernleigh, Luttrellstown Gate, Dublin 154 Bed · 3 Bath · Semi-D€715,000
The Heron - 4 Bedroom Semi Detached House, Canal Gardens, Luttrellstown, Dublin 154 Bed · 3 Bath · Semi-D€745,000
57 Belgrove Lawn, Chapelizod, Dublin 205 Bed · 2 Bath · House€745,000
1 Brompton Grove, Castleknock, Dublin 15, D15A59K6 Bed · 4 Bath · Semi-D


Daft ID: 16674104


Why choose Allianz for your home insurance.
Get 10% off online
Emergency home assistance included
Tailor your cover to your needs
T&Cs apply